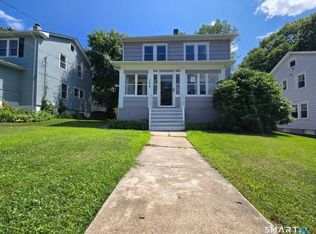
Welcome home to **24 Bracewood Road**, nestled in Waterbury's desirable East Mountain neighborhood. Built by its original owner and lovingly kept in the family for generations, this special home reflects years of care, pride of ownership, and thoughtful maintenance. Enter through the bright and inviting breezeway-a cozy space perfect for relaxing with your morning coffee or enjoying a little quiet time. From there, step inside and immediately notice the natural light and comfortable, open flow of the main level. The spacious kitchen offers plenty of room for a large dining table, creating the perfect gathering place for everyday meals and special occasions. Also on the main level is a full bath featuring an updated walk-in shower, a conveniently located primary bedroom, and a formal living room. Upstairs, you'll find two generously sized bedrooms featuring exceptionally large closets with shelving and built-ins. Between the bedrooms is an impressive cedar closet providing even more storage, along with a second full bath. Comfort has been enhanced with **three newer mini-split systems**, providing cooling during the summer and supplemental heat on chilly days. And when winter arrives, enjoy the warmth and charm of the **wood-burning fireplace** while watching the snow fall outside. Additional updates include a roof and siding approximately 10 years old and a **brand-new water heater**. 24 Bracewood Road is more than just a house-it is a home that has been lov There is a beautiful deck in the back for you to enjoy some nature and beautiful landscping. The propane tank is used for the gas stove in the home.
For sale
$352,000
24 Bracewood Road, Waterbury, CT 06706
3beds
1,512sqft
Single Family Residence
Built in 1952
10,018 Square Feet Lot
$-- Zestimate®
$233/sqft
$-- HOA
What's special
- 11 days
- 762
- 80
Zillow last checked:
Listing updated:
Listed by:
Judith C. Rush (203)560-2557,
Dave Jones Realty, LLC 203-758-0264
Source: Smart MLS,MLS#: 24207452
Facts & features
Interior
Bedrooms & bathrooms
- Bedrooms: 3
- Bathrooms: 2
- Full bathrooms: 2
Rooms
- Room types: Breezeway
Primary bedroom
- Level: Main
Bedroom
- Level: Upper
Bedroom
- Level: Upper
Dining room
- Level: Main
Living room
- Level: Main
Heating
- Hot Water, Oil
Cooling
- Ductless
Appliances
- Included: Gas Cooktop, Gas Range, Microwave, Range Hood, Refrigerator, Dishwasher, Washer, Dryer, Water Heater
Features
- Basement: Full,Unfinished
- Attic: None
- Number of fireplaces: 1
Interior area
- Total structure area: 1,512
- Total interior livable area: 1,512 sqft
- Finished area above ground: 1,512
Property
Parking
- Total spaces: 3
- Parking features: Attached, Paved, Off Street, Driveway
- Attached garage spaces: 1
- Has uncovered spaces: Yes
Features
- Exterior features: Breezeway
Lot
- Size: 10,018 Square Feet
- Features: Rear Lot, Few Trees, Wooded, Dry, Level, Sloped
Details
- Parcel number: 1397308
- Zoning: RS
Construction
Type & style
- Home type: SingleFamily
- Architectural style: Cape Cod
- Property subtype: Single Family Residence
Materials
- Vinyl Siding, Block
- Foundation: Concrete Perimeter
- Roof: Asphalt
Condition
- New construction: No
- Year built: 1952
Utilities & green energy
- Sewer: Public Sewer
- Water: Public
Community & HOA
Community
- Features: Basketball Court, Golf, Medical Facilities, Park, Near Public Transport, Tennis Court(s)
- Subdivision: East Mountain
HOA
- Has HOA: No
Location
- Region: Waterbury
Financial & listing details
- Price per square foot: $233/sqft
- Tax assessed value: $176,400
- Annual tax amount: $7,645
- Date on market: 9/15/2026
Estimated market value
Not available
Estimated sales range
Not available
Not available
Price history
| Date | Event | Price |
|---|---|---|
| 9/25/2026 | Listed for sale | $352,000$233/sqft |
Source:  Smart MLS #24207452 Report a problem Smart MLS #24207452 Report a problem | ||
Public tax history
| Year | Property taxes | Tax assessment |
|---|---|---|
| 2025 | $7,934 -9% | $176,400 |
| 2024 | $8,721 -8.8% | $176,400 |
| 2023 | $9,559 +42.8% | $176,400 +58.7% |
| 2022 | $6,693 | $111,160 |
| 2021 | $6,693 +0% | $111,160 |
| 2020 | $6,693 0% | $111,160 |
| 2019 | $6,693 | $111,160 |
| 2018 | $6,693 -8.9% | $111,160 -8.9% |
| 2017 | $7,350 | $122,080 |
| 2016 | $7,350 +3.4% | $122,080 |
| 2015 | $7,107 | $122,080 |
| 2014 | $7,107 +2.2% | $122,080 |
| 2013 | $6,956 +12.3% | $122,080 -17.6% |
| 2012 | $6,195 0% | $148,160 |
| 2011 | $6,196 | $148,160 |
| 2010 | $6,196 +4.8% | $148,160 |
| 2009 | $5,915 | $148,160 |
| 2008 | $5,915 +3.9% | $148,160 +40.4% |
| 2005 | $5,693 -6.1% | $105,490 -4.6% |
| 2002 | $6,064 +97% | $110,530 +251.1% |
| 2001 | $3,078 | $31,480 |
Find assessor info on the county website
Monthly payment
Est. payment
Payment breakdown
Explore the cost of this home by adjusting the details. Changes won't be saved.Climate risks
Neighborhood: East Mountain
Nearby schools
Schools provided by the listing agent
- Elementary: Wendell L. Cross
- High: Crosby
Source: Smart MLS. This data may not be complete. We recommend contacting the local school district to confirm school assignments for this home.
Similar homes
- $350,0004 bd2 ba1.1k sqft82 Sande Avenue, Waterbury, CT 06710For Sale
 MLS ID #24206594, Karla Vargas Ortiz, eXp Realty. Smart MLS
 - $349,0004 bd2 ba1.9k sqft81 Esther Avenue, Waterbury, CT 06708For Sale
 MLS ID #24204743, Karla Vargas Ortiz, eXp Realty. Smart MLS
 - $280,0003 bd2 ba1k sqft89 Rockledge Drive, Waterbury, CT 06706For Sale
 MLS ID #24124593, Catherine Aaron, Berkshire Hathaway NE Prop.. Smart MLS
 - $369,9004 bd2 ba1.5k sqft124 Woodbine Street, Waterbury, CT 06705For Sale
 MLS ID #24192952, Carmen Santos, Santos Realty Group, LLC. Smart MLS
 - $350,0003 bd2 ba1.4k sqft138 Steinmann Avenue, Middlebury, CT 06762For SaleMLS ID #24203915, Sarita Conforti, West View Properties, LLC. Smart MLS
- $299,9003 bd2 ba1.3k sqft231 Highland Drive, Waterbury, CT 06708For SaleMLS ID #24207406, Amy P. Rio, Better Homes and Gardens Real Estate Executive Real Estate. Smart MLS
- $316,0003 bd1 ba1.1k sqft80 Grilleytown Road, Waterbury, CT 06704For SaleMLS ID #24183372, Mayer Behrend, Mary Helen Levine Real Estate LLC. Smart MLS
- $299,9003 bd2 ba1.4k sqft51 Cushman Street, Waterbury, CT 06704For SaleMLS ID #24171090, Robert F. Rosa, Berkshire Hathaway NE Prop.. Smart MLS
- $359,9004 bd2 ba878 sqft21 Bosse Road, Waterbury, CT 06704For SaleMLS ID #24202347, Francheska Guilfu, Group 484 LLC. Smart MLS
- $379,9003 bd2 ba1.3k sqft44 Knob Hill Drive, Hamden, CT 06518For SaleMLS ID #24206354, Carole A. Bernier, Total Realty Services LLC. Smart MLS
- $225,0003 bd1 ba1.5k sqft109 Edgewood Avenue, Waterbury, CT 06706For SaleMLS ID #24172295, George Noujaim, Dave Jones Realty, LLC. Smart MLS
- $340,0003 bd2 ba1.4k sqft106 Greenhill Terrace, New Haven, CT 06515For SaleMLS ID #24207133, Rachelle Edwards, Coldwell Banker Realty. Smart MLS
- $350,0003 bd1 ba1.1k sqft129 Atwood Road, Thomaston, CT 06787For SaleMLS ID #24176924, Nancy Addessio, Showcase Realty, Inc.. Smart MLS
- $285,0003 bd2 ba1.2k sqft53 Vine Street, Waterbury, CT 06704For SaleMLS ID #24190861, Marquitta Saunders, Coldwell Banker Realty. Smart MLS
- $379,0003 bd2 ba1.5k sqft21 McDermott Circle, Hamden, CT 06518For SaleMLS ID #24188001, Yan Ke, Coldwell Banker Realty. Smart MLS
- $429,9004 bd3 ba2.2k sqft128 Midwood Avenue, Waterbury, CT 06708For SaleMLS ID #24174610, Gina F. Williams, Preston Gray Real Estate. Smart MLS
