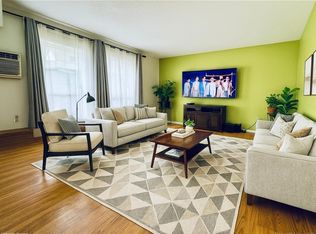
This beautifully maintained condo offers a bright and spacious layout with modern updates and move-in-ready convenience. Step inside to a generously sized living room, filled with natural light and featuring a cozy wood-burning fireplace. The seamless flow into the dining room and galley kitchen makes entertaining a breeze. The kitchen is equipped with stainless steel appliances, a top of the line subzero fridge, and granite countertops. Step through the door within the kitchen to find a unique pantry that has matching countertops and cabinets to the kitchen, combining style and functionality. Enjoy the ease of one-level living with a main-level bedroom and full bathroom. Upstairs, you'll find a second bedroom with a private half-bath ensuite, providing extra privacy and comfort. Freshly painted and beautiful hardwood flooring throughout. Within the shared basement there is a private storage room dedicated to this unit, providing tons of extra storage. The HOA offers incredible amenities, including a clubhouse, tennis courts, basketball courts, an inground pool, and beautiful walking trails with serene open space. all set within a peaceful, well-maintained community. Utilize the exclusive cut through within the complex to reach Highland Park Market shopping center. Located near an array of fantastic restaurants and shops, plus easy access to I-84, this home is perfect for those seeking both convenience and tranquility.
Sold for $242,000
$242,000
28 Wellington Drive #28, Farmington, CT 06032
2beds
1,050sqft
Condominium, Townhouse
Built in 1979
-- sqft lot
$259,800 Zestimate®
$230/sqft
$2,065 Estimated rent
Home value
$259,800
$234,000 - $288,000
$2,065/mo
Zestimate® history
Owner options
List your home for rent
$2,065/mo
Rent Zestimate®
Find your next renter with Zillow Rental Manager. Plus, with online applications, you can quickly screen prospective tenants – for free.
$2,065/mo
Rent Zestimate®
Refinance and save
$1,962/mo
Est. payment
Refinancing to a lower rate could help reduce your monthly payments and save thousands over the life of the loan.
$1,962/mo
Est. payment
Explore your selling options
Work with a Zillow partner agent
Leverage their expertise and Zillow's premium Showcase listings to get your home seen by more buyers.
Get startedList with your own agent
Get your home in front of millions of buyers by listing it on Zillow.
Learn how to do itSell it yourself
Take full control of how buyers see your home on Zillow by listing For Sale by Owner (FSBO).
List your homeWhat's special
Private half-bath ensuiteCozy wood-burning fireplaceCentral airUnique pantryMain-level bedroomBeautiful hardwood flooringGranite countertops
Zillow last checked:
Listing updated:
Listed by:
Wynne Lord 860-833-3896,
Coldwell Banker Realty 860-231-2600
Bought with:
Peter Meng, RES.0773496
William Raveis Real Estate
Source: Smart MLS,MLS#: 24078115
Facts & features
Interior
Bedrooms & bathrooms
- Bedrooms: 2
- Bathrooms: 2
- Full bathrooms: 1
- 1/2 bathrooms: 1
Primary bedroom
- Level: Upper
Bedroom
- Level: Main
Primary bathroom
- Level: Upper
Bathroom
- Level: Main
Dining room
- Features: Hardwood Floor
- Level: Main
Kitchen
- Features: Granite Counters, Galley
- Level: Main
Living room
- Features: Fireplace, Hardwood Floor
- Level: Main
Heating
- Baseboard, Electric
Cooling
- Window Unit(s)
Appliances
- Included: Electric Cooktop, Electric Range, Oven/Range, Microwave, Refrigerator, Freezer, Subzero, Dishwasher, Disposal, Electric Water Heater, Water Heater
- Laundry: Common Area, Lower Level
Features
- Smart Thermostat
- Basement: Full,Unfinished,Shared Basement,Storage Space,Interior Entry,Concrete
- Attic: None
- Has fireplace: No
- Common walls with other units/homes: End Unit
Interior area
- Total structure area: 1,050
- Total interior livable area: 1,050 sqft
- Finished area above ground: 1,050
- Finished area below ground: 0
Property
Parking
- Total spaces: 2
- Parking features: None, Off Street, Unassigned, Assigned
Features
- Stories: 2
- Exterior features: Tennis Court(s), Garden
- Has private pool: Yes
- Pool features: Fenced, In Ground
- Has view: Yes
- View description: Water
- Has water view: Yes
- Water view: Water
- Waterfront features: Water Community
Lot
- Features: Secluded, Wetlands, Few Trees, Level
Details
- Additional structures: Pool House
- Parcel number: 1982460
- Zoning: RDM
Construction
Type & style
- Home type: Condo
- Architectural style: Townhouse
- Property subtype: Condominium, Townhouse
- Attached to another structure: Yes
Materials
- Brick, Wood Siding
Condition
- New construction: No
- Year built: 1979
Utilities & green energy
- Sewer: Public Sewer
- Water: Public
- Utilities for property: Cable Available
Community & HOA
Community
- Features: Private School(s), Shopping/Mall
HOA
- Has HOA: Yes
- Amenities included: Basketball Court, Tennis Court(s), Clubhouse
- Services included: Trash, Snow Removal, Hot Water, Water, Pest Control, Pool Service, Insurance
- HOA fee: $503 monthly
Location
- Region: Farmington
Financial & listing details
- Price per square foot: $230/sqft
- Tax assessed value: $100,100
- Annual tax amount: $2,548
- Date on market: 3/7/2025
Price history
| Date | Event | Price |
|---|---|---|
| 4/11/2025 | Sold | $242,000+10.5%$230/sqft |
Source:  Smart MLS #24078115 Report a problem Smart MLS #24078115 Report a problem | ||
| 4/8/2025 | Pending sale | $219,000$209/sqft |
Source: Smart MLS #24078115 Report a problem | ||
| 3/7/2025 | Listed for sale | $219,000+18.4%$209/sqft |
Source: Smart MLS #24078115 Report a problem | ||
| 6/21/2022 | Sold | $185,000+12.2%$176/sqft |
Source: Smart MLS #170493023 Report a problem | ||
| 5/24/2022 | Contingent | $164,900$157/sqft |
Source: Smart MLS #170493023 Report a problem | ||
| 5/23/2022 | Listed for sale | $164,900+21.6%$157/sqft |
Source: Smart MLS #170493023 Report a problem | ||
| 6/14/2019 | Sold | $135,600-5.8%$129/sqft |
Source: Smart MLS #170184302 Report a problem | ||
| 1/31/2008 | Sold | $144,000$137/sqft |
Source: Agent Provided Report a problem | ||
Public tax history
Tax history is unavailable.
Neighborhood: 06032
Nearby homes
- $180,0001 bd1 ba772 sqft27 Wellington Dr UNIT 27, Farmington, CT 06032Sold

- $230,0002 bd2 ba1k sqft18 Wellington Dr #18, Farmington, CT 06032Sold
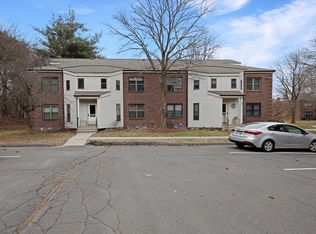
- $185,0001 bd1 ba772 sqft35 Wellington Dr, Farmington, CT 06032Sold
- $180,1001 bd1 ba771 sqft31 Wellington Dr #31, Farmington, CT 06032Off Market

- $216,0002 bd2 ba1k sqft30 Wellington Dr #30, Farmington, CT 06032Sold
- $180,1001 bd1 ba771 sqft40 Wellington Dr UNIT 40, Farmington, CT 06032Off Market
- $181,4001 bd1 ba771 sqft39 Wellington Dr #39, Farmington, CT 06032Off Market
- $192,4001 bd1 ba777 sqft47 Wellington Dr UNIT 47, Farmington, CT 06032Off Market
Nearby schools
GreatSchools rating
- 9/10Noah Wallace SchoolGrades: K-4Distance: 1 mi
- 9/10Irving A. Robbins Middle SchoolGrades: 7-8Distance: 2.3 mi
- 10/10Farmington High SchoolGrades: 9-12Distance: 3.1 mi
Schools provided by the listing agent
- High: Farmington
Source: Smart MLS. This data may not be complete. We recommend contacting the local school district to confirm school assignments for this home.


Get pre-qualified for a loan
At Zillow Home Loans, we can pre-qualify you in as little as 5 minutes with no impact to your credit score.An equal housing lender. NMLS #10287.
Sell for more on Zillow
Get a Zillow Showcase℠ listing at no additional cost and you could sell for .
$259,800
2% more
+$5,196
With Zillow Showcase(estimated)
$264,996
- Connecticut
- Hartford County
- Farmington
- 06032
- 28 Wellington Drive Unit 28
Nearby cities
Nearby zip codes
Other Farmington Topics
