Welcome to 18 Wellington Drive, a beautifully updated 2-bedroom, 1.5-bath townhouse located in the desirable Willington community! This move-in-ready unit offers 1,050 sq ft of bright and comfortable living space, freshly painted throughout with brand-new carpet flooring on the second level. The main floor features an open concept living and a dining area filled with natural light, ideal for both relaxing and entertaining. The kitchen provides ample cabinet space and functional appliances for everyday convenience. Upstairs, you'll find spacious 2nd bedrooms, including an en-suite half bath for added privacy. Enjoy the ease of condo living with a private storage room in the shared basement and access to a wide range of community amenities, including a clubhouse, in-ground pool, tennis and basketball courts, and scenic walking trails. A unique private path within the complex offers direct access to Highland Park Market and nearby shops. Conveniently located near UConn Health, Westfarms Mall, major highways, restaurants, and more, this home is a perfect fit for first-time buyers, downsizers, or anyone looking for a low-maintenance lifestyle in a peaceful setting. Schedule your private showing today!
Sold for $230,000
$230,000
18 Wellington Drive #18, Farmington, CT 06032
2beds
1,050sqft
Condominium, Townhouse
Built in 1979
-- sqft lot
$-- Zestimate®
$219/sqft
$1,350 Estimated rent
Home value
Not available
Estimated sales range
Not available
$1,350/mo
Zestimate® history
Owner options
List your home for rent
$1,350/mo
Rent Zestimate®
Find your next renter with Zillow Rental Manager. Plus, with online applications, you can quickly screen prospective tenants – for free.
$1,350/mo
Rent Zestimate®
Refinance and save
$1,889/mo
Est. payment
Refinancing to a lower rate could help reduce your monthly payments and save thousands over the life of the loan.
$1,889/mo
Est. payment
Explore your selling options
Work with a Zillow partner agent
Leverage their expertise and Zillow's premium Showcase listings to get your home seen by more buyers.
Get startedList with your own agent
Get your home in front of millions of buyers by listing it on Zillow.
Learn how to do itSell it yourself
Take full control of how buyers see your home on Zillow by listing For Sale by Owner (FSBO).
List your homeWhat's special
Zillow last checked:
Listing updated:
Listed by:
Deepak Khatiwada 860-977-7717,
eRealty Advisors, Inc. 203-989-3635
Bought with:
Zhe Feng, RES.0819603
Eagle Eye Realty PLLC
Source: Smart MLS,MLS#: 24104715
Facts & features
Interior
Bedrooms & bathrooms
- Bedrooms: 2
- Bathrooms: 2
- Full bathrooms: 1
- 1/2 bathrooms: 1
Primary bedroom
- Level: Main
Bedroom
- Level: Upper
Dining room
- Level: Main
Living room
- Level: Main
Heating
- Baseboard, Electric
Cooling
- Wall Unit(s)
Appliances
- Included: Electric Cooktop, Microwave, Refrigerator, Dishwasher, Electric Water Heater, Water Heater
Features
- Basement: Partial,Shared Basement,Storage Space
- Attic: None
- Has fireplace: No
Interior area
- Total structure area: 1,050
- Total interior livable area: 1,050 sqft
- Finished area above ground: 1,050
Property
Parking
- Total spaces: 2
- Parking features: None, Other, Unassigned
Features
- Stories: 2
- Has private pool: Yes
- Pool features: In Ground
Lot
- Features: Level
Details
- Parcel number: 2201156
- Zoning: RDM
Construction
Type & style
- Home type: Condo
- Architectural style: Townhouse
- Property subtype: Condominium, Townhouse
Materials
- Brick
Condition
- New construction: No
- Year built: 1979
Utilities & green energy
- Sewer: Public Sewer
- Water: Public
Community & HOA
Community
- Features: Basketball Court, Tennis Court(s)
HOA
- Has HOA: Yes
- Amenities included: Guest Parking, Pool, Tennis Court(s), Clubhouse
- Services included: Maintenance Grounds, Trash, Snow Removal
- HOA fee: $503 monthly
Location
- Region: Farmington
Financial & listing details
- Price per square foot: $219/sqft
- Tax assessed value: $92,260
- Annual tax amount: $2,456
- Date on market: 6/20/2025
- Exclusions: Dishwasher, Disposal, Oven/Range, Refrigerator, Range Hood
Price history
| Date | Event | Price |
|---|---|---|
| 8/16/2025 | Listing removed | $2,200$2/sqft |
Source: Zillow Rentals Report a problem | ||
| 8/6/2025 | Listed for rent | $2,200$2/sqft |
Source: Zillow Rentals Report a problem | ||
| 7/25/2025 | Sold | $230,000+4.6%$219/sqft |
Source:  Smart MLS #24104715 Report a problem Smart MLS #24104715 Report a problem | ||
| 6/25/2025 | Pending sale | $219,900$209/sqft |
Source: Smart MLS #24104715 Report a problem | ||
| 6/22/2025 | Listed for sale | $219,900+96.3%$209/sqft |
Source: Smart MLS #24104715 Report a problem | ||
| 7/9/2012 | Sold | $112,000-8.2%$107/sqft |
Source: Agent Provided Report a problem | ||
| 2/14/2012 | Listed for sale | $122,000$116/sqft |
Source: Coldwell Banker Residential Brokerage - Avon Office #G613737 Report a problem | ||
Public tax history
Tax history is unavailable.
Neighborhood: 06032
Nearby homes
- $242,0002 bd2 ba1k sqft28 Wellington Dr UNIT 28, Farmington, CT 06032Sold

- $180,0001 bd1 ba772 sqft27 Wellington Dr UNIT 27, Farmington, CT 06032Sold

- $185,0001 bd1 ba772 sqft35 Wellington Dr, Farmington, CT 06032Sold
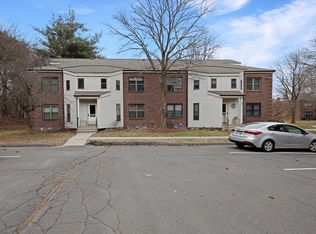
- $181,0001 bd1 ba771 sqft31 Wellington Dr #31, Farmington, CT 06032Off Market

- $216,0002 bd2 ba1k sqft30 Wellington Dr #30, Farmington, CT 06032Sold
- $181,0001 bd1 ba771 sqft40 Wellington Dr UNIT 40, Farmington, CT 06032Off Market
- $182,2001 bd1 ba771 sqft39 Wellington Dr #39, Farmington, CT 06032Off Market
- $193,4001 bd1 ba777 sqft47 Wellington Dr UNIT 47, Farmington, CT 06032Off Market
Nearby schools
GreatSchools rating
- 9/10Noah Wallace SchoolGrades: K-4Distance: 1 mi
- 9/10Irving A. Robbins Middle SchoolGrades: 7-8Distance: 2.3 mi
- 10/10Farmington High SchoolGrades: 9-12Distance: 3.1 mi
Schools provided by the listing agent
- Elementary: Noah Wallace
- High: Farmington
Source: Smart MLS. This data may not be complete. We recommend contacting the local school district to confirm school assignments for this home.


Get pre-qualified for a loan
At Zillow Home Loans, we can pre-qualify you in as little as 5 minutes with no impact to your credit score.An equal housing lender. NMLS #10287.
- Connecticut
- Hartford County
- Farmington
- 06032
- 18 Wellington Drive Unit 18
Nearby cities
Nearby zip codes
Other Farmington Topics
