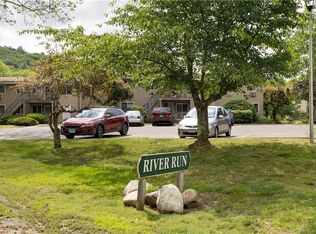
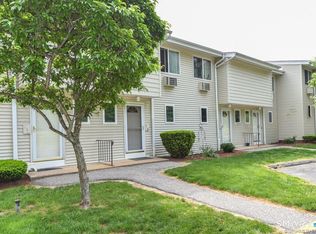
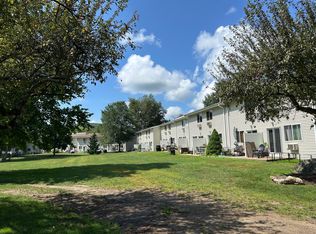
Discover this spacious townhome in the Farmington Valley, offering River and Mountain views. This property provides an opportunity to observe Eagles & Herons from your private balcony overlooking the River, ideal for morning coffee or evening wine. Residents can engage in various activities throughout the year, including summer kayaking, fishing, or swimming & tubing in the Farmington River. Hiking trails are also accessible. In winter, Ski Sundown Resort is conveniently located nearby, offering skiing and snowboarding opportunities. The HOA fee includes Heat, Hot Water and Water/Sewer. This townhome features recent updates, including a renovated kitchen, new flooring, and a primary bathroom with a spa tub. While situated in a rural setting, the location offers easy access to commuting routes and shopping centers. Bradley International Airport is approximately 23 miles away, with driving times around 36 minutes depending on traffic. Make this home your 2nd home private getaway or your primary place to dwell. Make an appointment today! Some photos have been virtually staged.
Accepting backups
$239,900
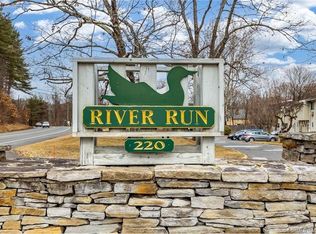
220 Main Street #8G, New Hartford, CT 06057
2beds
1,136sqft
Condominium, Townhouse
Built in 1973
-- sqft lot
$-- Zestimate®
$211/sqft
$690/mo HOA
What's special
Spacious townhomeRiver and mountain viewsNew flooringRenovated kitchen
- 80 days
- 60
- 0
Likely to sell faster than
Zillow last checked:
Listing updated:
Listed by:
Sandy Kerr (860)601-1234,
Berkshire Hathaway NE Prop. 860-489-1772
Source: Smart MLS,MLS#: 24195612
Facts & features
Interior
Bedrooms & bathrooms
- Bedrooms: 2
- Bathrooms: 2
- Full bathrooms: 1
- 1/2 bathrooms: 1
Primary bedroom
- Features: Cathedral Ceiling(s), Walk-In Closet(s), Wall/Wall Carpet
- Level: Upper
- Area: 180 Square Feet
- Dimensions: 12 x 15
Bedroom
- Features: Cathedral Ceiling(s), Wall/Wall Carpet
- Level: Upper
- Area: 165 Square Feet
- Dimensions: 11 x 15
Dining room
- Features: Ceiling Fan(s), Laminate Floor
- Level: Main
- Area: 120 Square Feet
- Dimensions: 10 x 12
Kitchen
- Features: Remodeled, Granite Counters, Laminate Floor
- Level: Main
- Area: 80 Square Feet
- Dimensions: 8 x 10
Living room
- Features: Balcony/Deck, Sliders, Laminate Floor
- Level: Main
- Area: 210 Square Feet
- Dimensions: 14 x 15
Other
- Level: Lower
- Area: 270 Square Feet
- Dimensions: 15 x 18
Heating
- Hot Water, Oil
Cooling
- Wall Unit(s)
Appliances
- Included: Oven/Range, Microwave, Refrigerator, Dishwasher, Disposal, Washer, Dryer, Water Heater
- Laundry: Upper Level
Features
- Basement: Partial,Unfinished,Storage Space,Garage Access,Interior Entry
- Attic: None
- Has fireplace: No
Interior area
- Total structure area: 1,136
- Total interior livable area: 1,136 sqft
- Finished area above ground: 1,136
Property
Parking
- Total spaces: 2
- Parking features: Attached, Paved, Assigned, Garage Door Opener
- Attached garage spaces: 1
Features
- Stories: 3
- Patio & porch: Deck
- Has view: Yes
- View description: Water
- Has water view: Yes
- Water view: Water
- Waterfront features: Waterfront, River Front, Walk to Water
Lot
- Features: Few Trees, In Flood Zone
Details
- Parcel number: 829324
- Zoning: R15
Construction
Type & style
- Home type: Condo
- Architectural style: Townhouse
- Property subtype: Condominium, Townhouse
Materials
- Vinyl Siding
Condition
- New construction: No
- Year built: 1973
Utilities & green energy
- Sewer: Public Sewer
- Water: Public
- Utilities for property: Cable Available
Community & HOA
Community
- Features: Lake, Playground
HOA
- Has HOA: Yes
- Amenities included: Playground, Management
- Services included: Maintenance Grounds, Trash, Snow Removal, Heat, Hot Water, Water, Sewer
- HOA fee: $690 monthly
Location
- Region: New Hartford
Financial & listing details
- Price per square foot: $211/sqft
- Tax assessed value: $90,020
- Annual tax amount: $2,563
- Date on market: 7/31/2026
Estimated market value
Not available
Estimated sales range
Not available
Not available
Price history
| Date | Event | Price |
|---|---|---|
| 9/5/2026 | Contingent | $239,900$211/sqft |
Source:  Berkshire Hathaway HomeServices New England Properties #24195612 Report a problem Berkshire Hathaway HomeServices New England Properties #24195612 Report a problem | ||
| 7/31/2026 | Listed for sale | $239,900+114.2%$211/sqft |
Source:  Smart MLS #24195612 Report a problem Smart MLS #24195612 Report a problem | ||
| 12/28/2012 | Sold | $112,000+12.1%$99/sqft |
Source: Smart MLS #G612696 Report a problem | ||
| 8/31/2004 | Sold | $99,900$88/sqft |
Source: Smart MLS #L110495 Report a problem | ||
Public tax history
| Year | Property taxes | Tax assessment |
|---|---|---|
| 2025 | $2,563 +4.1% | $90,020 |
| 2024 | $2,461 +6.4% | $90,020 +28.5% |
| 2023 | $2,314 +2.2% | $70,070 |
| 2022 | $2,264 -1% | $70,070 |
| 2021 | $2,286 +0.9% | $70,070 |
| 2020 | $2,265 +1.2% | $70,070 |
| 2019 | $2,239 -11.4% | $70,070 -10.4% |
| 2018 | $2,527 +3.5% | $78,190 |
| 2017 | $2,441 +0.3% | $78,190 |
| 2016 | $2,433 +5.3% | $78,190 |
| 2015 | $2,310 | $78,190 |
Find assessor info on the county website
Monthly payment
Est. payment
Payment breakdown
Explore the cost of this home by adjusting the details. Changes won't be saved.Climate risks
Neighborhood: 06057
Similar homes
- $238,9992 bd2 ba1.3k sqftHeritage Glen, Simsbury, CT 06070For Sale
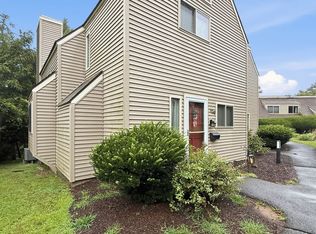
 MLS ID #24203569, Alexandra Pascual, Keller Williams Realty-Longmdw. Smart MLS
 - $235,0002 bd2 ba1.1k sqftSouthridge, Bristol, CT 06010For Sale
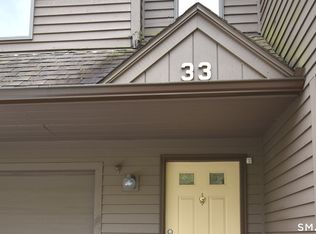 MLS ID #24215236, Seth Wyrebek, Laurel Crest Real Estate LLC. Smart MLS
 - $235,0002 bd2 ba1.6k sqftLakeridge, Torrington, CT 06790For Sale
 MLS ID #24197165, Mary Clancey, William Pitt Sotheby's Int'l. Smart MLS
 - $339,9004 bd2 ba1.4k sqft408 Main Street, New Hartford, CT 06057For Sale
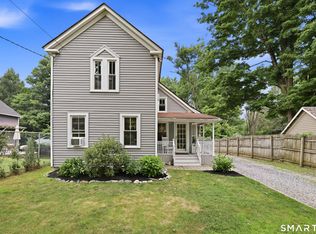 MLS ID #24191877, Melanie O'donnell, Berkshire Hathaway NE Prop.. Smart MLS
 - $265,0003 bd3 ba1.5k sqftLakeridge, Torrington, CT 06790For SaleMLS ID #24202783, Cheryl Grabowski, Lamacchia Realty. Smart MLS
- $239,9002 bd2 ba1k sqftWood Crest, Burlington, CT 06013For SaleMLS ID #24196092, Brittany Toczko, Home Valley Realty, LLC. Smart MLS
- $275,0002 bd2 ba1.6k sqftLakeridge, Torrington, CT 06790For SaleMLS ID #24205561, Sylvia Sheth, Oxford Realty. Smart MLS
- $279,9002 bd2 ba1.4k sqftHeritage Glen, Simsbury, CT 06070For SaleMLS ID #24200132, Divya Kataria, Berkshire Hathaway NE Prop.. Smart MLS
- $213,9002 bd2 ba972 sqftTyler Ridge Estates, Bristol, CT 06010For SaleMLS ID #24196594, Carol Wanat, Rockoff Realty. Smart MLS
- $229,9002 bd2 ba976 sqftWilliamstown Court, Newington, CT 06111For SaleMLS ID #24199461, Hiram Colon, Premier Properties of CT. Smart MLS
- $229,9002 bd2 ba976 sqftWilliamstown Court, Newington, CT 06111For SaleMLS ID #24199471, Hiram Colon, Premier Properties of CT. Smart MLS
- $214,9002 bd2 ba1k sqftWarrenton Mill, Torrington, CT 06790For SaleMLS ID #24197064, Bob B. Ficks, Berkshire Hathaway NE Prop.. Smart MLS
- $198,9992 bd2 ba1.6k sqftLakeridge, Torrington, CT 06790For SaleMLS ID #24207277, Mustafa Muaremi, Coldwell Banker Realty. Smart MLS
- $214,9002 bd2 ba1k sqftSkyridge 802-Verify In Process!, Bristol, CT 06010For SaleMLS ID #24194692, Mela Veltri Case, KW Legacy Partners. Smart MLS
- $265,9992 bd3 ba1.5k sqftWest Farms Ridge, New Britain, CT 06053For SaleMLS ID #24203040, Stacey Vandeusen, Berkshire Hathaway NE Prop.. Smart MLS
- $265,0003 bd3 ba1.5k sqftLakeridge, Torrington, CT 06790For SaleMLS ID #24180070, Mary Clancey, William Pitt Sotheby's Int'l. Smart MLS
- $275,0002 bd2 ba1.6k sqftLakeridge, Torrington, CT 06790For SaleMLS ID #24191594, Mary Clancey, William Pitt Sotheby's Int'l. Smart MLS
- $219,9992 bd2 ba900 sqftOrchard Row, New Britain, CT 06053For SaleMLS ID #24207163, Brian Hicks, Star Realty LLC. Smart MLS
- $225,0002 bd2 ba1.1k sqftHawthorne, Bristol, CT 06010For SaleMLS ID #24201893, Chad Trzcinski, Century 21 AllPoints Realty. Smart MLS
- $209,0003 bd3 ba1.5k sqftLakeridge, Torrington, CT 06790For SaleMLS ID #24183812, Mary Clancey, William Pitt Sotheby's Int'l. Smart MLS
