Nestled in a peaceful, wooded setting just moments from Eastwood Country Club, this beautifully maintained condo offers the perfect blend of comfort, style, and low-maintenance living. Step inside to an inviting open-concept layout featuring vaulted ceilings, updated flooring, abundant natural light, and a cozy fireplace that anchors the main living space. The kitchen has been tastefully updated with granite countertops, a stainless steel sink, updated hardware, and plenty of cabinet space. The spacious primary bedroom provides a walk in closet, while the second bedroom offers direct access to a private walkout deck overlooking the trees, an ideal spot to enjoy your morning coffee or unwind at the end of the day. A dedicated full laundry room adds everyday convenience, and the remodeled bathroom, new flooring, updated ceiling fans with remotes and fixtures completes the home's thoughtful updates. Conveniently located near shopping, dining, parks, and major commuter routes, this move-in ready condo is ready for its next owner. Seller is willing to sell condo fully furnished! Do nothing but move in your clothes. A handicap-accessible chair lift is currently installed at the entrance and can remain for the buyer's convenience or be removed prior to closing, depending on the buyer's preference.
For sale
Price cut: $2.1K (8/3)
$242,900
142 Spyglass Court #142, Torrington, CT 06790
2beds
1,042sqft
:
Get pre-qualified$2,015/mo
Condominium
Built in 1986
-- sqft lot
$239,800 Zestimate®
$233/sqft
$375/mo HOA
What's special
Vaulted ceilingsAbundant natural lightDedicated full laundry roomStainless steel sinkUpdated flooringSpacious primary bedroomRemodeled bathroom
- 12 days |
- 525 |
- 29 |
Likely to sell faster than
Zillow last checked:
Listing updated:
Listed by:
Ryan Marconi (860)960-6946,
The Washington Agency 860-482-7044
Source: Smart MLS,MLS#: 24188712
Facts & features
Interior
Bedrooms & bathrooms
- Bedrooms: 2
- Bathrooms: 2
- Full bathrooms: 2
Rooms
- Room types: Laundry
Primary bedroom
- Features: Bay/Bow Window, Bedroom Suite, Ceiling Fan(s), Full Bath, Walk-In Closet(s), Vinyl Floor
- Level: Main
- Area: 217.56 Square Feet
- Dimensions: 14.83 x 14.67
Bedroom
- Features: Balcony/Deck, Ceiling Fan(s), Vinyl Floor
- Level: Main
- Area: 115.8 Square Feet
- Dimensions: 10 x 11.58
Primary bathroom
- Features: Remodeled, Vinyl Floor
- Level: Main
- Area: 40.85 Square Feet
- Dimensions: 8.17 x 5
Bathroom
- Features: Remodeled, Tub w/Shower
- Level: Main
- Area: 41.65 Square Feet
- Dimensions: 5 x 8.33
Dining room
- Features: Vinyl Floor
- Level: Main
- Area: 68.59 Square Feet
- Dimensions: 7.92 x 8.66
Living room
- Features: Ceiling Fan(s), Fireplace, Vinyl Floor
- Level: Main
- Area: 339.2 Square Feet
- Dimensions: 22.75 x 14.91
Heating
- Forced Air, Natural Gas
Cooling
- Wall Unit(s), Window Unit(s)
Appliances
- Included: Gas Range, Microwave, Refrigerator, Dishwasher, Disposal, Washer, Dryer, Gas Water Heater, Water Heater
- Laundry: Main Level
Features
- Basement: None
- Attic: Crawl Space,Access Via Hatch
- Number of fireplaces: 1
Interior area
- Total structure area: 1,042
- Total interior livable area: 1,042 sqft
- Finished area above ground: 1,042
Property
Features
- Stories: 1
Lot
- Features: Secluded, Wooded
Details
- Parcel number: 886826
- Zoning: RRC
Construction
Type & style
- Home type: Condo
- Architectural style: Ranch
- Property subtype: Condominium
Materials
- Vinyl Siding
Condition
- New construction: No
- Year built: 1986
Utilities & green energy
- Sewer: Public Sewer
- Water: Public
Community & HOA
HOA
- Has HOA: Yes
- Amenities included: Guest Parking
- Services included: Maintenance Grounds, Trash, Snow Removal, Road Maintenance
- HOA fee: $375 monthly
Location
- Region: Torrington
Financial & listing details
- Price per square foot: $233/sqft
- Tax assessed value: $104,860
- Annual tax amount: $4,032
- Date on market: 7/24/2026
Estimated market value
$239,800
$228,000 - $252,000
$1,955/mo
Price history
| Date | Event | Price |
|---|---|---|
| 8/3/2026 | Price change | $242,900-0.9%$233/sqft |
Source:  Smart MLS #24188712 Report a problem Smart MLS #24188712 Report a problem | ||
| 7/24/2026 | Listed for sale | $245,000$235/sqft |
Source: Smart MLS #24188712 Report a problem | ||
Public tax history
Tax history is unavailable.
Monthly payment
Est. payment
Payment breakdown
Explore the cost of this home by adjusting the details. Changes won't be saved.Climate risks
Neighborhood: Torringford
Nearby schools
GreatSchools rating
- 4/10Torringford SchoolGrades: PK-3Distance: 1 mi
- 4/10Torrington Middle SchoolGrades: 6-8Distance: 1.5 mi
- 2/10Torrington High SchoolGrades: 9-12Distance: 1.3 mi

- $--3 bd2 ba1.3k sqft144 Spyglass Ct UNIT 144, Torrington, CT 06790Off Market

- $--2 bd2 ba1k sqft138 Spyglass Ct UNIT 138, Torrington, CT 06790Off Market

- $230,0002 bd2 ba970 sqft133 Spyglass Ct #133, Torrington, CT 06790Sold
- $199,9003 bd2 ba1.3k sqft143 Spyglass Ct #143, Torrington, CT 06790For Sale

- $179,5002 bd3 ba1.2k sqft130 Inverrary Ct UNIT 130, Torrington, CT 06790Sold
- $--2 bd3 ba1.2k sqft118 Tamarack Ct UNIT 118, Torrington, CT 06790Off Market
- $275,0002 bd3 ba1.2k sqft119 Tamarack Ct #119, Torrington, CT 06790Sold
- $207,7002 bd2 ba1k sqft56 Rockledge Loop, Torrington, CT 06790Off Market
A local agent can set up tours, give advice and negotiate with sellers.
Similar homes
- $215,0002 bd2 ba1.4k sqftVillage At Paugnet Forest, Torrington, CT 06790For Sale
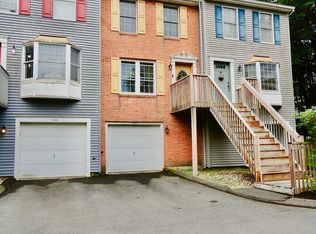
 MLS ID #24193340, Christine A. Hunter, Hunter Real Estate, LLC. Smart MLS
 - $239,9993 bd3 ba1.3k sqftSquire Hill Ii, Torrington, CT 06790For Sale
 MLS ID #24185648, Tricia Sherwin, Dave Jones Realty, LLC. Smart MLS
 - $199,0002 bd2 ba1.1k sqftLakeridge, Torrington, CT 06790For Sale
 MLS ID #24194774, Alexa Skalandunas, William Raveis Real Estate. Smart MLS
 - $269,9002 bd2 ba1.1k sqftLakeridge, Torrington, CT 06790For Sale
 MLS ID #24189907, Kristen Duchene, Litchfield County Real Estate. Smart MLS
 - $209,9002 bd2 ba1k sqftSquire Hill Ii, Torrington, CT 06790For SaleMLS ID #24174465, Michael Grella, The Washington Agency. Smart MLS
- $199,9003 bd2 ba1.3k sqftFairways At Torrington, Torrington, CT 06790For SaleMLS ID #24163397, Mike Gregor, Cohen Agency SiM, LLC. Smart MLS
- $242,9002 bd1 ba1.1k sqft58 Doman Drive, Torrington, CT 06790For SaleMLS ID #24174310, Douglas Ledewitz, Pulse Realty LLC. Smart MLS
- $183,9002 bd2 ba1k sqftVillage At Paugnet Forest, Torrington, CT 06790For SaleMLS ID #24186427, Joanne M. Donne, The Washington Agency. Smart MLS
- $219,9003 bd2 ba1.4k sqftLakeridge, Torrington, CT 06790For SaleMLS ID #24175679, Amy P. Rio, Better Homes and Gardens Real Estate Executive Real Estate. Smart MLS
- $239,9002 bd2 ba1.1k sqftRiver Run, New Hartford, CT 06057For SaleMLS ID #24195612, Sandy Kerr, Berkshire Hathaway NE Prop.. Smart MLS
- $229,0003 bd2 ba1.4k sqftLakeridge, Torrington, CT 06790For SaleMLS ID #24158950, Mary Clancey, William Pitt Sotheby's Int'l. Smart MLS
- $205,0002 bd2 ba1.1k sqftLakeridge, Torrington, CT 06790For SaleMLS ID #24185712, Mary Clancey, William Pitt Sotheby's Int'l. Smart MLS
- $230,0002 bd2 ba1k sqftMountaindale, Thomaston, CT 06787For SaleMLS ID #24196060, Zach D. Nichols, West View Properties, LLC. Smart MLS
- $165,0002 bd2 ba1k sqftAlice Street, Torrington, CT 06790For SaleMLS ID #24174832, Julia Cordos, eXp Realty. Smart MLS
- $225,0003 bd1 ba1.1k sqft24 Clark Street, Torrington, CT 06790For SaleMLS ID #24193678, Rosemary Jacob, Borla & Associates Real Estate. Smart MLS
- $284,9003 bd1 ba1.2k sqft138 Lawrence Lane, Torrington, CT 06790For SaleMLS ID #24194639, Ellie Peterson, Northwest CT Realty. Smart MLS
- $279,5003 bd2 ba1.4k sqft377 Harwinton Avenue, Torrington, CT 06790For SaleMLS ID #24176120, Inna Klebanov, Accent Realty, LLC. Smart MLS
- $174,9002 bd1 ba928 sqftWarrenton Mill, Torrington, CT 06790For SaleMLS ID #24185616, Bob B. Ficks, Berkshire Hathaway NE Prop.. Smart MLS
- $228,9002 bd2 ba972 sqftTyler Ridge Estates, Bristol, CT 06010For SaleMLS ID #24196594, Carol Wanat, Rockoff Realty. Smart MLS
- $319,9003 bd2 ba1.3k sqft316 Funston Avenue, Torrington, CT 06790For SaleMLS ID #24195299, Joanne M. Donne, The Washington Agency. Smart MLS
