Spacious first floor end unit ranch offering 3 bedrooms and 2 full bathrooms in a desirable Upper East Side Torrington location! This bright and functional condominium features a comfortable living room with sliding glass doors leading to a private patio overlooking peaceful wooded surroundings, a dining area, a kitchen, a primary bedroom suite with a walk in closet and private full bath, plus two additional bedrooms and a second full bathroom. Enjoy the convenience of in unit laundry, economical natural gas heat, and a quiet setting at the end of the complex while remaining just minutes from shopping, restaurants, Route 8, and within walking distance of the golf course. This home offers an excellent opportunity for buyers looking to add their own personal touches, as it could benefit from cosmetic updates and improvements. Priced accordingly to reflect its condition, this condominium represents outstanding value for homeowners and investors alike and is being sold "as is". The FHA approved complex provides added financing flexibility, making this an exceptional opportunity to build equity in a highly convenient location.
For sale
Price cut: $15K (7/11)
$199,900
143 Spyglass Court #143, Torrington, CT 06790
3beds
1,342sqft
:
Get pre-qualifiedN/A
Condominium
Built in 1986
-- sqft lot
$-- Zestimate®
$149/sqft
$375/mo HOA
What's special
In unit laundryBright and functional condominiumDining area
- 126 days |
- 595 |
- 36 |
Zillow last checked:
Listing updated:
Listed by:
Mike Gregor (860)866-7470,
Cohen Agency SiM, LLC 860-482-5503
Source: Smart MLS,MLS#: 24163397
Facts & features
Interior
Bedrooms & bathrooms
- Bedrooms: 3
- Bathrooms: 2
- Full bathrooms: 2
Primary bedroom
- Level: Main
Bedroom
- Level: Main
Bedroom
- Level: Main
Bathroom
- Level: Main
Dining room
- Level: Main
Living room
- Level: Main
Heating
- Forced Air, Natural Gas
Cooling
- Window Unit(s)
Appliances
- Included: Oven/Range, Range Hood, Refrigerator, Dishwasher, Washer, Dryer, Gas Water Heater, Water Heater
- Laundry: Main Level
Features
- Windows: Thermopane Windows
- Basement: None
- Attic: None
- Has fireplace: No
- Common walls with other units/homes: End Unit
Interior area
- Total structure area: 1,342
- Total interior livable area: 1,342 sqft
- Finished area above ground: 1,342
- Finished area below ground: 0
Property
Parking
- Total spaces: 2
- Parking features: Parking Lot, Off Street
Features
- Stories: 1
Lot
- Features: Few Trees, Level, Sloped
Details
- Parcel number: 888125
- Zoning: RRC
Construction
Type & style
- Home type: Condo
- Architectural style: Ranch
- Property subtype: Condominium
- Attached to another structure: Yes
Materials
- Vinyl Siding
Condition
- New construction: No
- Year built: 1986
Utilities & green energy
- Sewer: Public Sewer
- Water: Public
Green energy
- Energy efficient items: Windows
Community & HOA
Community
- Features: Near Public Transport, Golf, Health Club, Lake, Library, Medical Facilities, Park, Shopping/Mall
HOA
- Has HOA: Yes
- Services included: Maintenance Grounds, Trash, Snow Removal, Road Maintenance
- HOA fee: $375 monthly
Location
- Region: Torrington
Financial & listing details
- Price per square foot: $149/sqft
- Tax assessed value: $118,860
- Annual tax amount: $3,531
- Date on market: 3/31/2026
Estimated market value
Not available
Estimated sales range
Not available
Not available
Price history
| Date | Event | Price |
|---|---|---|
| 7/11/2026 | Listing removed | $2,200$2/sqft |
Source: Smart MLS #24183920 Report a problem | ||
| 7/11/2026 | Price change | $199,900-7%$149/sqft |
Source:  Smart MLS #24163397 Report a problem Smart MLS #24163397 Report a problem | ||
| 6/14/2026 | Listed for rent | $2,200$2/sqft |
Source: Smart MLS #24183920 Report a problem | ||
| 6/12/2026 | Price change | $214,900-2.3%$160/sqft |
Source: Smart MLS #24163397 Report a problem | ||
| 4/25/2026 | Price change | $219,900-4.3%$164/sqft |
Source: Smart MLS #24163397 Report a problem | ||
| 3/31/2026 | Listed for sale | $229,900+228.4%$171/sqft |
Source: Smart MLS #24163397 Report a problem | ||
| 6/22/2016 | Sold | $70,000+0.1%$52/sqft |
Source: Smart MLS #G10123219 Report a problem | ||
| 4/6/2016 | Price change | $69,900-12.5%$52/sqft |
Source: Century 21 Bay-Mar Realty #G10123219 Report a problem | ||
| 10/14/2015 | Price change | $79,900-11.1%$60/sqft |
Source: Century 21 Bay-Mar Realty #G10031724 Report a problem | ||
| 7/6/2015 | Price change | $89,900-10%$67/sqft |
Source: Century 21 Bay-Mar Realty #G10031724 Report a problem | ||
| 3/31/2015 | Listed for sale | $99,900-13.1%$74/sqft |
Source: Century 21 Bay-Mar Realty #G10031724 Report a problem | ||
| 1/5/2015 | Listing removed | $114,900$86/sqft |
Source: Cohen Agency #L147610 Report a problem | ||
| 5/13/2014 | Price change | $114,900-11.5%$86/sqft |
Source: Cohen Agency #L147610 Report a problem | ||
| 9/25/2013 | Listed for sale | $129,900$97/sqft |
Source: COHEN AGENCY #L147610 Report a problem | ||
Public tax history
Tax history is unavailable.
Monthly payment
Est. payment
Payment breakdown
Explore the cost of this home by adjusting the details. Changes won't be saved.Climate risks
Neighborhood: Torringford
Nearby schools
GreatSchools rating
- 4/10Torringford SchoolGrades: PK-3Distance: 1 mi
- 4/10Torrington Middle SchoolGrades: 6-8Distance: 1.5 mi
- 2/10Torrington High SchoolGrades: 9-12Distance: 1.3 mi

- $230,0002 bd2 ba970 sqft133 Spyglass Ct #133, Torrington, CT 06790Sold

- $--2 bd2 ba1k sqft138 Spyglass Ct UNIT 138, Torrington, CT 06790Off Market

- $--3 bd2 ba1.3k sqft144 Spyglass Ct UNIT 144, Torrington, CT 06790Off Market
- $242,9002 bd2 ba1k sqft142 Spyglass Ct UNIT 142, Torrington, CT 06790For Sale

- $179,5002 bd3 ba1.2k sqft130 Inverrary Ct UNIT 130, Torrington, CT 06790Sold
- $--2 bd3 ba1.2k sqft118 Tamarack Ct UNIT 118, Torrington, CT 06790Off Market
- $245,0002 bd3 ba1.2k sqft154 Cypress Ct, Torrington, CT 06790Sold
- $206,6002 bd2 ba1k sqft56 Rockledge Loop, Torrington, CT 06790Off Market
A local agent can set up tours, give advice and negotiate with sellers.
Similar homes
- $199,9992 bd2 ba1.2k sqftHomestead Condominiums, Torrington, CT 06790For Sale
 MLS ID #24196122, Vandana Arora, Reddy Realty, LLC. Smart MLS
 - $215,0002 bd2 ba1.4k sqftVillage At Paugnet Forest, Torrington, CT 06790For Sale
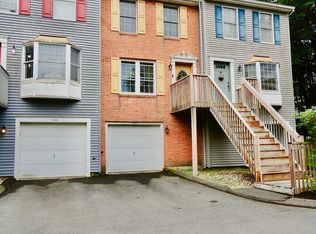 MLS ID #24193340, Christine A. Hunter, Hunter Real Estate, LLC. Smart MLS
 - $183,9002 bd2 ba1k sqftVillage At Paugnet Forest, Torrington, CT 06790For Sale
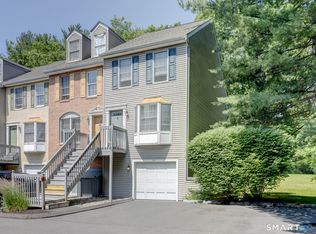 MLS ID #24186427, Joanne M. Donne, The Washington Agency. Smart MLS
 - $199,0002 bd2 ba1.1k sqftLakeridge, Torrington, CT 06790For Sale
 MLS ID #24194774, Alexa Skalandunas, William Raveis Real Estate. Smart MLS
 - $242,9002 bd2 ba1k sqftFairways At Torrington, Torrington, CT 06790For SaleMLS ID #24188712, Ryan Marconi, The Washington Agency. Smart MLS
- $205,0002 bd2 ba1.1k sqftHillside Estates, Torrington, CT 06790For SaleMLS ID #24181761, Kristin Videtto Reed, Berkshire Hathaway NE Prop.. Smart MLS
- $205,0002 bd2 ba1.1k sqftLakeridge, Torrington, CT 06790For SaleMLS ID #24185712, Mary Clancey, William Pitt Sotheby's Int'l. Smart MLS
- $289,9003 bd2 ba1.3k sqft212 Carriage Lane, Torrington, CT 06790For SaleMLS ID #24189207, Jimmy McMikle, Coldwell Banker Realty. Smart MLS
- $219,9003 bd2 ba1.4k sqftLakeridge, Torrington, CT 06790For SaleMLS ID #24175679, Amy P. Rio, Better Homes and Gardens Real Estate Executive Real Estate. Smart MLS
- $209,9002 bd2 ba1k sqftSquire Hill Ii, Torrington, CT 06790For SaleMLS ID #24174465, Michael Grella, The Washington Agency. Smart MLS
- $219,0002 bd2 ba1.6k sqftLakeridge, Torrington, CT 06790For SaleMLS ID #24190272, Mustafa Muaremi, Coldwell Banker Realty. Smart MLS
- $225,0003 bd3 ba1.5k sqftLakeridge, Torrington, CT 06790For SaleMLS ID #24183812, Mary Clancey, William Pitt Sotheby's Int'l. Smart MLS
- $239,9993 bd3 ba1.3k sqftSquire Hill Ii, Torrington, CT 06790For SaleMLS ID #24185648, Tricia Sherwin, Dave Jones Realty, LLC. Smart MLS
- $229,0003 bd2 ba1.4k sqftLakeridge, Torrington, CT 06790For SaleMLS ID #24158950, Mary Clancey, William Pitt Sotheby's Int'l. Smart MLS
- $224,9002 bd2 ba1.1k sqftEast Farms Village, Torrington, CT 06790For SaleMLS ID #24191918, Robert Squeglia, LPT Realty - IConn Team. Smart MLS
- $225,0003 bd3 ba1.5k sqftLakeridge, Torrington, CT 06790For SaleMLS ID #24119861, Mary Clancey, William Pitt Sotheby's Int'l. Smart MLS
- $214,9002 bd1 ba725 sqft298 New Litchfield Street, Torrington, CT 06790For SaleMLS ID #24194897, Mike Gregor, Cohen Agency SiM, LLC. Smart MLS
- $165,0002 bd2 ba1k sqftAlice Street, Torrington, CT 06790For SaleMLS ID #24174832, Julia Cordos, eXp Realty. Smart MLS
- $179,9002 bd1 ba960 sqftEast Farms Village, Torrington, CT 06790For SaleMLS ID #24190601, Brandon Riley, eXp Realty. Smart MLS
- $225,0003 bd1 ba1.1k sqft24 Clark Street, Torrington, CT 06790For SaleMLS ID #24193678, Rosemary Jacob, Borla & Associates Real Estate. Smart MLS
