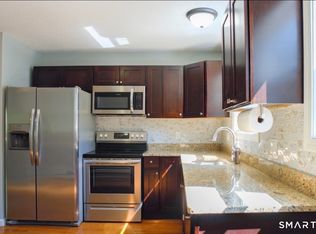
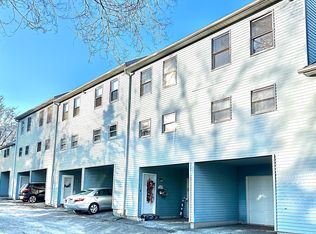
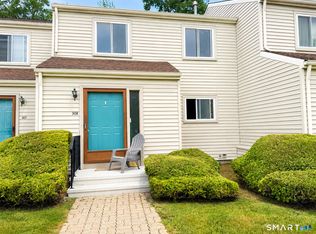
Welcome to this beautifully updated condo, where thoughtful renovations and modern comfort come together seamlessly. There are oak hardwood floors that flow throughout the home, creating an inviting and cohesive feel. The open-concept layout is perfect for today's lifestyle, connecting the kitchen, dining, and living areas. This spacious design allows for easy entertaining and comfortable everyday living. The kitchen is stylish and functional, and was updated in Oct. 2022 which offers peace of mind and efficiency. Just off the living room, a private deck provides great space to enjoy your morning coffee, dine outdoors, or unwind. The home also offers plenty of storage and updated bathrooms. Granite countertops in the full bath adds a touch of elegance and modern appeal. Additional updates include a new aluminum garage door with keypad installed in Nov. 2025, adding both curb appeal and convenience. The roof, approx. five years old, provides added value and long-term durability. Every detail has been carefully considered, making this home truly move-in ready. Whether you're relaxing at home or hosting guests, this condo offers the perfect blend of modern updates, quality improvements, and timeless appeal. Conveniently located with easy access to Route 8, this home is ideal for commuters while still offering a comfortable and private setting. Don't miss the opportunity to make this thoughtfully updated home your own. Legal address is listed as 333 Hillside Avenue.
Accepting backups
Price cut: $15.1K (8/21)
$189,900
327 Hillside Avenue #11, Torrington, CT 06790
2beds
1,152sqft
Condominium, Townhouse
Built in 1988
-- sqft lot
$185,200 Zestimate®
$165/sqft
$265/mo HOA
What's special
- 123 days
- 50
- 2
Zillow last checked:
Listing updated:
Listed by:
Kristin Videtto Reed (860)480-4781,
Berkshire Hathaway NE Prop. 860-489-1772,
Debbie Videtto 860-485-5950,
Berkshire Hathaway NE Prop.
Source: Smart MLS,MLS#: 24181761
Facts & features
Interior
Bedrooms & bathrooms
- Bedrooms: 2
- Bathrooms: 2
- Full bathrooms: 1
- 1/2 bathrooms: 1
Primary bedroom
- Features: Ceiling Fan(s), Hardwood Floor
- Level: Upper
- Area: 178.5 Square Feet
- Dimensions: 12.75 x 14
Bedroom
- Features: Wall/Wall Carpet
- Level: Upper
- Area: 146.88 Square Feet
- Dimensions: 11.75 x 12.5
Bathroom
- Features: Granite Counters, Tile Floor
- Level: Upper
Bathroom
- Features: Tile Floor
- Level: Lower
Kitchen
- Features: Balcony/Deck, Granite Counters, Dining Area, Hardwood Floor
- Level: Main
- Area: 540 Square Feet
- Dimensions: 15 x 36
Heating
- Baseboard, Electric
Cooling
- Window Unit(s)
Appliances
- Included: Oven/Range, Microwave, Refrigerator, Dishwasher, Disposal, Water Heater
- Laundry: Lower Level
Features
- Basement: Full,Unfinished
- Attic: None
- Has fireplace: No
Interior area
- Total structure area: 1,152
- Total interior livable area: 1,152 sqft
- Finished area above ground: 1,152
Property
Parking
- Total spaces: 2
- Parking features: Attached, Paved, Driveway
- Attached garage spaces: 1
- Has uncovered spaces: Yes
Features
- Stories: 2
- Patio & porch: Deck
Lot
- Features: Level
Details
- Parcel number: 890215
- Zoning: R6
Construction
Type & style
- Home type: Condo
- Architectural style: Townhouse
- Property subtype: Condominium, Townhouse
Materials
- Metal Siding
Condition
- New construction: No
- Year built: 1988
Utilities & green energy
- Sewer: Public Sewer
- Water: Public
Community & HOA
HOA
- Has HOA: Yes
- Amenities included: Management
- Services included: Maintenance Grounds, Trash, Snow Removal, Road Maintenance, Insurance
- HOA fee: $265 monthly
Location
- Region: Torrington
Financial & listing details
- Price per square foot: $165/sqft
- Tax assessed value: $144,480
- Annual tax amount: $4,834
- Date on market: 6/14/2026
Estimated market value
$185,200
$176,000 - $194,000
$1,831/mo
Price history
| Date | Event | Price |
|---|---|---|
| 9/19/2026 | Contingent | $189,900$165/sqft |
Source:  Berkshire Hathaway HomeServices New England Properties #24181761 Report a problem Berkshire Hathaway HomeServices New England Properties #24181761 Report a problem | ||
| 8/21/2026 | Price change | $189,900-7.4%$165/sqft |
Source:  Smart MLS #24181761 Report a problem Smart MLS #24181761 Report a problem | ||
| 7/9/2026 | Price change | $205,000-6.4%$178/sqft |
Source: Smart MLS #24181761 Report a problem | ||
| 6/18/2026 | Listed for sale | $219,000$190/sqft |
Source: Smart MLS #24181761 Report a problem | ||
Public tax history
Tax history is unavailable.
Monthly payment
Est. payment
Payment breakdown
Explore the cost of this home by adjusting the details. Changes won't be saved.Climate risks
Neighborhood: 06790
Nearby schools
Schools provided by the listing agent
- Elementary: Vogel-Wetmore
- High: Torrington
Source: Smart MLS. This data may not be complete. We recommend contacting the local school district to confirm school assignments for this home.
Similar homes
- $139,0002 bd2 ba1.3k sqftHomestead Condominiums, Torrington, CT 06790For Sale
 MLS ID #24214048, Mark Randall, Marrin Santore Realty LLC. Smart MLS
 - $192,9002 bd2 ba1k sqftSquire Hill Ii, Torrington, CT 06790For Sale
 MLS ID #24211190, Michael Grella, The Washington Agency. Smart MLS
 - $199,9002 bd2 ba1.1k sqftEast Farms Village, Torrington, CT 06790For Sale
 MLS ID #24191918, Robert Squeglia, LPT Realty - IConn Team. Smart MLS
 - $199,0002 bd2 ba1.5k sqftSquire Hill Ii, Torrington, CT 06790For Sale
 MLS ID #24203011, Sharon Chase, Coldwell Banker Realty. Smart MLS
 - $189,0002 bd2 ba1.1k sqftLakeridge, Torrington, CT 06790For SaleMLS ID #24185712, Mary Clancey, William Pitt Sotheby's Int'l. Smart MLS
- $169,9002 bd1 ba928 sqftWarrenton Mill, Torrington, CT 06790For SaleMLS ID #24185616, Bob B. Ficks, Berkshire Hathaway NE Prop.. Smart MLS
- $199,0002 bd2 ba1.6k sqftLakeridge, Torrington, CT 06790For SaleMLS ID #24207277, Mustafa Muaremi, Coldwell Banker Realty. Smart MLS
- $209,9003 bd2 ba1.5k sqftSquire Hill Ii, Torrington, CT 06790For SaleMLS ID #24161331, Kelly Sullivan, Sullivan Real Estate Inc. Smart MLS
- $169,9991 bd1 ba865 sqftWarrenton Mill, Torrington, CT 06790For SaleMLS ID #24187403, Victor Chaves, William Raveis Real Estate. Smart MLS
- $225,0002 bd2 ba1.3k sqftLakeridge, Torrington, CT 06790For SaleMLS ID #24204052, Mary Clancey, William Pitt Sotheby's Int'l. Smart MLS
- $209,0003 bd3 ba1.5k sqftLakeridge, Torrington, CT 06790For SaleMLS ID #24183812, Mary Clancey, William Pitt Sotheby's Int'l. Smart MLS
- $209,0003 bd3 ba1.5k sqftLakeridge, Torrington, CT 06790For SaleMLS ID #24119861, Mary Clancey, William Pitt Sotheby's Int'l. Smart MLS
- $145,0001 bd1 ba865 sqftWarrenton Mill, Torrington, CT 06790For SaleMLS ID #24206707, Christopher Gueniat, Northwest CT Realty. Smart MLS
- $235,0002 bd2 ba1.6k sqftLakeridge, Torrington, CT 06790For SaleMLS ID #24197165, Mary Clancey, William Pitt Sotheby's Int'l. Smart MLS
- $139,9001 bd1 ba800 sqftWarrenton Mill, Torrington, CT 06790For SaleMLS ID #24204227, Rosemary Jacob, Borla & Associates Real Estate. Smart MLS
- $265,0003 bd1 ba1.1k sqft62 Charles Street, Torrington, CT 06790For SaleMLS ID #24174301, Pamela Silvestri, Turning Point Realty, LLC. Smart MLS
- $135,0001 bd1 ba769 sqftWarrenton Mill, Torrington, CT 06790For SaleMLS ID #24194199, Valerie Nash, KW Legacy Partners. Smart MLS
- $269,0002 bd2 ba1.6k sqftLakeridge, Torrington, CT 06790For SaleMLS ID #24201725, Mary Clancey, William Pitt Sotheby's Int'l. Smart MLS
- $115,0001 bd1 ba865 sqftWarrenton Mill, Torrington, CT 06790For SaleMLS ID #24206272, Tommy Warren, Coldwell Banker Realty. Smart MLS
- $275,0002 bd2 ba1.6k sqftLakeridge, Torrington, CT 06790For SaleMLS ID #24205561, Sylvia Sheth, Oxford Realty. Smart MLS
