Updated kitchen, attached garage, newer roof and approximately 1,100 square feet of living space highlight this 2-bedroom, 1.5-bath Torrington half duplex. The recently renovated kitchen features white shaker cabinets, quartz countertops, subway tile backsplash, stainless steel workstation sink, and new stainless steel stove, hood and dishwasher. Fresh interior paint adds to the updates throughout. The main level offers a spacious living room, large eat-in kitchen and half bath, while upstairs you'll find two bedrooms and a full bath. A partial unfinished basement provides laundry and additional storage, and the attached 1-car garage adds convenient off-street parking and even more storage. The roof is approximately 4 years old. Located minutes from Route 8 with convenient access to downtown Torrington, the Warner Theatre, shopping, dining and Burr Pond State Park. A great opportunity to own an updated home in Litchfield County-schedule your showing today! Property also listed for rent MLS#24206273
Under contract
Price cut: $10K (7/24)
$242,900
58 Doman Drive, Torrington, CT 06790
2beds
1,100sqft
Single Family Residence, Half Duplex
Built in 1988
4,791 Square Feet Lot
$-- Zestimate®
$221/sqft
$-- HOA
What's special
Convenient off-street parkingQuartz countertopsLarge eat-in kitchenStainless steel workstation sinkWhite shaker cabinetsSubway tile backsplashUpdated kitchen
- 164 days
- 311
- 20
Zillow last checked:
Listing updated:
Listed by:
Douglas Ledewitz (203)305-5282,
Pulse Realty LLC 203-672-4888
Source: Smart MLS,MLS#: 24174310
Facts & features
Interior
Bedrooms & bathrooms
- Bedrooms: 2
- Bathrooms: 1
- Full bathrooms: 1
Primary bedroom
- Features: Ceiling Fan(s), Wall/Wall Carpet
- Level: Upper
Bedroom
- Features: Ceiling Fan(s), Wall/Wall Carpet
- Level: Upper
Bathroom
- Features: Vinyl Floor
- Level: Main
Bathroom
- Level: Upper
Kitchen
- Features: Ceiling Fan(s), Dining Area, Eating Space, Vinyl Floor
- Level: Main
Living room
- Features: Vinyl Floor
- Level: Main
Heating
- Hot Water, Electric
Cooling
- None
Appliances
- Included: Oven/Range, Range Hood, Refrigerator, Dishwasher, Electric Water Heater, Water Heater
- Laundry: Lower Level
Features
- Windows: Thermopane Windows
- Basement: Partial
- Attic: Access Via Hatch
- Has fireplace: No
Interior area
- Total structure area: 1,100
- Total interior livable area: 1,100 sqft
- Finished area above ground: 1,100
Property
Parking
- Total spaces: 1
- Parking features: Attached
- Attached garage spaces: 1
Lot
- Size: 4,791 Square Feet
- Features: Few Trees, Sloped
Details
- Parcel number: 893687
- Zoning: R6
Construction
Type & style
- Home type: SingleFamily
- Property subtype: Single Family Residence, Half Duplex
- Attached to another structure: Yes
Materials
- Vinyl Siding
- Foundation: Concrete Perimeter
- Roof: Asphalt
Condition
- New construction: No
- Year built: 1988
Utilities & green energy
- Sewer: Public Sewer
- Water: Public
Green energy
- Energy efficient items: Windows
Community & HOA
Community
- Features: Library, Medical Facilities, Shopping/Mall
HOA
- Has HOA: No
Location
- Region: Torrington
Financial & listing details
- Price per square foot: $221/sqft
- Tax assessed value: $112,840
- Annual tax amount: $3,776
- Date on market: 5/10/2026
Estimated market value
Not available
Estimated sales range
Not available
Not available
Price history
| Date | Event | Price |
|---|---|---|
| 10/6/2026 | Pending sale | $242,900$221/sqft |
Source:  Smart MLS #24174310 Report a problem Smart MLS #24174310 Report a problem | ||
| 7/24/2026 | Price change | $242,900-4%$221/sqft |
Source: Smart MLS #24174310 Report a problem | ||
| 5/10/2026 | Listed for sale | $252,900+10%$230/sqft |
Source: Smart MLS #24174310 Report a problem | ||
| 1/31/2026 | Listing removed | $229,900$209/sqft |
Source: Smart MLS #24115468 Report a problem | ||
| 10/13/2025 | Price change | $229,900-4.2%$209/sqft |
Source: Smart MLS #24115468 Report a problem | ||
| 9/9/2025 | Price change | $239,900-4%$218/sqft |
Source: Smart MLS #24115468 Report a problem | ||
| 7/31/2025 | Listed for sale | $249,900+163.1%$227/sqft |
Source: Smart MLS #24115468 Report a problem | ||
| 7/2/2007 | Sold | $95,000+37.7%$86/sqft |
Source: Smart MLS #G452836 Report a problem | ||
| 2/15/2006 | Sold | $69,000+23.2%$63/sqft |
Source: Public Record Report a problem | ||
| 5/31/1994 | Sold | $56,000-38.7%$51/sqft |
Source: Public Record Report a problem | ||
| 10/24/1988 | Sold | $91,400$83/sqft |
Source: Public Record Report a problem | ||
Public tax history
| Year | Property taxes | Tax assessment |
|---|---|---|
| 2025 | $4,339 +47.9% | $112,840 +84.5% |
| 2024 | $2,934 +0% | $61,160 |
| 2023 | $2,933 +1.7% | $61,160 |
| 2022 | $2,883 +2.1% | $61,160 |
| 2021 | $2,824 | $61,160 |
| 2020 | $2,824 -9.7% | $61,160 -9.7% |
| 2019 | $3,126 | $67,710 |
| 2018 | $3,126 +0.9% | $67,710 |
| 2017 | $3,098 | $67,710 |
| 2016 | $3,098 | $67,710 |
Find assessor info on the county website
Monthly payment
Est. payment
Payment breakdown
Explore the cost of this home by adjusting the details. Changes won't be saved.Climate risks
Neighborhood: 06790
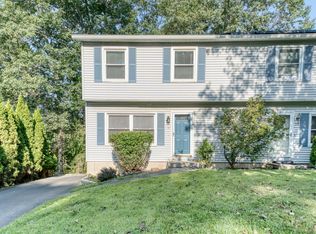
Similar homes
- $279,9002 bd1 ba1.2k sqft155 Frederick Street, Torrington, CT 06790For Sale
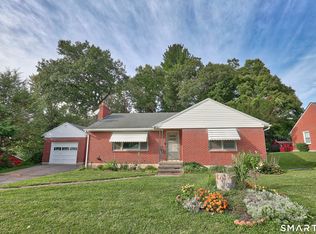
 MLS ID #24205194, Patrick Capobianco, Dave Jones Realty, LLC. Smart MLS
 - $209,9003 bd2 ba1.5k sqftSquire Hill Ii, Torrington, CT 06790For Sale
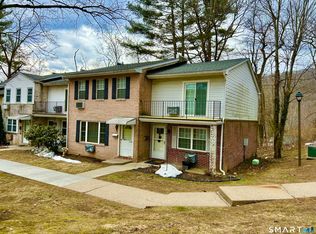 MLS ID #24161331, Kelly Sullivan, Sullivan Real Estate Inc. Smart MLS
 - $299,9003 bd1 ba1.4k sqft510 Charles Street, Torrington, CT 06790For Sale
 MLS ID #24197398, Chris Jahn, Showcase Realty, Inc.. Smart MLS
 - $192,9002 bd2 ba1k sqftSquire Hill Ii, Torrington, CT 06790For Sale
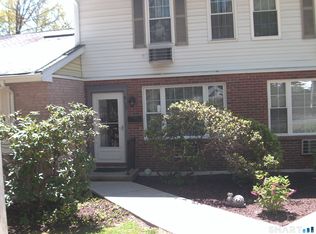 MLS ID #24211190, Michael Grella, The Washington Agency. Smart MLS
 - $159,9002 bd1 ba936 sqftVillage South, Torrington, CT 06790For SaleMLS ID #24215225, David Sartirana, Northwest CT Realty. Smart MLS
- $348,0003 bd2 ba1.4k sqft2380 Newfield Road, Torrington, CT 06790For SaleMLS ID #24212923, Laura Beth Collinson, Carl Guild & Associates. Smart MLS
- $225,0002 bd2 ba1.3k sqftLakeridge, Torrington, CT 06790For SaleMLS ID #24204052, Mary Clancey, William Pitt Sotheby's Int'l. Smart MLS
- $235,0002 bd2 ba1.6k sqftLakeridge, Torrington, CT 06790For SaleMLS ID #24197165, Mary Clancey, William Pitt Sotheby's Int'l. Smart MLS
- $359,0004 bd2 ba1.4k sqft203 Marcia Drive, Torrington, CT 06790For SaleMLS ID #24182394, Erika Wright, eRealty Advisors, Inc.. Smart MLS
- $189,0002 bd2 ba1.5k sqftSquire Hill Ii, Torrington, CT 06790For SaleMLS ID #24203011, Sharon Chase, Coldwell Banker Realty. Smart MLS
- $349,9993 bd3 ba1.4k sqft124 Beverly Road, Torrington, CT 06790For SaleMLS ID #24203097, Kristen Duchene, Litchfield County Real Estate. Smart MLS
- $329,0003 bd1 ba1.4k sqft71 Wildwood Road, Torrington, CT 06790For SaleMLS ID #24197095, Austen Guglielmi, Century 21 Clemens Group. Smart MLS
- $269,0002 bd2 ba1.6k sqftLakeridge, Torrington, CT 06790For SaleMLS ID #24201725, Mary Clancey, William Pitt Sotheby's Int'l. Smart MLS
- $229,9001 bd1 ba616 sqft786 High St Extension, Thomaston, CT 06787For SaleMLS ID #24214630, Brian Davis, Davis Real Estate. Smart MLS
- $339,9003 bd2 ba1.1k sqft63 Birney Brook Road, Torrington, CT 06790For SaleMLS ID #24198275, Michele Isenberg, Coldwell Banker Realty. Smart MLS
- $179,0003 bd2 ba1.5k sqftSquire Hill Ii, Torrington, CT 06790For SaleMLS ID #24201812, Sharon Chase, Coldwell Banker Realty. Smart MLS
- $139,0002 bd2 ba1.3k sqftHomestead Condominiums, Torrington, CT 06790For SaleMLS ID #24214048, Mark Randall, Marrin Santore Realty LLC. Smart MLS
- $265,0003 bd3 ba1.5k sqftLakeridge, Torrington, CT 06790For SaleMLS ID #24202783, Cheryl Grabowski, Lamacchia Realty. Smart MLS
- $275,0002 bd2 ba1.6k sqftLakeridge, Torrington, CT 06790For SaleMLS ID #24205561, Sylvia Sheth, Oxford Realty. Smart MLS
- $199,0002 bd2 ba1.6k sqftLakeridge, Torrington, CT 06790For SaleMLS ID #24205080, Sharon Chase, Coldwell Banker Realty. Smart MLS
