Skip main navigation
Sold for $250,000
  • $250,000

    57 Doman Drive, Torrington, CT 06790

    3beds
    1,100sqft
    Single Family Residence, Half Duplex
    Built in 1988
    5,227.2 Square Feet Lot
    $256,600 Zestimate®
    $227/sqft
    $2,431 Estimated rent

    Home value

    $256,600

    $218,000 - $300,000

    $2,431/mo

    Zestimate® history
    Loading
    Loading...

    Owner options

    List your home for rent

    $2,431/mo

    Rent Zestimate®

    Find your next renter with Zillow Rental Manager. Plus, with online applications, you can quickly screen prospective tenants – for free.

    Learn more

    $2,431/mo

    Rent Zestimate®

    Refinance and save

    $1,428/mo

    Est. payment

    Refinancing to a lower rate could help reduce your monthly payments and save thousands over the life of the loan.

    See today's rates

    $1,428/mo

    Est. payment

    Explore your selling options

    Work with a Zillow partner agent

    Leverage their expertise and Zillow's premium Showcase listings to get your home seen by more buyers.

    Get started

    List with your own agent

    Get your home in front of millions of buyers by listing it on Zillow.

    Learn how to do it

    Sell it yourself

    Take full control of how buyers see your home on Zillow by listing For Sale by Owner (FSBO).

    List your home

    What's special

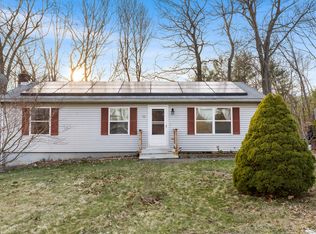
    Welcome to this tastefully updated 3-bedroom, 1.5-bathroom home offering 1,100 sqft of comfortable living space. The home features updated flooring throughout, creating a fresh, modern feel. The completely renovated kitchen comes equipped with sleek stainless steel appliances and granite countertops, perfect for cooking and entertaining. The home offers an additional finished walk-out basement of 396 heated sqft beyond the 1,100 sqft that provides plenty of space for whatever you need: a home gym, family room, or even an office. Enjoy the benefits of newer windows, gutters, and a brand-new driveway-ensuring that both curb appeal and functionality are at their best. This home is just a short walk from the newly completed 7th-12th grade school and close to shopping, dining, and all the amenities the town has to offer. Don't miss out on this great opportunity!

    Zillow last checked:

    Listing updated:

    Listed by:

    Matt Evan Pelow (860)806-1517,

    The Washington Agency 860-482-7044

    Bought with:

    TJ Holman Jr, RES.0826876

    Weichert Realtors MRG

    Source: Smart MLS,MLS#: 24116708MLS Logo

    Facts & features

    Interior

    Bedrooms & bathrooms
    • Bedrooms: 3
    • Bathrooms: 2
    • Full bathrooms: 1
    • 1/2 bathrooms: 1
    Primary bedroom
    • Level: Upper
    • Area: 112.5 Square Feet
    • Dimensions: 12.5 x 9
    Bedroom
    • Level: Upper
    • Area: 98 Square Feet
    • Dimensions: 10 x 9.8
    Bedroom
    • Level: Upper
    • Area: 87.5 Square Feet
    • Dimensions: 12.5 x 7
    Primary bathroom
    • Level: Upper
    • Area: 81 Square Feet
    • Dimensions: 9 x 9
    Bathroom
    • Level: Main
    • Area: 34.96 Square Feet
    • Dimensions: 7.6 x 4.6
    Kitchen
    • Features: Remodeled, Breakfast Bar, Ceiling Fan(s)
    • Level: Main
    • Area: 176 Square Feet
    • Dimensions: 11 x 16
    Living room
    • Level: Main
    • Area: 187 Square Feet
    • Dimensions: 11 x 17
    Rec play room
    • Level: Lower
    • Area: 396 Square Feet
    • Dimensions: 22.5 x 17.6
    Heating
    • Baseboard, Electric
    Cooling
    • None
    Appliances
    • Included: Electric Range, Microwave, Refrigerator, Dishwasher, Disposal, Washer, Dryer, Electric Water Heater, Water Heater
    • Laundry: Lower Level
    Features
    • Basement: Full,Heated,Finished
    • Attic: Access Via Hatch
    • Has fireplace: No
    Interior area
    • Total structure area: 1,100
    • Total interior livable area: 1,100 sqft
    • Finished area above ground: 1,100

    Property

    Parking
    • Total spaces: 2
    • Parking features: None, Paved, Off Street, Driveway, Private, Asphalt
    • Has uncovered spaces: Yes
    Features
    • Patio & porch: Deck
    • Exterior features: Rain Gutters
    Lot
    • Size: 5,227 sqft
    • Features: Few Trees
    Details
    • Parcel number: 892587
    • Zoning: R6

    Construction

    Type & style
    • Home type: SingleFamily
    • Property subtype: Single Family Residence, Half Duplex
    • Attached to another structure: Yes
    Materials
    • Vinyl Siding
    • Foundation: Concrete Perimeter
    • Roof: Asphalt
    Condition
    • New construction: No
    • Year built: 1988

    Utilities & green energy

    • Sewer: Public Sewer
    • Water: Public

    Community & neighborhood

    Community
    • Community features: Golf, Library, Medical Facilities, Park, Playground, Pool
    Location
    • Region: Torrington

    Price history

    DateEventPrice
    1/2/2026Pending sale$249,000-0.4%$226/sqft
    Source: Smart MLS #24116708 Report a problem
    12/31/2025Sold$250,000+0.4%$227/sqft
    Source: Smart MLS #24116708 Report a problem
    9/23/2025Price change$249,000-10.8%$226/sqft
    Source: Smart MLS #24116708 Report a problem
    8/13/2025Listed for sale$279,000$254/sqft
    Source: Smart MLS #24116708 Report a problem

    Public tax history

    YearProperty taxesTax assessment
    2025$4,514 +55.2%$117,390 +93.6%
    2024$2,909 +0%$60,640
    2023$2,908 +1.7%$60,640
    2022$2,859 +2.1%$60,640
    2021$2,800 $60,640
    2020$2,800 -12.7%$60,640 -12.8%
    2019$3,209 $69,510
    2018$3,209 +0.9%$69,510
    2017$3,180 $69,510
    2016$3,180 $69,510

    Find assessor info on the county website

    Neighborhood: 06790

    Nearby schools

    GreatSchools rating
    Get pre-qualified for a loan
    At Zillow Home Loans, we can pre-qualify you in as little as 5 minutes with no impact to your credit score.

    An equal housing lender. NMLS #10287.

    Sell for more on Zillow
    Get a Zillow Showcase℠ listing at no additional cost and you could sell for .
    $256,600
    2% more
    +$5,132
    With Zillow Showcase(estimated)
    $261,732