Price Adjustment: $259,900 Welcome to 861 South Main Street, Unit 19: A well maintained 2 bedroom, 1.5 bath townhouse style condo in the Plantsville section of Southington. The main level features a spacious living and dining area with neutral finishes and sliding doors leading to a patio and shared backyard area. The kitchen offers ample cabinetry and counter space, while a convenient half bath completes the first floor. Upstairs are two generously sized bedrooms with spacious closet space, with brand new carpet, as well as a full bath. The full unfinished basement provides excellent storage and offers potential for additional finished space, subject to association and municipal approval. Additional conveniences include in-unit laundry and two assigned parking spaces located directly in front of the unit. Close to the center of Plantsville, with convenient access to local dining, shopping, and area amenities, this townhouse offers a great opportunity to enjoy all that Southington has to offer.
For sale
Price cut: $10K (10/16)
$259,900
861 South Main Street #19, Southington, CT 06479
2beds
1,088sqft
Condominium, Townhouse
Built in 1971
-- sqft lot
$-- Zestimate®
$239/sqft
$324/mo HOA
What's special
Neutral finishesShared backyard areaBrand new carpetTwo generously sized bedroomsSpacious closet spaceIn-unit laundry
- 42 days
- 984
- 57
Zillow last checked:
Listing updated:
Listed by:
VICKY AND TEAM AT WILLIAM RAVEIS REAL ESTATE,
Shane Emery (203)214-0380,
William Raveis Real Estate 203-433-4387
Source: Smart MLS,MLS#: 24210797
Facts & features
Interior
Bedrooms & bathrooms
- Bedrooms: 2
- Bathrooms: 2
- Full bathrooms: 1
- 1/2 bathrooms: 1
Primary bedroom
- Level: Upper
- Area: 150 Square Feet
- Dimensions: 15 x 10
Bedroom
- Level: Upper
- Area: 132 Square Feet
- Dimensions: 12 x 11
Kitchen
- Level: Main
- Area: 70 Square Feet
- Dimensions: 7 x 10
Living room
- Features: Dining Area, Patio/Terrace
- Level: Main
- Area: 242 Square Feet
- Dimensions: 22 x 11
Heating
- Baseboard, Electric
Cooling
- Wall Unit(s)
Appliances
- Included: Oven/Range, Microwave, Refrigerator, Dishwasher, Washer, Dryer, Electric Water Heater, Water Heater
- Laundry: Lower Level
Features
- Basement: Full,Unfinished
- Attic: None
- Has fireplace: No
Interior area
- Total structure area: 1,088
- Total interior livable area: 1,088 sqft
- Finished area above ground: 1,088
Property
Parking
- Total spaces: 2
- Parking features: Unassigned, Assigned
Features
- Stories: 2
Lot
- Features: Secluded
Details
- Parcel number: 2476866
- Zoning: CB
Construction
Type & style
- Home type: Condo
- Architectural style: Townhouse
- Property subtype: Condominium, Townhouse
Materials
- Wood Siding
Condition
- New construction: No
- Year built: 1971
Utilities & green energy
- Sewer: Public Sewer
- Water: Public
Community & HOA
Community
- Features: Medical Facilities, Park, Public Rec Facilities
- Subdivision: Plantsville
HOA
- Has HOA: Yes
- Amenities included: Management
- Services included: Maintenance Grounds, Trash, Snow Removal
- HOA fee: $324 monthly
Location
- Region: Southington
Financial & listing details
- Price per square foot: $239/sqft
- Tax assessed value: $150,060
- Annual tax amount: $3,495
- Date on market: 9/30/2026
Estimated market value
Not available
Estimated sales range
Not available
Not available
Price history
| Date | Event | Price |
|---|---|---|
| 10/16/2026 | Price change | $259,900-3.7%$239/sqft |
Source:  Smart MLS #24210797 Report a problem | ||
| 10/3/2026 | Listed for sale | $269,900+54.3%$248/sqft |
Source: Smart MLS #24210797 Report a problem | ||
| 9/30/2021 | Sold | $174,900$161/sqft |
Source: Smart MLS #170431441 Report a problem | ||
| 8/29/2021 | Contingent | $174,900$161/sqft |
Source: Smart MLS #170431441 Report a problem | ||
| 8/21/2021 | Listed for sale | $174,900+34%$161/sqft |
Source: Smart MLS #170431441 Report a problem | ||
| 10/20/2004 | Sold | $130,500$120/sqft |
Source: Public Record Report a problem | ||
Public tax history
| Year | Property taxes | Tax assessment |
|---|---|---|
| 2025 | $3,188 +5.6% | $96,000 |
| 2024 | $3,018 +3.5% | $96,000 |
| 2023 | $2,915 +4.3% | $96,000 |
| 2022 | $2,796 +2.9% | $96,000 +2.6% |
| 2021 | $2,717 -13.6% | $93,600 -8.8% |
| 2020 | $3,144 0% | $102,650 |
| 2019 | $3,145 +0.5% | $102,650 |
| 2018 | $3,129 | $102,650 |
| 2017 | $3,129 +1.8% | $102,650 -2.7% |
| 2015 | $3,075 +2.7% | $105,520 |
| 2014 | $2,993 +3.3% | $105,520 |
| 2013 | $2,898 -0.1% | $105,520 |
| 2012 | $2,900 +12.6% | $105,520 -0.5% |
| 2011 | $2,575 +1.1% | $106,050 |
| 2010 | $2,547 +3.2% | $106,050 |
| 2009 | $2,468 +1.1% | $106,050 |
| 2008 | $2,441 +22.2% | $106,050 +50.9% |
| 2007 | $1,998 | $70,280 |
Find assessor info on the county website
Monthly payment
Est. payment
Payment breakdown
Explore the cost of this home by adjusting the details. Changes won't be saved.Climate risks
Neighborhood: Plantsville
- $267,9002 bd2 ba1k sqft861 S Main St APT 14, Southington, CT 06479Off Market
- $260,9002 bd1 ba1.1k sqft875 S Main St UNIT 1, Southington, CT 06479Off Market
- $278,3002 bd2 ba1k sqft875 S Main St UNIT 2, Southington, CT 06479Off Market
- $272,5002 bd1 ba1k sqft875 S Main St UNIT 4, Southington, CT 06479Off Market
Similar homes
- $239,0002 bd2 ba1.2k sqftSpring Lake Village, Southington, CT 06489For Sale
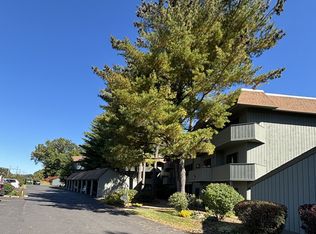
 MLS ID #24211076, Luis M. Alameda Rodriguez, Century 21 AllPoints Realty. Smart MLS
- $319,9002 bd2 ba1.3k sqftSpring Lake Village, Southington, CT 06489For Sale
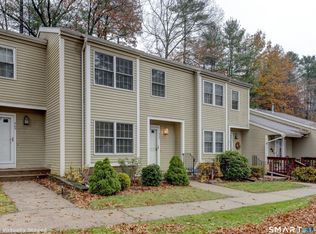 MLS ID #24219998, Shelly A. Meister Zamudio, Realty 3 CT. Smart MLS
- $245,0002 bd2 ba1k sqftCountrywood Hills, Waterbury, CT 06705For Sale
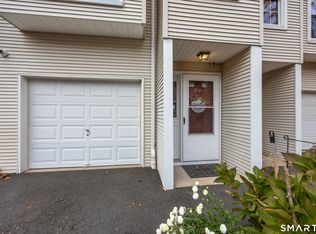 MLS ID #24219939, Ermelinda McLaughlin, eXp Realty. Smart MLS
- $259,9002 bd2 ba1k sqftTudor Manor, Bristol, CT 06010For Sale
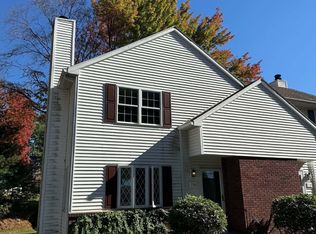 MLS ID #24216165, Flamur Canaj, Coldwell Banker Realty. Smart MLS
- $285,0003 bd2 ba1.6k sqftQueen Terrace, Southington, CT 06489For SaleMLS ID #24218489, Rob N. Clermont, Clermont Real Estate. Smart MLS
- $349,0004 bd2 ba1.6k sqft159 Pondview Drive, Southington, CT 06489For SaleMLS ID #24217113, Jill Rubino, Century 21 AllPoints Realty. Smart MLS
- $239,8002 bd2 ba1.2k sqftCheshire Hillside Village, Cheshire, CT 06410For SaleMLS ID #24215579, Marty Rauch, Marty Rauch Real Estate. Smart MLS
- $359,0004 bd1 ba1.5k sqft142 Marion Avenue, Southington, CT 06479For SaleMLS ID #24213586, Rachel Wardwell, Calcagni Real Estate. Smart MLS
- $247,9002 bd2 ba1k sqftCountrywood Hills, Waterbury, CT 06705For SaleMLS ID #24218012, Herbert H. Canady, Perrella Realty. Smart MLS
- $274,9003 bd2 ba1.1k sqft733 Broad Street, Meriden, CT 06450For SaleMLS ID #24220240, Ali Nabatchian, RE/MAX Heritage. Smart MLS
- $275,0002 bd2 ba1.3k sqftVillage View, Meriden, CT 06451For SaleMLS ID #24219497, Shari DiDomenico, Berkshire Hathaway NE Prop.. Smart MLS
- $349,0002 bd2 ba784 sqft31 Charles Street, Southington, CT 06479For SaleMLS ID #24186939, Alan P. Barberino, Alan Barberino Real Estate LLC. Smart MLS
- $370,0003 bd1 ba1.3k sqft96 Whitlock Avenue, Southington, CT 06479For SaleMLS ID #24211728, Dena J. Canney, Tier 1 Real Estate. Smart MLS
- $349,9002 bd2 ba1.2k sqftAcademy Lane Condominium, Southington, CT 06489For SaleMLS ID #24217478, Elizabeth Urbanski, Coldwell Banker Realty. Smart MLS
- $249,9002 bd1 ba1k sqftLake Hills Village, Wolcott, CT 06716For SaleMLS ID #24208971, Linda Fercodini Abrm Cips Crs Sres, Fercodini Properties, Inc.. Smart MLS
- $289,9003 bd1 ba1.1k sqft96 Oldham Avenue, Waterbury, CT 06705For SaleMLS ID #24217338, Trevor Burke, Regency Real Estate, LLC. Smart MLS
- $190,0002 bd1 ba900 sqftThe Meadows, Southington, CT 06489For SaleMLS ID #24207308, Bennett Forrest, KW Legacy Partners. Smart MLS
- $230,0002 bd2 ba1.3k sqftWoodrich Village, Wolcott, CT 06716For SaleMLS ID #24212511, Steve Schappert, Connecticut Real Estate. Smart MLS
- $220,0002 bd2 ba1k sqftOlde Colony Commons, Meriden, CT 06450For SaleMLS ID #24218378, Lucy Newton, Coldwell Banker Bivins Realty. Smart MLS
- $249,9002 bd1 ba1k sqftLake Hills Village, Wolcott, CT 06716For SaleMLS ID #24190310, Linda Fercodini Abrm Cips Crs Sres, Fercodini Properties, Inc.. Smart MLS
