This recently updated 3 level condo is sure to check all of the boxes on your list. The unit has 1,616sf, of which 500sf is located in the finished walk out lower level. The main living level features a fully applianced kitchen, a dining room, a large living room with a privacy deck, and an updated half bath. The upper level has 2 bedrooms with generous closet space and a full bath. The lower level is also finished, and it walks out to the patio. This space is approximately 500sf and can be used as a bedroom, or a family room, or a recreation room. There is also a smaller room that could be used as a den, a home office, a computer room, or a walk in closet. Also included in the lower level is a 96sf laundry/storage room. Because the lower level has its own entrance, it could easily be used as an in-law apartment or a teen suite. Recent updates include: New Harvey windows, doors, hot water heater, high efficiency furnace, and central air in 2025. New laminate flooring throughout in 2024. The interior was re-painted in 2026. The unit also comes with 3 parking spaces; most of the units in the complex only have 2 spaces. Speaking of the complex, it has a built in swimming pool, a tennis court, a play ground area, and a picnic area. Whether you are looking for a spacious and updated 3 bedroom condo in a great community that's close to shopping, downtown, and highways, or a condo that needs nothing other than a new owner, You found it here!
For sale
$285,000
285 Queen Street #2C, Southington, CT 06489
3beds
1,616sqft
Condominium, Townhouse
Built in 1996
-- sqft lot
$-- Zestimate®
$176/sqft
$422/mo HOA
What's special
Updated half bathFully applianced kitchenDining room
- 6 days
- 618
- 42
Zillow last checked:
Listing updated:
Listed by:
Rob N. Clermont (203)675-6902,
Clermont Real Estate 203-675-6902
Source: Smart MLS,MLS#: 24218489
Facts & features
Interior
Bedrooms & bathrooms
- Bedrooms: 3
- Bathrooms: 2
- Full bathrooms: 1
- 1/2 bathrooms: 1
Primary bedroom
- Level: Upper
Bedroom
- Level: Upper
Bedroom
- Level: Lower
Bathroom
- Level: Main
Bathroom
- Level: Upper
Den
- Level: Lower
Dining room
- Level: Main
Kitchen
- Level: Main
Living room
- Level: Main
Heating
- Forced Air, Natural Gas
Cooling
- Central Air
Appliances
- Included: Oven/Range, Microwave, Refrigerator, Dishwasher, Water Heater
- Laundry: Lower Level
Features
- Basement: Full
- Attic: Access Via Hatch
- Has fireplace: No
Interior area
- Total structure area: 1,616
- Total interior livable area: 1,616 sqft
- Finished area above ground: 1,116
- Finished area below ground: 500
Property
Parking
- Total spaces: 3
- Parking features: Paved, Off Street, Assigned
Features
- Stories: 3
- Has private pool: Yes
- Pool features: In Ground
Lot
- Features: Rolling Slope
Details
- Parcel number: 2349321
- Zoning: B
Construction
Type & style
- Home type: Condo
- Architectural style: Townhouse
- Property subtype: Condominium, Townhouse
Materials
- Vinyl Siding
Condition
- New construction: No
- Year built: 1996
Utilities & green energy
- Sewer: Public Sewer
- Water: Public
Community & HOA
Community
- Features: Golf, Health Club, Medical Facilities, Private School(s), Shopping/Mall
HOA
- Has HOA: Yes
- Amenities included: Clubhouse, Tennis Court(s), Management
- Services included: Maintenance Grounds, Trash, Snow Removal, Pool Service, Road Maintenance, Insurance
- HOA fee: $422 monthly
Location
- Region: Southington
Financial & listing details
- Price per square foot: $176/sqft
- Tax assessed value: $147,920
- Annual tax amount: $3,445
- Date on market: 11/2/2026
Estimated market value
Not available
Estimated sales range
Not available
Not available
Price history
| Date | Event | Price |
|---|---|---|
| 11/2/2026 | Listed for sale | $285,000$176/sqft |
Source:  Smart MLS #24218489 Report a problem | ||
Public tax history
| Year | Property taxes | Tax assessment |
|---|---|---|
| 2025 | $2,692 +5.6% | $81,060 |
| 2024 | $2,549 +3.6% | $81,060 |
| 2023 | $2,461 +4.2% | $81,060 |
| 2022 | $2,361 +0.3% | $81,060 |
| 2021 | $2,353 -7.6% | $81,060 -2.5% |
| 2020 | $2,547 0% | $83,160 |
| 2019 | $2,548 +0.5% | $83,160 |
| 2018 | $2,535 | $83,160 |
| 2017 | $2,535 -7.6% | $83,160 -11.7% |
| 2015 | $2,744 +2.7% | $94,170 |
| 2014 | $2,671 +3.3% | $94,170 |
| 2013 | $2,586 -0.1% | $94,170 |
| 2012 | $2,588 +10% | $94,170 -2.8% |
| 2011 | $2,352 +1.1% | $96,880 |
| 2010 | $2,327 +3.2% | $96,880 |
| 2009 | $2,254 +1.1% | $96,880 |
| 2008 | $2,230 +57.8% | $96,880 +94.9% |
| 2007 | $1,413 | $49,700 |
Find assessor info on the county website
Monthly payment
Est. payment
Payment breakdown
Explore the cost of this home by adjusting the details. Changes won't be saved.Climate risks
Neighborhood: 06489
Nearby schools
Schools provided by the listing agent
- High: Southington
Source: Smart MLS. This data may not be complete. We recommend contacting the local school district to confirm school assignments for this home.

Similar homes
- $319,9002 bd2 ba1.3k sqftSpring Lake Village, Southington, CT 06489For Sale
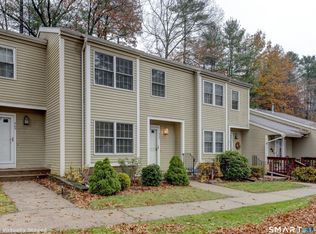
 MLS ID #24219998, Shelly A. Meister Zamudio, Realty 3 CT. Smart MLS
- $349,9002 bd2 ba1.2k sqftAcademy Lane Condominium, Southington, CT 06489For Sale
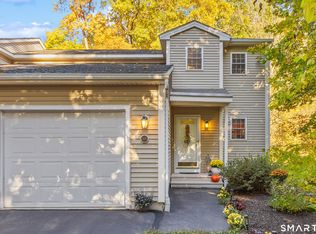 MLS ID #24217478, Elizabeth Urbanski, Coldwell Banker Realty. Smart MLS
- $329,9003 bd1 ba1.5k sqft196 Laning Street, Southington, CT 06489For Sale
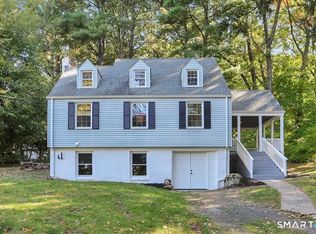 MLS ID #24213522, Martin J. Loschiavo, Luxe Estates, Inc. Smart MLS
- $339,9003 bd2 ba1.3k sqft27 Hobart Street, Southington, CT 06489For Sale
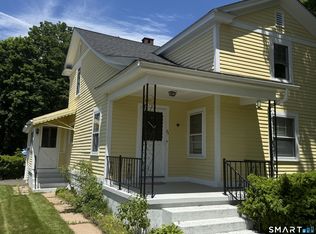 MLS ID #24216939, Elaine D. Bedard, Hometowne Realty, Inc.. Smart MLS
- $260,0004 bd2 ba1.2k sqft174 Daley Street, Bristol, CT 06010For SaleMLS ID #24219045, Mary Bouchard, Realty 3 CT. Smart MLS
- $299,0003 bd2 ba1.4k sqft85 Alexander Street, Bristol, CT 06010For SaleMLS ID #24219902, Juliana Suzio, RE/MAX RISE. Smart MLS
- $320,0003 bd2 ba1.5k sqft26 Beacon Street, Bristol, CT 06010For SaleMLS ID #24218541, Kate B. Gervais, William Raveis Real Estate. Smart MLS
- $329,9002 bd3 ba1.6k sqftSummer Ridge, Southington, CT 06479For SaleMLS ID #24209244, Mathews Chantre, William Raveis Real Estate. Smart MLS
- $289,9002 bd3 ba1.8k sqft266 West Main Street, Plainville, CT 06062For SaleMLS ID #24217647, Konrad Krukowski, Ryze Realty Group LLC. Smart MLS
- $374,9004 bd2 ba1.5k sqft130 Rolling Hill Lane, Southington, CT 06489For SaleMLS ID #24215689, Daniel Johannesen, Berkshire Hathaway NE Prop.. Smart MLS
- $190,0002 bd1 ba900 sqftThe Meadows, Southington, CT 06489For SaleMLS ID #24207308, Bennett Forrest, KW Legacy Partners. Smart MLS
- $165,0002 bd2 ba932 sqft3 Cedar Road, Southington, CT 06489For SaleMLS ID #24219132, Dave Alfano, RE/MAX RISE. Smart MLS
- $424,9993 bd2 ba2.1k sqft157 Candlewood Lane, Southington, CT 06489For SaleMLS ID #24202968, Victoria P. Sammis, Sammis Realty. Smart MLS
- $215,0002 bd2 ba1k sqft31 North Road, Southington, CT 06489For SaleMLS ID #24203722, Richard Pavlik, Pavlik Real Estate LLC. Smart MLS
- $400,0003 bd2 ba1.3k sqft275 Berlin Avenue, Southington, CT 06489For SaleMLS ID #24211301, April Cova, Precision Realty LLC. Smart MLS
- $279,9003 bd2 ba918 sqft82 Bingham Street, Bristol, CT 06010For SaleMLS ID #24215980, Steven T. Williams, MLS Direct. Smart MLS
- $299,9003 bd2 ba1.4k sqft118 Robindale Drive, New Britain, CT 06053For SaleMLS ID #24218438, Kevin Harris, KW Legacy Partners. Smart MLS
- $325,0003 bd2 ba1.1k sqft91 Page Avenue, Bristol, CT 06010For SaleMLS ID #24219501, Steve J. Vastola, KW Legacy Partners. Smart MLS
