Welcome to 196 Laning Street, where beautifully refreshed interiors invite you to settle in and feel at home. A complete interior renovation pairs the warmth of refinished hardwood floors with fresh finishes throughout, creating an inviting backdrop for everyday living and memorable gatherings. The brand-new kitchen shines with white Shaker cabinets, quartz countertops, an undermount sink, and all-new stainless-steel appliances. From your first morning coffee to preparing dinner with friends, this stylish space is ready to become the heart of your home. The updated bathroom offers a fresh retreat with a new bathtub, toilet, tile floor, and tiled tub surround. Freshly painted ceilings and primed and painted walls brighten the interior, while new light fixtures, outlets, switches, door hinges, and knobs add a polished finishing touch. Discover the comfort of thoughtfully updated spaces and the excitement of a fresh start.
For sale
$349,900
196 Laning Street, Southington, CT 06489
3beds
1,538sqft
Single Family Residence
Built in 1930
0.67 Acres Lot
$-- Zestimate®
$228/sqft
$-- HOA
What's special
Beautifully refreshed interiorsPrimed and painted wallsFreshly painted ceilingsFresh finishes throughoutQuartz countertopsUndermount sinkBrand-new kitchen
- 20 days
- 1,956
- 156
Likely to sell faster than
Zillow last checked:
Listing updated:
Listed by:
Martin J. Loschiavo (860)985-5789,
Luxe Estates, Inc 844-589-3378
Source: Smart MLS,MLS#: 24213522
Facts & features
Interior
Bedrooms & bathrooms
- Bedrooms: 3
- Bathrooms: 1
- Full bathrooms: 1
Primary bedroom
- Level: Upper
- Area: 153 Square Feet
- Dimensions: 9 x 17
Bedroom
- Level: Upper
- Area: 169 Square Feet
- Dimensions: 13 x 13
Bedroom
- Level: Upper
- Area: 169 Square Feet
- Dimensions: 13 x 13
Primary bathroom
- Level: Main
- Area: 63 Square Feet
- Dimensions: 7 x 9
Dining room
- Level: Main
- Area: 182 Square Feet
- Dimensions: 13 x 14
Kitchen
- Level: Main
- Area: 171 Square Feet
- Dimensions: 9 x 19
Living room
- Level: Main
- Area: 189 Square Feet
- Dimensions: 9 x 21
Heating
- Hot Water, Oil
Cooling
- None
Appliances
- Included: Oven/Range, Microwave, Range Hood, Refrigerator, Dishwasher, Electric Water Heater, Water Heater
Features
- Basement: Full,Walk-Out Access,Concrete
- Attic: Access Via Hatch
- Number of fireplaces: 1
Interior area
- Total structure area: 1,538
- Total interior livable area: 1,538 sqft
- Finished area above ground: 1,538
Property
Lot
- Size: 0.67 Acres
- Features: Level
Details
- Parcel number: 2349647
- Zoning: R-40
Construction
Type & style
- Home type: SingleFamily
- Architectural style: Cape Cod
- Property subtype: Single Family Residence
Materials
- Vinyl Siding
- Foundation: Concrete Perimeter
- Roof: Asphalt
Condition
- New construction: No
- Year built: 1930
Utilities & green energy
- Sewer: Septic Tank
- Water: Well
Community & HOA
HOA
- Has HOA: No
Location
- Region: Southington
Financial & listing details
- Price per square foot: $228/sqft
- Tax assessed value: $231,710
- Annual tax amount: $5,397
- Date on market: 10/11/2026
Estimated market value
Not available
Estimated sales range
Not available
Not available
Price history
| Date | Event | Price |
|---|---|---|
| 10/11/2026 | Listed for sale | $349,900+59%$228/sqft |
Source:  Smart MLS #24213522 Report a problem | ||
| 8/13/2026 | Sold | $220,000$143/sqft |
Source: Public Record Report a problem | ||
Public tax history
| Year | Property taxes | Tax assessment |
|---|---|---|
| 2025 | $4,967 +5.6% | $149,560 |
| 2024 | $4,702 +3.5% | $149,560 |
| 2023 | $4,541 +4.2% | $149,560 |
| 2022 | $4,357 +0.3% | $149,560 |
| 2021 | $4,342 -1.1% | $149,560 +4.4% |
| 2020 | $4,389 0% | $143,290 |
| 2019 | $4,390 +0.5% | $143,290 |
| 2018 | $4,367 | $143,290 |
| 2017 | $4,367 +6.7% | $143,290 +2.1% |
| 2015 | $4,092 +2.8% | $140,410 |
| 2014 | $3,982 +3.3% | $140,410 |
| 2013 | $3,856 -0.1% | $140,410 |
| 2012 | $3,858 +5.4% | $140,410 -6.9% |
| 2011 | $3,661 +1.1% | $150,780 |
| 2010 | $3,622 +3.2% | $150,780 |
| 2009 | $3,509 +1.1% | $150,780 |
| 2008 | $3,471 +24.1% | $150,780 +53.2% |
| 2007 | $2,798 | $98,420 |
| 2004 | $2,798 +6.9% | $98,420 |
| 2003 | $2,618 | $98,420 |
Find assessor info on the county website
Monthly payment
Est. payment
Payment breakdown
Explore the cost of this home by adjusting the details. Changes won't be saved.Climate risks
Neighborhood: 06489


Similar homes
- $339,9003 bd2 ba1.3k sqft27 Hobart Street, Southington, CT 06489For Sale
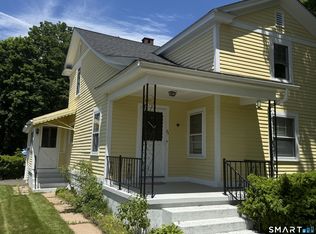
 MLS ID #24216939, Elaine D. Bedard, Hometowne Realty, Inc.. Smart MLS
- $374,9004 bd2 ba1.5k sqft130 Rolling Hill Lane, Southington, CT 06489For Sale
 MLS ID #24215689, Daniel Johannesen, Berkshire Hathaway NE Prop.. Smart MLS
- $429,9003 bd2 ba1.2k sqft242 Lazy Lane, Southington, CT 06489For Sale
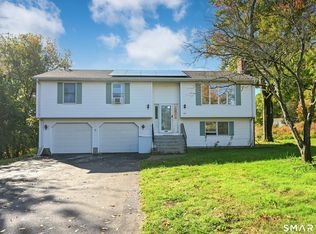 MLS ID #24211717, Mitchell Delancy, LAER Realty Partners. Smart MLS
- $399,9003 bd3 ba1.7k sqft26 Lacey Road, Southington, CT 06489For Sale
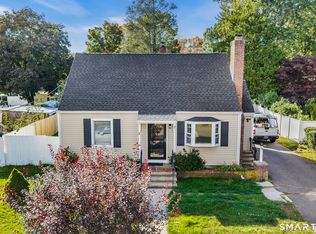 MLS ID #24212770, Anthony G. Cervoni, Redfin Corporation. Smart MLS
- $369,9003 bd2 ba918 sqft63 Peters Circle, Southington, CT 06489For SaleMLS ID #24215684, Daniel Hernandez, CLMA Realty. Smart MLS
- $424,9993 bd2 ba2.1k sqft157 Candlewood Lane, Southington, CT 06489For SaleMLS ID #24202968, Victoria P. Sammis, Sammis Realty. Smart MLS
- $329,9002 bd2 ba1.3k sqft601 Camp Street, Bristol, CT 06010For SaleMLS ID #24217304, Nicholas Pizzoferrato, Best Real Estate Brokerage LLC. Smart MLS
- $499,9003 bd3 ba2.2k sqft1 Mill Brook Lane, Southington, CT 06489For SaleMLS ID #24217692, Betsy L. Purtell, Purtell Realty LLC. Smart MLS
- $375,0004 bd1 ba1.5k sqft142 Marion Avenue, Southington, CT 06479For SaleMLS ID #24213586, Rachel Wardwell, Calcagni Real Estate. Smart MLS
- $349,9003 bd2 ba1k sqft25 Twining Street, Plainville, CT 06062For SaleMLS ID #24216111, Gloria D. Griffiths, Century 21 AllPoints Realty. Smart MLS
- $349,9003 bd2 ba1.9k sqft66 Fifth Street, Bristol, CT 06010For SaleMLS ID #24217006, Sabrina McIntyre, Tier 1 Real Estate. Smart MLS
- $339,9003 bd2 ba1.7k sqft35 Chatham Lane, Bristol, CT 06010For SaleMLS ID #24217377, Chad M. Segal, William Raveis Real Estate. Smart MLS
- $420,0003 bd2 ba1.2k sqft54 Tanya Court, Southington, CT 06479For SaleMLS ID #24217663, Steven T. Koleno, Beycome of Connecticut. Smart MLS
- $349,0002 bd2 ba784 sqft31 Charles Street, Southington, CT 06479For SaleMLS ID #24186939, Alan P. Barberino, Alan Barberino Real Estate LLC. Smart MLS
- $400,0003 bd2 ba1.3k sqft275 Berlin Avenue, Southington, CT 06489For SaleMLS ID #24211301, April Cova, Precision Realty LLC. Smart MLS
- $519,9003 bd2 ba1.8k sqft40 Marcy Drive, Southington, CT 06489For SaleMLS ID #24215986, Michael Dziedzic, Precision Realty LLC. Smart MLS
- $425,0004 bd2 ba1.4k sqft119 Summit Street, Southington, CT 06489For SaleMLS ID #24210499, Rachel Wardwell, Calcagni Real Estate. Smart MLS
- $325,0004 bd3 ba1.7k sqft86 Sycamore Street, Bristol, CT 06010For SaleMLS ID #24208472, Kathy Veneziano, KW Legacy Partners. Smart MLS
- $289,9002 bd3 ba1.8k sqft266 West Main Street, Plainville, CT 06062For SaleMLS ID #24217647, Konrad Krukowski, Ryze Realty Group LLC. Smart MLS
- $365,0004 bd2 ba1.8k sqft42 Forestville Avenue, Plainville, CT 06062For SaleMLS ID #24217140, Derek Greene, Derek Greene. Smart MLS
