Welcome to 242 Lazy Lane, a beautifully maintained, classic 3-bedroom, 2.5-bathroom Raised Ranch in Southington, CT. Nestled on a massive, open 1.53-acre lot, this property perfectly blends expansive outdoor living with modern sustainable efficiency. Inside, you'll find beautiful hardwood floors, a bright eat-in kitchen with an adjacent dining area, and a warm living space featuring a cozy fireplace. The fully finished lower level expands your usable space, boasting a spacious family room complete with a pellet stove. Step outside to enjoy your private oasis, featuring a well-maintained above-ground pool, an expansive deck with scenic views, a built-in basketball court, and a kids' playset. The defining highlight of this home is its state-of-the-art new solar panel system. Engineered for maximum efficiency, these solar panels consistently produce more energy than the property consumes. Instead of incurring a monthly electric bill, the owner benefits from net-metering, receiving monthly credit payments from the utility provider for the surplus power generated. Complete with an oversized 2-car garage, private well and septic systems, and a prime location just a minute's stroll from the scenic Farmington Canal Heritage Trail, this home offers unmatched utility savings and everyday convenience.
For sale
Price cut: $10K (10/30)
$429,900
242 Lazy Lane, Southington, CT 06489
3beds
1,284sqft
Single Family Residence
Built in 1980
1.53 Acres Lot
$428,700 Zestimate®
$335/sqft
$-- HOA
What's special
Cozy fireplacePellet stovePrivate oasisSpacious family roomWell-maintained above-ground poolFully finished lower levelBuilt-in basketball court
- 34 days
- 1,306
- 78
Likely to sell faster than
Zillow last checked:
Listing updated:
Listed by:
Mitchell Delancy (203)214-5986,
LAER Realty Partners 203-672-4499
Source: Smart MLS,MLS#: 24211717
Facts & features
Interior
Bedrooms & bathrooms
- Bedrooms: 3
- Bathrooms: 2
- Full bathrooms: 2
Primary bedroom
- Level: Main
Bedroom
- Level: Main
Bedroom
- Level: Main
Dining room
- Level: Main
Living room
- Level: Main
Heating
- Hot Water, Electric
Cooling
- Window Unit(s)
Appliances
- Included: Electric Cooktop, Electric Range, Microwave, Refrigerator, Dishwasher, Washer, Dryer, Electric Water Heater
Features
- Basement: Partial,Heated,Garage Access,Interior Entry,Partially Finished,Walk-Out Access
- Attic: Pull Down Stairs
- Number of fireplaces: 1
Interior area
- Total structure area: 1,284
- Total interior livable area: 1,284 sqft
- Finished area above ground: 1,284
Property
Parking
- Total spaces: 6
- Parking features: Attached, Driveway, Private, Paved, Asphalt
- Attached garage spaces: 2
- Has uncovered spaces: Yes
Features
- Patio & porch: Deck, Patio
Lot
- Size: 1.53 Acres
- Features: Secluded, Few Trees, Dry, Level
Details
- Parcel number: 722968
- Zoning: R-20/2
Construction
Type & style
- Home type: SingleFamily
- Architectural style: Ranch
- Property subtype: Single Family Residence
Materials
- Vinyl Siding
- Foundation: Concrete Perimeter, Raised
- Roof: Asphalt
Condition
- New construction: No
- Year built: 1980
Utilities & green energy
- Sewer: Septic Tank
- Water: Well
Green energy
- Energy generation: Solar
Community & HOA
Community
- Features: Putting Green, Shopping/Mall
HOA
- Has HOA: No
Location
- Region: Southington
Financial & listing details
- Price per square foot: $335/sqft
- Tax assessed value: $258,140
- Annual tax amount: $6,012
- Date on market: 10/13/2026
Estimated market value
$428,700
$407,000 - $450,000
$3,355/mo
Price history
| Date | Event | Price |
|---|---|---|
| 10/30/2026 | Price change | $429,900-2.3%$335/sqft |
Source:  Smart MLS #24211717 Report a problem | ||
| 10/27/2026 | Price change | $439,900-2.2%$343/sqft |
Source: Smart MLS #24211717 Report a problem | ||
| 10/13/2026 | Listed for sale | $449,900+34.4%$350/sqft |
Source: Smart MLS #24211717 Report a problem | ||
| 2/16/2024 | Sold | $334,750+1.5%$261/sqft |
Source: Smart MLS #170608651 Report a problem | ||
| 1/31/2024 | Pending sale | $329,900$257/sqft |
Source: Smart MLS #170608651 Report a problem | ||
| 1/10/2024 | Price change | $329,900-11.8%$257/sqft |
Source: Smart MLS #170608651 Report a problem | ||
| 1/5/2024 | Price change | $374,000-6.3%$291/sqft |
Source: Smart MLS #170608651 Report a problem | ||
| 11/4/2023 | Listed for sale | $399,000+24081.8%$311/sqft |
Source: Smart MLS #170608651 Report a problem | ||
| 6/30/2019 | Listing removed | $1,800$1/sqft |
Source: CENTURY 21 AllPoints Realty #170209532 Report a problem | ||
| 6/24/2019 | Listed for rent | $1,800+5.9%$1/sqft |
Source: CENTURY 21 AllPoints Realty #170209532 Report a problem | ||
| 6/17/2014 | Listing removed | $1,700$1/sqft |
Source: CENTURY 21 AllPoints Realty #G685758 Report a problem | ||
| 6/9/2014 | Listed for rent | $1,700+3%$1/sqft |
Source: Century 21 AllPoints Rlty #G685758 Report a problem | ||
| 8/10/2011 | Listing removed | $1,650$1/sqft |
Source: AllPoints Realty #G599461 Report a problem | ||
| 8/4/2011 | Listed for sale | $1,650-98.9%$1/sqft |
Source: AllPoints Realty #G599461 Report a problem | ||
| 8/4/2011 | Listing removed | $1,650$1/sqft |
Source: Listhub #G599461 Report a problem | ||
| 7/31/2011 | Listed for rent | $1,650$1/sqft |
Source: Listhub #G599461 Report a problem | ||
| 10/25/1999 | Sold | $143,500$112/sqft |
Source: Public Record Report a problem | ||
Public tax history
| Year | Property taxes | Tax assessment |
|---|---|---|
| 2025 | $5,889 +5.6% | $177,340 |
| 2024 | $5,576 +3.6% | $177,340 |
| 2023 | $5,384 +4.2% | $177,340 |
| 2022 | $5,166 +0.3% | $177,340 |
| 2021 | $5,148 +4.8% | $177,340 +10.6% |
| 2020 | $4,912 0% | $160,350 |
| 2019 | $4,913 +0.5% | $160,350 |
| 2018 | $4,887 | $160,350 |
| 2017 | $4,887 +12.5% | $160,350 +7.6% |
| 2015 | $4,343 +2.7% | $149,050 |
| 2014 | $4,227 +3.3% | $149,050 |
| 2013 | $4,093 -0.1% | $149,050 |
| 2012 | $4,096 -4.4% | $149,050 -15.5% |
| 2011 | $4,283 +1.1% | $176,400 |
| 2010 | $4,237 +3.2% | $176,400 |
| 2009 | $4,105 +1.1% | $176,400 |
| 2008 | $4,061 +12.6% | $176,400 +39% |
| 2007 | $3,608 | $126,910 |
| 2004 | $3,608 +6.9% | $126,910 |
| 2003 | $3,376 | $126,910 |
Find assessor info on the county website
Monthly payment
Est. payment
Payment breakdown
Explore the cost of this home by adjusting the details. Changes won't be saved.Climate risks
Neighborhood: 06489


Similar homes
- $439,9003 bd1 ba1.1k sqft412 Lazy Lane, Southington, CT 06489For Sale
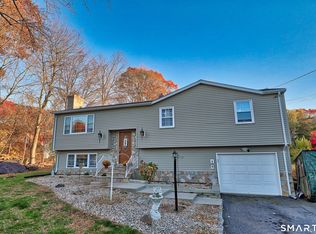
 MLS ID #24218933, Lu Marsella, RE/MAX RISE. Smart MLS
- $434,9003 bd1 ba1.6k sqft2780 Meriden Waterbury Turnpike, Southington, CT 06489For Sale
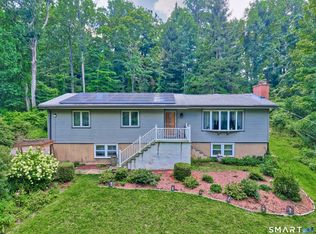 MLS ID #24221714, Josh Weaver, Coldwell Banker Realty. Smart MLS
- $425,0004 bd2 ba1.4k sqft119 Summit Street, Southington, CT 06489For Sale
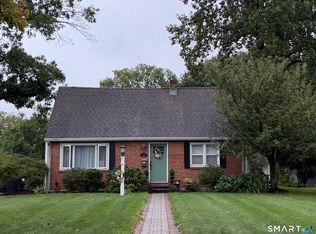 MLS ID #24210499, Rachel Wardwell, Calcagni Real Estate. Smart MLS
- $324,9003 bd2 ba1.6k sqft25 Hemlock Drive, Southington, CT 06489For Sale
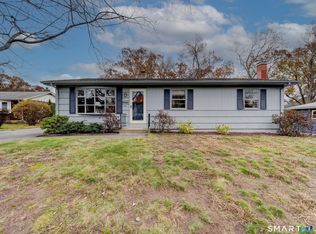 MLS ID #24216596, Elizabeth Sabo, Coldwell Banker Realty. Smart MLS
- $420,0003 bd2 ba1.2k sqft54 Tanya Court, Southington, CT 06479For SaleMLS ID #24217663, Steven T. Koleno, Beycome of Connecticut. Smart MLS
- $499,9003 bd2 ba1.8k sqft40 Marcy Drive, Southington, CT 06489For SaleMLS ID #24215986, Michael Dziedzic, Precision Realty LLC. Smart MLS
- $399,0003 bd3 ba1.8k sqft26 Lacey Road, Southington, CT 06489For SaleMLS ID #24220223, Laureen G. Kennedy, Coldwell Banker Realty. Smart MLS
- $549,9003 bd3 ba1.4k sqft386 Hart Street, Southington, CT 06489For SaleMLS ID #24217544, Paul Pistritto, Francis T. Zappone Company. Smart MLS
- $438,0003 bd3 ba1.6k sqft71 Bishop Street, Bristol, CT 06010For SaleMLS ID #24214659, Andrew Blovish, KW Legacy Partners. Smart MLS
- $400,0003 bd2 ba1.3k sqft275 Berlin Avenue, Southington, CT 06489For SaleMLS ID #24211301, April Cova, Precision Realty LLC. Smart MLS
- $329,9003 bd1 ba1.5k sqft196 Laning Street, Southington, CT 06489For SaleMLS ID #24213522, Martin J. Loschiavo, Luxe Estates, Inc. Smart MLS
- $319,9003 bd2 ba1.3k sqft27 Hobart Street, Southington, CT 06489For SaleMLS ID #24216939, Elaine D. Bedard, Hometowne Realty, Inc.. Smart MLS
- $319,9002 bd3 ba1.4k sqft193 Waters Edge Drive #193, Southington, CT 06489For SaleMLS ID #24220873, Brian Perrella, Perrella Realty. Smart MLS
- $415,0004 bd2 ba1.4k sqft151 West Center Street, Southington, CT 06489For SaleMLS ID #24212242, Austin Brochu, Sullivan Real Estate Inc. Smart MLS
- $400,0003 bd2 ba1.4k sqft126 Metro Street, Bristol, CT 06010For SaleMLS ID #24218040, Janessa Marti Woods, Vision Real Estate. Smart MLS
- $449,9003 bd1 ba1.2k sqft207 Manor Road, Southington, CT 06479For SaleMLS ID #24209476, Erin Lerz, Berkshire Hathaway NE Prop.. Smart MLS
- $354,9003 bd2 ba918 sqft63 Peters Circle, Southington, CT 06489For SaleMLS ID #24215684, Daniel Hernandez, CLMA Realty. Smart MLS
- $375,0004 bd1 ba1.8k sqft688 Camp Street, Farmington, CT 06032For SaleMLS ID #24220480, Kathy D. Marshall, Tier 1 Real Estate. Smart MLS
- $549,0004 bd3 ba1.7k sqft1171 Woodruff Street, Southington, CT 06489For SaleMLS ID #24184739, Matthew Olander, KW Legacy Partners. Smart MLS
