Skip main navigation
Off market
  • $487,900

    135 Ivy Drive, Southington, CT 06489

    3beds
    1,609sqft
    Single Family Residence
    Built in 1978
    1.16 Acres Lot
    $487,900 Zestimate®
    $303/sqft
    $3,339 Estimated rent

    Home value

    $487,900

    $464,000 - $512,000

    $3,339/mo

    Zestimate® history
    Loading
    Loading...

    Owner options

    List your home for rent

    $3,339/mo

    Rent Zestimate®

    Find your next renter with Zillow Rental Manager. Plus, with online applications, you can quickly screen prospective tenants – for free.

    Learn more

    $3,339/mo

    Rent Zestimate®

    Refinance and save

    $3,513/mo

    Est. payment

    Refinancing to a lower rate could help reduce your monthly payments and save thousands over the life of the loan.

    See today's rates

    $3,513/mo

    Est. payment

    Explore your selling options

    Work with a Zillow partner agent

    Leverage their expertise and Zillow's premium Showcase listings to get your home seen by more buyers.

    Get started

    List with your own agent

    Get your home in front of millions of buyers by listing it on Zillow.

    Learn how to do it

    Sell it yourself

    Take full control of how buyers see your home on Zillow by listing For Sale by Owner (FSBO).

    List your home

    What's special

    Modern amenitiesNew deckStorm doorsLight fixturesNew roofNatural lightGutter guards

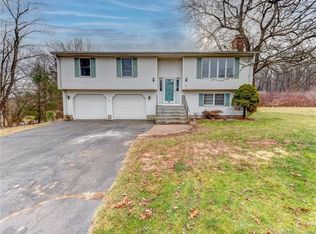
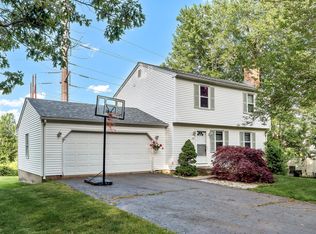
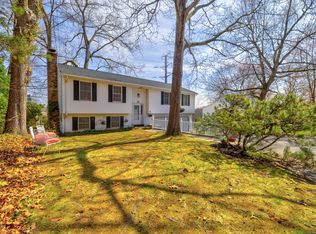
    Welcome to your dream home! This gorgeous property is turn-key ready and waiting for you. Situated at the end of a cul-de-sac, this home boasts a tranquil and private setting. The interior is pristine, with 3 bedrooms and 2.5 bathrooms. You will be impressed by the countless updates throughout the house, including a new roof, gutters, and gutter guards. Additionally, the driveway, steps, and retaining wall have been recently updated, giving the exterior a fresh and modern look. Inside, you will be greeted with an abundance of natural light, flowing seamlessly throughout the house thanks to the new windows. The new deck provides a perfect space for outdoor entertaining, and the new exterior doors and storm doors add to the energy efficiency of the home. The property has been upgraded with a new carbon water softener system and a new electrical panel, making this house not only beautiful but functional. The fans and light fixtures have been replaced, giving the house a fresh and contemporary look, and the entire house has been freshly painted throughout. This is the perfect property for anyone looking for a move-in ready home with all the modern amenities you could want. Don't wait, come and see it for yourself today! ***Multiple Offer Received, Please Submit Final Offers by Saturday 5/13/2023 at 1:00pm.

    This property is off market, which means it's not currently listed for sale or rent on Zillow. This may be different from what's available on other websites or public sources.
    Zillow last checked:

    Listing updated:

    Listed by:

    Justin Delgiudice 203-800-0646,

    Greater CT Real Estate LLC 203-800-0646

    Bought with:

    Alana Wall-Galvin, REB.0751779

    Suburban Homes & Condos

    Source: Smart MLS,MLS#: 170568411MLS Logo

    Facts & features

    Interior

    Bedrooms & bathrooms
    • Bedrooms: 3
    • Bathrooms: 3
    • Full bathrooms: 2
    • 1/2 bathrooms: 1
    Primary bedroom
    • Features: Ceiling Fan(s), Full Bath
    • Level: Main
    • Area: 164.72 Square Feet
    • Dimensions: 11.6 x 14.2
    Bedroom
    • Features: Ceiling Fan(s)
    • Level: Main
    • Area: 144.16 Square Feet
    • Dimensions: 10.6 x 13.6
    Bedroom
    • Features: Ceiling Fan(s)
    • Level: Main
    • Area: 109 Square Feet
    • Dimensions: 10 x 10.9
    Dining room
    • Level: Main
    • Area: 122.96 Square Feet
    • Dimensions: 10.6 x 11.6
    Family room
    • Features: Half Bath
    • Level: Lower
    • Area: 374 Square Feet
    • Dimensions: 17 x 22
    Kitchen
    • Features: Balcony/Deck, Ceiling Fan(s)
    • Level: Main
    • Area: 138 Square Feet
    • Dimensions: 11.5 x 12
    Living room
    • Features: Bay/Bow Window, Ceiling Fan(s), Fireplace
    • Level: Main
    • Area: 263.25 Square Feet
    • Dimensions: 13.5 x 19.5
    Heating
    • Baseboard, Natural Gas
    Cooling
    • Ceiling Fan(s)
    Appliances
    • Included: Oven/Range, Microwave, Refrigerator, Dishwasher, Washer, Dryer, Gas Water Heater
    • Laundry: Lower Level
    Features
    • Basement: Full,Partially Finished,Garage Access
    • Attic: Crawl Space
    • Number of fireplaces: 1
    Interior area
    • Total structure area: 1,609
    • Total interior livable area: 1,609 sqft
    • Finished area above ground: 1,284
    • Finished area below ground: 325

    Property

    Parking
    • Total spaces: 2
    • Parking features: Attached
    • Attached garage spaces: 2
    Lot
    • Size: 1.16 Acres
    • Features: Cul-De-Sac
    Details
    • Parcel number: 728852
    • Zoning: R-20/2

    Construction

    Type & style
    • Home type: SingleFamily
    • Architectural style: Ranch
    • Property subtype: Single Family Residence
    Materials
    • Aluminum Siding
    • Foundation: Concrete Perimeter, Raised
    • Roof: Asphalt
    Condition
    • New construction: No
    • Year built: 1978

    Utilities & green energy

    • Sewer: Public Sewer
    • Water: Public

    Community & HOA

    HOA
    • Has HOA: No
    Location
    • Region: Southington

    Financial & listing details

    • Price per square foot: $303/sqft
    • Tax assessed value: $174,560
    • Annual tax amount: $5,085
    • Date on market: 5/9/2023

    Price history

    DateEventPrice
    6/15/2023Sold$405,000+11%$252/sqft
    Source: Smart MLS #170568411 Report a problem
    5/14/2023Contingent$364,900$227/sqft
    Source: Smart MLS #170568411 Report a problem
    5/9/2023Listed for sale$364,900+25.8%$227/sqft
    Source: Smart MLS #170568411 Report a problem
    5/17/2021Sold$290,000$180/sqft
    Source: Smart MLS #170375493 Report a problem

    Public tax history

    YearProperty taxesTax assessment
    2025$6,664 +5.6%$200,660
    2024$6,309 +3.6%$200,660
    2023$6,092 +19.8%$200,660 +15%
    2022$5,085 +0.4%$174,560
    2021$5,067 +6.1%$174,560 +12%
    2020$4,775 0%$155,890
    2019$4,776 +0.5%$155,890
    2018$4,752 $155,890
    2017$4,752 +12.9%$155,890 +8%
    2015$4,208 +2.8%$144,390
    2014$4,095 +3.3%$144,390
    2013$3,965 -0.1%$144,390
    2012$3,968 -2.8%$144,390 -14.2%
    2011$4,084 +1.1%$168,210
    2010$4,040 +3.2%$168,210
    2009$3,914 +1.1%$168,210
    2008$3,872 +7.3%$168,210 +32.5%
    2007$3,610 $126,980
    2004$3,610 +6.9%$126,980
    2003$3,378 $126,980
    Find assessor info on the county website

    Neighborhood: 06489

    Nearby schools

    GreatSchools rating
    Schools provided by the listing agent
    • High: Southington

    Source: Smart MLS. This data may not be complete. We recommend contacting the local school district to confirm school assignments for this home.

    Get pre-qualified for a loan
    At Zillow Home Loans, we can pre-qualify you in as little as 5 minutes with no impact to your credit score.

    An equal housing lender. NMLS #10287.

    Sell for more on Zillow
    Get a Zillow Showcase℠ listing at no additional cost and you could sell for .
    $487,900
    2% more
    +$9,758
    With Zillow Showcase(estimated)
    $497,658