Skip main navigation
Sold for $414,400
  • $414,400

    125 Ivy Drive, Southington, CT 06489

    3beds
    1,859sqft
    Single Family Residence
    Built in 1978
    0.52 Acres Lot
    $445,400 Zestimate®
    $223/sqft
    $3,529 Estimated rent

    Home value

    $445,400

    $405,000 - $490,000

    $3,529/mo

    Zestimate® history
    Loading
    Loading...

    Owner options

    List your home for rent

    $3,529/mo

    Rent Zestimate®

    Find your next renter with Zillow Rental Manager. Plus, with online applications, you can quickly screen prospective tenants – for free.

    Learn more

    $3,529/mo

    Rent Zestimate®

    Refinance and save

    $2,974/mo

    Est. payment

    Refinancing to a lower rate could help reduce your monthly payments and save thousands over the life of the loan.

    See today's rates

    $2,974/mo

    Est. payment

    Explore your selling options

    Work with a Zillow partner agent

    Leverage their expertise and Zillow's premium Showcase listings to get your home seen by more buyers.

    Get started

    List with your own agent

    Get your home in front of millions of buyers by listing it on Zillow.

    Learn how to do it

    Sell it yourself

    Take full control of how buyers see your home on Zillow by listing For Sale by Owner (FSBO).

    List your home

    What's special

    Rear deckBreakfast barPantry closetCharming kitchenPlenty of storage spaceCeiling fanTile floors
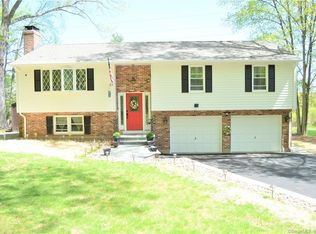
    Welcome to 125 Ivy Dr, an adorable raised ranch tucked at the end of a peaceful cul-de-sac! Step inside to find gleaming hardwood floors and a cozy living room with a ceiling fan. The adjoining dining room flows seamlessly into a charming kitchen featuring tile floors, a breakfast bar, pantry closet, and access to a rear deck-perfect for entertaining. Down the hall, you'll find a full bathroom with tile flooring and a brand-new skylight. The primary bedroom offers a private full bath and ceiling fan, while two additional bedrooms complete the main level. The lower level adds over 500 sq ft of finished, heated recreational space, with plenty of storage space and a convenient half bath -ideal for a family room, gym, or home office. A spacious 2-car attached garage and a large yard round out this well-maintained home. Major upgrades include a new peerless boiler, new roof, Water Heater(2021), Garage doors (2022), and updated 100 AMP electrical make this home maintenance free! Don't miss out on this amazing opportunity and schedule your private tour today!

    Zillow last checked:

    Listing updated:

    Listed by:

    The Art Rose Team,

    Arthur E. Rose 203-886-8326,

    William Raveis Real Estate 860-677-9381

    Bought with:

    David Ragion, RES.0830331

    Artioli Realty LLC

    Source: Smart MLS,MLS#: 24091048MLS Logo

    Facts & features

    Interior

    Bedrooms & bathrooms
    • Bedrooms: 3
    • Bathrooms: 3
    • Full bathrooms: 2
    • 1/2 bathrooms: 1
    Primary bedroom
    • Features: Ceiling Fan(s), Full Bath, Hardwood Floor
    • Level: Main
    • Area: 159.6 Square Feet
    • Dimensions: 11.4 x 14
    Bedroom
    • Features: Ceiling Fan(s), Hardwood Floor
    • Level: Main
    • Area: 140.7 Square Feet
    • Dimensions: 10.5 x 13.4
    Bedroom
    • Features: Hardwood Floor
    • Level: Main
    • Area: 106 Square Feet
    • Dimensions: 10 x 10.6
    Dining room
    • Features: Hardwood Floor
    • Level: Main
    • Area: 121.9 Square Feet
    • Dimensions: 11.5 x 10.6
    Family room
    • Features: Fireplace
    • Level: Lower
    • Area: 484 Square Feet
    • Dimensions: 22 x 22
    Kitchen
    • Features: Breakfast Bar, Pantry, Tile Floor
    • Level: Main
    • Area: 138 Square Feet
    • Dimensions: 11.5 x 12
    Living room
    • Features: Ceiling Fan(s), Hardwood Floor
    • Level: Main
    • Area: 225.76 Square Feet
    • Dimensions: 13.6 x 16.6
    Heating
    • Baseboard, Natural Gas
    Cooling
    • Ceiling Fan(s)
    Appliances
    • Included: Oven/Range, Microwave, Refrigerator, Dishwasher, Disposal, Water Heater
    • Laundry: Lower Level
    Features
    • Basement: Full,Heated,Storage Space,Finished,Garage Access,Liveable Space
    • Attic: Storage,Floored,Pull Down Stairs
    • Number of fireplaces: 1
    Interior area
    • Total structure area: 1,859
    • Total interior livable area: 1,859 sqft
    • Finished area above ground: 1,284
    • Finished area below ground: 575

    Property

    Parking
    • Total spaces: 2
    • Parking features: Attached
    • Attached garage spaces: 2
    Features
    • Patio & porch: Deck
    Lot
    • Size: 0.52 Acres
    • Features: Cul-De-Sac
    Details
    • Additional structures: Shed(s)
    • Parcel number: 721121
    • Zoning: R-20/2

    Construction

    Type & style
    • Home type: SingleFamily
    • Architectural style: Ranch
    • Property subtype: Single Family Residence
    Materials
    • Vinyl Siding
    • Foundation: Concrete Perimeter, Raised
    • Roof: Asphalt
    Condition
    • New construction: No
    • Year built: 1978

    Utilities & green energy

    • Sewer: Public Sewer
    • Water: Public
    • Utilities for property: Cable Available

    Community & HOA

    Community
    • Features: Golf, Health Club, Library, Medical Facilities, Park, Pool, Public Rec Facilities, Shopping/Mall
    HOA
    • Has HOA: No
    Location
    • Region: Southington

    Financial & listing details

    • Price per square foot: $223/sqft
    • Tax assessed value: $175,190
    • Annual tax amount: $5,508
    • Date on market: 4/28/2025

    Price history

    DateEventPrice
    6/13/2025Sold$414,400+13.3%$223/sqft
    Source: Smart MLS #24091048 Report a problem
    5/6/2025Pending sale$365,900$197/sqft
    Source: William Raveis Real Estate, Mortgage & Insurance #24091048 Report a problem
    4/28/2025Listed for sale$365,900+315.8%$197/sqft
    Source: Smart MLS #24091048 Report a problem
    5/21/2002Sold$88,000-48.1%$47/sqft
    Source: Public Record Report a problem
    4/24/2000Sold$169,500+5.9%$91/sqft
    Source: Smart MLS #G224646 Report a problem
    8/28/1998Sold$160,000+1.9%$86/sqft
    Source: Public Record Report a problem
    11/21/1989Sold$157,000$84/sqft
    Source: Public Record Report a problem

    Public tax history

    YearProperty taxesTax assessment
    2025$5,818 +5.6%$175,190
    2024$5,508 +3.6%$175,190
    2023$5,319 +4.2%$175,190
    2022$5,103 +0.3%$175,190
    2021$5,086 +6.8%$175,190 +12.6%
    2020$4,764 0%$155,530
    2019$4,765 +0.5%$155,530
    2018$4,741 $155,530
    2017$4,741 +12.9%$155,530 +8%
    2015$4,198 +2.7%$144,070
    2014$4,086 +3.3%$144,070
    2013$3,956 -0.1%$144,070
    2012$3,959 -2.5%$144,070 -13.8%
    2011$4,059 +1.1%$167,160
    2010$4,015 +3.2%$167,160
    2009$3,890 +1.1%$167,160
    2008$3,848 +8.9%$167,160 +34.5%
    2007$3,534 $124,320
    2004$3,534 +6.9%$124,320
    2003$3,307 $124,320
    Find assessor info on the county website

    Neighborhood: 06489

    Nearby schools

    GreatSchools rating
    Get pre-qualified for a loan
    At Zillow Home Loans, we can pre-qualify you in as little as 5 minutes with no impact to your credit score.

    An equal housing lender. NMLS #10287.

    Sell for more on Zillow
    Get a Zillow Showcase℠ listing at no additional cost and you could sell for .
    $445,400
    2% more
    +$8,908
    With Zillow Showcase(estimated)
    $454,308