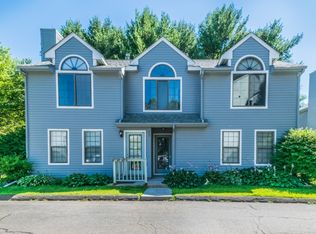
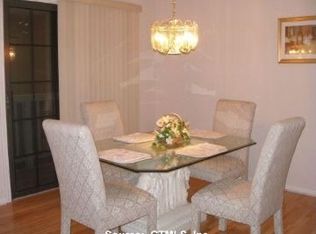
Seldom available end unit in desirable South Meriden! This beautifully updated condo is sure to impress! Offering a like-new feel with an extensive list of major improvements, including a brand new roof, siding, gutters, windows, doors and deck, this home combines modern updates with comfort and convenience. Step inside to discover an inviting, thoughtfully designed layout featuring contemporary finishes, a cozy wood-burning fireplace and a beautifully updated kitchen with granite countertops & tile backsplash. A generously sized pantry & kitchen island provide functionality and additional seating, as well as the dining area. Three balconies provide the perfect opportunity to relax, unwind and enjoy the surrounding scenery. A beautifully remodeled main-level powder room features a stylish sliding barn door, adding a touch of modern farmhouse charm. Upstairs, both generously sized bedrooms feature vaulted ceilings & walk-in closets. A convenient Jack-and-Jill bathroom connects the bedrooms. The primary bedroom features a dramatic accent wall and has a private balcony that overlooks the historic Red Bridge. Additional highlights include gas heat, Central Air, water heater only 2 years old, and an abundance of natural light, thanks to its desirable end-unit location. One car garage that is deep- offering plenty of room for storage. Enjoy the beauty of South Meriden with the Quinnipiac River, scenic walking trails and Red Bridge. Conveniently located close to parks, pickleball courts, local bakery, restaurants and so much more. Offering the perfect blend of style, comfort, location and low-maintenance living, this is the one you've been waiting for.
For sale
$275,000
16 Village View Terrace #16, Meriden, CT 06451
2beds
1,304sqft
Condominium, Townhouse
Built in 1987
-- sqft lot
$-- Zestimate®
$211/sqft
$275/mo HOA
What's special
Cozy wood-burning fireplaceContemporary finishesCentral airGenerously sized pantryInviting thoughtfully designed layoutBrand new roofDining area
- 2 days
- 442
- 74
Zillow last checked:
Listing updated:
Listed by:
Shari DiDomenico (203)213-3168,
Berkshire Hathaway NE Prop. 203-294-9114
Source: Smart MLS,MLS#: 24219497
Facts & features
Interior
Bedrooms & bathrooms
- Bedrooms: 2
- Bathrooms: 2
- Full bathrooms: 1
- 1/2 bathrooms: 1
Primary bedroom
- Features: Vaulted Ceiling(s), Ceiling Fan(s), Jack & Jill Bath, Interior Balcony, Walk-In Closet(s), Wall/Wall Carpet
- Level: Upper
- Area: 224 Square Feet
- Dimensions: 16 x 14
Bedroom
- Features: Vaulted Ceiling(s), Jack & Jill Bath, Wall/Wall Carpet
- Level: Upper
- Area: 208 Square Feet
- Dimensions: 13 x 16
Dining room
- Features: Ceiling Fan(s), Interior Balcony, Sliders, Laminate Floor
- Level: Main
- Area: 120 Square Feet
- Dimensions: 12 x 10
Kitchen
- Features: Granite Counters, Pantry, Laminate Floor
- Level: Main
- Area: 120 Square Feet
- Dimensions: 12 x 10
Living room
- Features: Fireplace, Interior Balcony, Sliders, Laminate Floor
- Level: Main
- Area: 380 Square Feet
- Dimensions: 19 x 20
Heating
- Forced Air, Natural Gas
Cooling
- Ceiling Fan(s), Central Air
Appliances
- Included: Oven/Range, Microwave, Refrigerator, Dishwasher, Electric Water Heater, Water Heater
- Laundry: Upper Level
Features
- Central Vacuum
- Windows: Thermopane Windows
- Basement: Partial
- Attic: Crawl Space,Access Via Hatch
- Number of fireplaces: 1
- Common walls with other units/homes: End Unit
Interior area
- Total structure area: 1,304
- Total interior livable area: 1,304 sqft
- Finished area above ground: 1,304
Property
Parking
- Total spaces: 1
- Parking features: Attached, Garage Door Opener
- Attached garage spaces: 1
Features
- Stories: 3
- Exterior features: Balcony, Rain Gutters
Lot
- Features: Few Trees, Level
Details
- Parcel number: 2422712
- Zoning: RES
Construction
Type & style
- Home type: Condo
- Architectural style: Townhouse
- Property subtype: Condominium, Townhouse
- Attached to another structure: Yes
Materials
- Vinyl Siding
Condition
- New construction: No
- Year built: 1987
Utilities & green energy
- Sewer: Public Sewer
- Water: Public
Green energy
- Energy efficient items: Windows
Community & HOA
Community
- Features: Basketball Court, Paddle Tennis, Park, Playground, Tennis Court(s)
- Subdivision: South Meriden
HOA
- Has HOA: Yes
- Services included: Maintenance Grounds, Trash, Snow Removal, Insurance
- HOA fee: $275 monthly
Location
- Region: Meriden
Financial & listing details
- Price per square foot: $211/sqft
- Tax assessed value: $165,800
- Annual tax amount: $4,972
- Date on market: 11/5/2026
- Exclusions: washer & dryer
Estimated market value
Not available
Estimated sales range
Not available
Not available
Price history
| Date | Event | Price |
|---|---|---|
| 11/5/2026 | Listed for sale | $275,000+20.6%$211/sqft |
Source:  Smart MLS #24219497 Report a problem | ||
| 3/19/2024 | Sold | $228,000+1.3%$175/sqft |
Source: Smart MLS #170623379 Report a problem | ||
| 2/18/2024 | Pending sale | $225,000$173/sqft |
Source: Smart MLS #170623379 Report a problem | ||
| 2/14/2024 | Listed for sale | $225,000+39.8%$173/sqft |
Source: Smart MLS #170623379 Report a problem | ||
| 3/31/2021 | Sold | $161,000+33.1%$123/sqft |
Source: Smart MLS #170369830 Report a problem | ||
| 7/21/2017 | Sold | $121,000+0.8%$93/sqft |
Source: Public Record Report a problem | ||
| 5/30/2017 | Price change | $120,000-7.7%$92/sqft |
Source: Management Services Inc #G10220923 Report a problem | ||
| 5/12/2017 | Listed for sale | $130,000$100/sqft |
Source: Management Services Inc #G10220923 Report a problem | ||
Public tax history
| Year | Property taxes | Tax assessment |
|---|---|---|
| 2025 | $3,688 +10.4% | $91,980 |
| 2024 | $3,340 +4.4% | $91,980 |
| 2023 | $3,200 +5.5% | $91,980 |
| 2022 | $3,034 -12.8% | $91,980 +8% |
| 2021 | $3,481 | $85,190 |
| 2020 | $3,481 | $85,190 |
| 2019 | $3,481 -0.4% | $85,190 |
| 2018 | $3,496 +2.8% | $85,190 |
| 2017 | $3,401 -12.6% | $85,190 -17.9% |
| 2016 | $3,890 +2.3% | $103,810 |
| 2015 | $3,803 +2.5% | $103,810 |
| 2014 | $3,710 -28.5% | $103,810 -30% |
| 2013 | $5,189 +48.2% | $148,300 +25.1% |
| 2010 | $3,501 +2.4% | $118,560 |
| 2009 | $3,420 -3.5% | $118,560 |
| 2008 | $3,544 +6.9% | $118,560 |
| 2007 | $3,315 +18.1% | $118,560 +78.3% |
| 2006 | $2,806 +4.6% | $66,500 |
| 2005 | $2,683 -25.5% | $66,500 -35.9% |
| 2004 | $3,602 +45.2% | $103,810 +56.1% |
| 2003 | $2,480 +6.6% | $66,500 +2.4% |
| 1995 | $2,326 | $64,960 |
Find assessor info on the county website
Monthly payment
Est. payment
Payment breakdown
Explore the cost of this home by adjusting the details. Changes won't be saved.Climate risks
Neighborhood: 06451
Nearby schools
Schools provided by the listing agent
- Elementary: Hanover
- High: Orville H. Platt
Source: Smart MLS. This data may not be complete. We recommend contacting the local school district to confirm school assignments for this home.
Similar homes
- $300,0002 bd2 ba1.1k sqftMountain View, Meriden, CT 06450For Sale
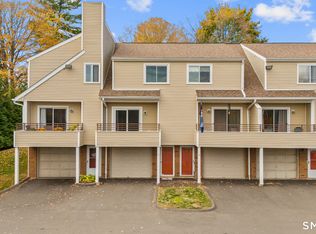
 MLS ID #24165169, Lauren Freedman, Coldwell Banker Realty. Smart MLS
- $234,0002 bd2 ba912 sqftGregory Court, Meriden, CT 06451For Sale
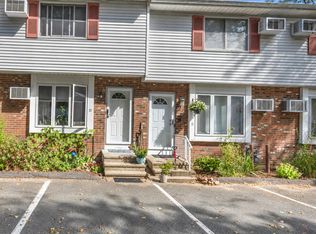 MLS ID #24206658, Sherri L. Ciotto, Berkshire Hathaway NE Prop.. Smart MLS
- $285,0003 bd2 ba1.4k sqftCenter Place, Wallingford, CT 06492For Sale
 MLS ID #24219235, Nicholas Ackers, eXp Realty. Smart MLS
- $299,0003 bd1 ba784 sqft253 Spring Street, Meriden, CT 06451For Sale
 MLS ID #24217255, Jaider Osorno, Alpha Capital Realty, LLC. Smart MLS
- $299,0002 bd2 ba1.1k sqftMountain View, Meriden, CT 06450For SaleMLS ID #24207612, Andrea Rodriguez, Eagle Eye Realty PLLC. Smart MLS
- $319,9002 bd1 ba1.4k sqftBittersweet Ridge, Middlefield, CT 06455For SaleMLS ID #24219107, Carl J. Guild, Carl Guild & Associates. Smart MLS
- $244,9002 bd2 ba1.1k sqftTaft View, Waterbury, CT 06708For SaleMLS ID #24212628, Jennifer Bundock, Coldwell Banker Realty. Smart MLS
- $239,8002 bd2 ba1.2k sqftCheshire Hillside Village, Cheshire, CT 06410For SaleMLS ID #24215579, Marty Rauch, Marty Rauch Real Estate. Smart MLS
- $299,9003 bd2 ba1.2k sqft175 Newton Street, Meriden, CT 06450For SaleMLS ID #24209872, Stephen Ronzello, Coldwell Banker Realty. Smart MLS
- $285,0002 bd2 ba1k sqftHeritage Woods, Wallingford, CT 06492For SaleMLS ID #24214040, Deb Jaffe, Eagle Eye Realty PLLC. Smart MLS
- $319,9002 bd2 ba1.3k sqftMattabasset, Meriden, CT 06450For SaleMLS ID #24203551, Luz Oquendo, Redfin Corporation. Smart MLS
- $375,0003 bd3 ba1.6k sqft515 Gracey Avenue, Meriden, CT 06451For SaleMLS ID #24207082, Jimmy Edwards, Redfin Corporation. Smart MLS
- $275,0002 bd2 ba1.1k sqftWoodward Commons, New Haven, CT 06512For SaleMLS ID #24218264, Camilo Ramirez, Higgins Group Real Estate. Smart MLS
- $279,9002 bd2 ba1.4k sqftLuther Ridge At Middletown Condos, Middletown, CT 06457For SaleMLS ID #24199007, James P. Didato, Berkshire Hathaway NE Prop.. Smart MLS
- $270,0002 bd2 ba1.2k sqftCountryside, East Haven, CT 06513For SaleMLS ID #24214583, Whitney Olsen, William Raveis Real Estate. Smart MLS
- $179,9002 bd1 ba795 sqftHoffman Court, Wallingford, CT 06492For SaleMLS ID #24217879, John Farkash, Berkshire Hathaway NE Prop.. Smart MLS
- $215,0002 bd2 ba1.1k sqftStaffordshire Commons, Wallingford, CT 06492For SaleMLS ID #24205040, Alexa Mantovani, Social & Co Realty. Smart MLS
- $235,0002 bd2 ba1k sqftMountaindale, Thomaston, CT 06787For SaleMLS ID #24219061, Zach D. Nichols, West View Properties, LLC. Smart MLS
- $295,0002 bd1 ba997 sqftThe Greens, Branford, CT 06405For SaleMLS ID #24218029, Tom Vanacore, Century 21 AllPoints Realty. Smart MLS
- $284,9002 bd2 ba1.2k sqftThe Oaks, Rocky Hill, CT 06067For SaleMLS ID #24211932, Natuzza Dimasi, William Raveis Real Estate. Smart MLS
