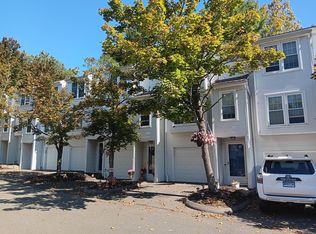
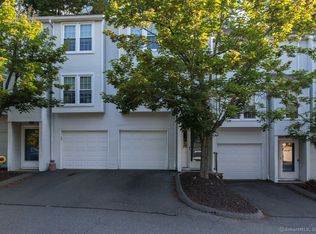
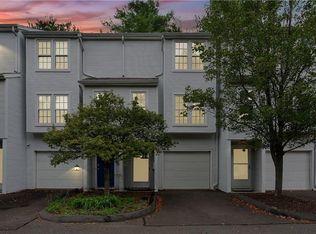
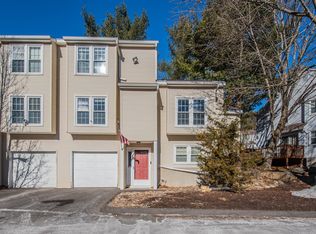
Welcome to Countrywood Hills - This updated unit will be sure to satisfy. Upgrades throughout including granite countertops, vinyl flooring, new Trex decking, newer appliances, interior paint. What a great way to start owning. Convenient to all highways and shopping. Quiet serene setting that continues to impress. Unit is occupied and notice is appreciated. Agent related to seller Remarkable unit that has been well kept throughout its years. Mature professional complex with neighboring woods for nature lovers. Lovingly cared for interior with upgrades to the kitchen (granite counters, newer appliances, low maintenance vinyl flooring). Newer low maintenance Trex deck installed. Wonderful start or great way to wind down. Agent related to seller
For sale
$247,900
380 Hitchcock Road #67, Waterbury, CT 06705
2beds
1,074sqft
Condominium, Townhouse
Built in 1986
-- sqft lot
$239,100 Zestimate®
$231/sqft
$309/mo HOA
What's special
New trex deckingNewer appliancesGranite countertopsUpgrades to the kitchenLow maintenance vinyl flooringLovingly cared for interiorVinyl flooring
- 11 hours
- 37
- 1
Zillow last checked:
Listing updated:
Listed by:
Herbert H. Canady (203)982-7270,
Perrella Realty 860-621-7130
Source: Smart MLS,MLS#: 24218012
Facts & features
Interior
Bedrooms & bathrooms
- Bedrooms: 2
- Bathrooms: 2
- Full bathrooms: 1
- 1/2 bathrooms: 1
Primary bedroom
- Features: Vinyl Floor
- Level: Upper
- Area: 224 Square Feet
- Dimensions: 14 x 16
Bedroom
- Features: Vinyl Floor
- Level: Upper
- Area: 168 Square Feet
- Dimensions: 12 x 14
Kitchen
- Features: Remodeled, Ceiling Fan(s), Granite Counters, Eating Space, Half Bath
- Level: Main
- Area: 192 Square Feet
- Dimensions: 12 x 16
Living room
- Features: Bay/Bow Window, Vinyl Floor
- Level: Main
- Area: 192 Square Feet
- Dimensions: 12 x 16
Heating
- Radiant, Electric
Cooling
- Central Air
Appliances
- Included: Electric Cooktop, Microwave, Refrigerator, Dishwasher, Disposal, Electric Water Heater, Water Heater
- Laundry: Lower Level
Features
- Doors: Storm Door(s)
- Windows: Storm Window(s), Thermopane Windows
- Basement: Full
- Attic: Pull Down Stairs
- Has fireplace: No
Interior area
- Total structure area: 1,074
- Total interior livable area: 1,074 sqft
- Finished area above ground: 1,074
Property
Parking
- Total spaces: 3
- Parking features: Garage, Paved, Driveway
- Garage spaces: 1
- Has uncovered spaces: Yes
Features
- Stories: 2
- Patio & porch: Deck
Lot
- Features: Secluded, Few Trees
Details
- Parcel number: 2299153
- Zoning: RM
Construction
Type & style
- Home type: Condo
- Architectural style: Townhouse
- Property subtype: Condominium, Townhouse
Materials
- Vinyl Siding
Condition
- New construction: No
- Year built: 1986
Utilities & green energy
- Sewer: Public Sewer
- Water: Public
Green energy
- Energy efficient items: Doors, Windows
Community & HOA
Community
- Features: Near Public Transport, Shopping/Mall
- Security: Security System
- Subdivision: East End
HOA
- Has HOA: Yes
- Amenities included: Management
- Services included: Maintenance Grounds, Trash, Snow Removal, Water, Sewer
- HOA fee: $309 monthly
Location
- Region: Waterbury
Financial & listing details
- Price per square foot: $231/sqft
- Tax assessed value: $95,480
- Annual tax amount: $4,138
- Date on market: 10/31/2026
Estimated market value
$239,100
$222,000 - $256,000
$1,784/mo
Price history
| Date | Event | Price |
|---|---|---|
| 10/31/2026 | Listed for sale | $247,900+66.4%$231/sqft |
Source:  Smart MLS #24218012 Report a problem | ||
| 7/13/2006 | Sold | $149,000$139/sqft |
Source: Public Record Report a problem | ||
Public tax history
| Year | Property taxes | Tax assessment |
|---|---|---|
| 2025 | $4,295 -9% | $95,480 |
| 2024 | $4,721 -8.8% | $95,480 |
| 2023 | $5,174 +33.6% | $95,480 +48.5% |
| 2022 | $3,872 | $64,310 |
| 2021 | $3,872 0% | $64,310 |
| 2020 | $3,872 +0% | $64,310 |
| 2019 | $3,872 | $64,310 |
| 2018 | $3,872 -5.4% | $64,310 -5.4% |
| 2017 | $4,094 | $68,000 |
| 2016 | $4,094 +3.4% | $68,000 |
| 2015 | $3,959 | $68,000 |
| 2014 | $3,959 +2.2% | $68,000 |
| 2013 | $3,875 -5.4% | $68,000 -30.6% |
| 2012 | $4,096 0% | $97,960 |
| 2011 | $4,097 | $97,960 |
| 2010 | $4,097 +4.8% | $97,960 |
| 2009 | $3,911 | $97,960 |
| 2008 | $3,911 | $97,960 |
| 2005 | -- | -- |
Find assessor info on the county website
Monthly payment
Est. payment
Payment breakdown
Explore the cost of this home by adjusting the details. Changes won't be saved.Climate risks
Neighborhood: Pierpont Road
Nearby schools
Schools provided by the listing agent
- High: Crosby
Source: Smart MLS. This data may not be complete. We recommend contacting the local school district to confirm school assignments for this home.
Similar homes
- $245,0002 bd2 ba1k sqftCountrywood Hills, Waterbury, CT 06705For Sale
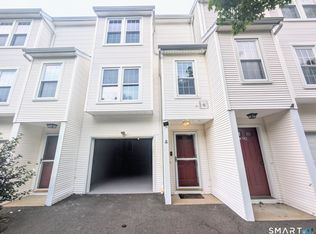
 MLS ID #24203737, Marielys Payano, Century 21 Scala Group. Smart MLS
- $239,0002 bd2 ba1.5k sqftCountrywood Hills, Waterbury, CT 06705For Sale
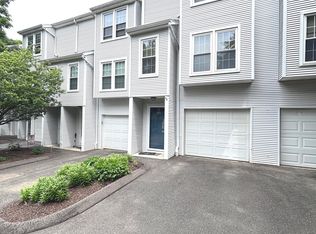 MLS ID #24179199, Beata Molnar, eRealty Advisors, Inc.. Smart MLS
- $219,9002 bd2 ba1.1k sqftMeadowbrook East, Waterbury, CT 06705For Sale
 MLS ID #24214173, Linda Andrikis, West View Properties, LLC. Smart MLS
- $229,5002 bd2 ba1.3k sqftMeadow Brook East, Waterbury, CT 06705For Sale
 MLS ID #24211432, Bill Hunniford, Coldwell Banker Realty. Smart MLS
- $255,0002 bd1 ba816 sqft75 Ellsmere Avenue, Waterbury, CT 06705For SaleMLS ID #24216932, Ketty Daffron, William Raveis Real Estate. Smart MLS
- $259,9002 bd3 ba1.2k sqft97 Stafford Street, Waterbury, CT 06704For SaleMLS ID #24218097, Hank Witkoski, Witkoski Associates, LLC.. Smart MLS
- $285,0002 bd1 ba936 sqft154 Grilleytown Road, Waterbury, CT 06704For SaleMLS ID #24217533, Sara Etienne, eXp Realty. Smart MLS
- $194,0002 bd2 ba1k sqftEast Park, Waterbury, CT 06705For SaleMLS ID #24206661, Zach Pranger, Group Realty LLC. Smart MLS
- $210,5004 bd2 ba1.1k sqftMaybury Manor, Waterbury, CT 06705For SaleMLS ID #24213776, Amy Rodriguez, RE/MAX Right Choice. Smart MLS
- $269,0002 bd2 ba925 sqft180 Capitol Avenue, Waterbury, CT 06705For SaleMLS ID #24197422, Angel Torres, Century 21 Scala Group. Smart MLS
- $200,0002 bd2 ba1k sqftMaybury Manor, Waterbury, CT 06705For SaleMLS ID #24207985, Michael A. Tarallo, Giner Real Estate. Smart MLS
- $269,9992 bd1 ba1k sqft47 Hungerford Avenue, Waterbury, CT 06705For SaleMLS ID #24211482, Zach D. Nichols, West View Properties, LLC. Smart MLS
- $189,9992 bd2 ba1k sqftEast Park, Waterbury, CT 06705For SaleMLS ID #24206660, Zach Pranger, Group Realty LLC. Smart MLS
- $172,0002 bd2 ba1k sqftEast Park, Waterbury, CT 06705For SaleMLS ID #24213162, Oren Stephens, Triniyah Real Estate, LLC. Smart MLS
- $279,9003 bd1 ba1.2k sqft152 Woodbine Street, Waterbury, CT 06705For SaleMLS ID #24214804, Eric Chou, eXp Realty. Smart MLS
- $178,5002 bd2 ba1k sqftEast Park, Waterbury, CT 06705For SaleMLS ID #24203140, Zach Pranger, Group Realty LLC. Smart MLS
- $280,0002 bd1 ba962 sqft367 Frost Road, Waterbury, CT 06705For SaleMLS ID #24206782, Courtney Ciscato, RE/MAX One. Smart MLS
- $259,9003 bd1 ba1.1k sqft72 Southwick Avenue, Waterbury, CT 06705For SaleMLS ID #24212019, Layla Rzezuski, Preston Gray Real Estate. Smart MLS
- $239,0002 bd2 ba1.2k sqftSpring Lake Village, Southington, CT 06489For SaleMLS ID #24211076, Luis M. Alameda Rodriguez, Century 21 AllPoints Realty. Smart MLS
- $174,9992 bd2 ba1k sqftChelsea Square, Waterbury, CT 06705For SaleMLS ID #24171125, Zach Pranger, Group Realty LLC. Smart MLS
