Skip main navigation
Sold for $220,000
  • $220,000

    380 Hitchcock Road #138, Waterbury, CT 06705

    2beds
    1,074sqft
    Condominium, Townhouse
    Built in 1988
    -- sqft lot
    $265,000 Zestimate®
    $205/sqft
    $1,981 Estimated rent

    Home value

    $265,000

    $252,000 - $278,000

    $1,981/mo

    Zestimate® history
    Loading
    Loading...

    Owner options

    List your home for rent

    $1,981/mo

    Rent Zestimate®

    Find your next renter with Zillow Rental Manager. Plus, with online applications, you can quickly screen prospective tenants – for free.

    Learn more

    $1,981/mo

    Rent Zestimate®

    Refinance and save

    $1,888/mo

    Est. payment

    Refinancing to a lower rate could help reduce your monthly payments and save thousands over the life of the loan.

    See today's rates

    $1,888/mo

    Est. payment

    Explore your selling options

    Work with a Zillow partner agent

    Leverage their expertise and Zillow's premium Showcase listings to get your home seen by more buyers.

    Get started

    List with your own agent

    Get your home in front of millions of buyers by listing it on Zillow.

    Learn how to do it

    Sell it yourself

    Take full control of how buyers see your home on Zillow by listing For Sale by Owner (FSBO).

    List your home

    What's special

    Private deckWet barBay windowsAmple spaceOpen conceptGenerous kitchen outfitRecently updated ceiling fans
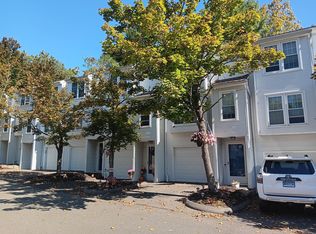
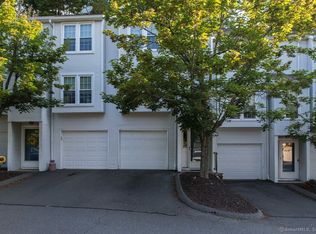
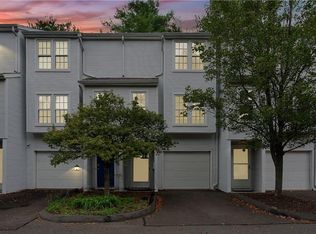

    Captivating, 2 Bedroom, 1.5 Bath, Townhouse Condo in desirable Countrywood Hills Complex. This stellar, meticulously maintained unit, has been skillfully updated under the owner's stewardship. The free flowing, open concept main level features a generous kitchen outfitted with breathtaking Quartz Countertops, Custom Cabinetry, and State of the Art Stainless Appliance Package. The dining area is spacious, fully tiled, and rounded out by a wet bar, and slider access to a generous, private deck. The plush carpeted living room offers ample space and is drenched in sunlight by the bay windows. The upper level boasts two capacious bedrooms, each with plush carpeting, sufficient closet space, and recently updated ceiling fans. Strong mechanicals, a prime location close to major transit, and a sensible/professionally managed association further add to this properties allure. A jewel to bestow, in the heart of Waterbury, can be yours to hold. Subject to Probate Approval.

    Zillow last checked:

    Listing updated:

    Listed by:

    Jason D. Malagutti 203-808-2084,

    Regency Real Estate, LLC 860-945-9868

    Bought with:

    Brandon Davis, RES.0826487

    RE/MAX RISE

    Source: Smart MLS,MLS#: 24016144MLS Logo

    Facts & features

    Interior

    Bedrooms & bathrooms
    • Bedrooms: 2
    • Bathrooms: 2
    • Full bathrooms: 1
    • 1/2 bathrooms: 1
    Primary bedroom
    • Features: Ceiling Fan(s), Wall/Wall Carpet
    • Level: Upper
    • Area: 182 Square Feet
    • Dimensions: 13 x 14
    Bedroom
    • Features: Ceiling Fan(s), Walk-In Closet(s), Wall/Wall Carpet
    • Level: Upper
    • Area: 156 Square Feet
    • Dimensions: 12 x 13
    Dining room
    • Features: Quartz Counters, Wet Bar, Patio/Terrace, Sliders, Tile Floor
    • Level: Main
    • Area: 135 Square Feet
    • Dimensions: 9 x 15
    Kitchen
    • Features: Quartz Counters, Tile Floor
    • Level: Main
    • Area: 72 Square Feet
    • Dimensions: 8 x 9
    Living room
    • Features: Bay/Bow Window, Ceiling Fan(s), Wall/Wall Carpet
    • Level: Main
    • Area: 180 Square Feet
    • Dimensions: 12 x 15
    Heating
    • Heat Pump, Zoned, Electric
    Cooling
    • Central Air, Zoned
    Appliances
    • Included: Electric Range, Microwave, Refrigerator, Dishwasher, Washer, Dryer, Electric Water Heater, Water Heater
    • Laundry: Lower Level
    Features
    • Wired for Data, Open Floorplan, Smart Thermostat
    • Basement: Full,Unfinished,Storage Space,Garage Access
    • Attic: Pull Down Stairs
    • Has fireplace: No
    Interior area
    • Total structure area: 1,074
    • Total interior livable area: 1,074 sqft
    • Finished area above ground: 1,074

    Property

    Parking
    • Total spaces: 2
    • Parking features: Garage, Attached, Paved, Assigned, Garage Door Opener
    • Attached garage spaces: 1
    Features
    • Stories: 3
    Lot
    • Features: Secluded, Level
    Details
    • Parcel number: 2298955
    • Zoning: RM

    Construction

    Type & style
    • Home type: Condo
    • Architectural style: Townhouse
    • Property subtype: Condominium, Townhouse
    Materials
    • Vinyl Siding
    Condition
    • New construction: No
    • Year built: 1988

    Utilities & green energy

    • Sewer: Public Sewer
    • Water: Public

    Community & neighborhood

    Community
    • Community features: Bocci Court, Near Public Transport, Medical Facilities, Shopping/Mall
    Location
    • Region: Waterbury
    • Subdivision: East End

    HOA & financial

    HOA
    • Has HOA: Yes
    • HOA fee: $251 monthly
    • Amenities included: Management
    • Services included: Maintenance Grounds, Trash, Snow Removal, Water, Sewer, Road Maintenance

    Price history

    DateEventPrice
    7/11/2024Sold$220,000+5.5%$205/sqft
    Source: Smart MLS #24016144 Report a problem
    7/6/2024Pending sale$208,500$194/sqft
    Source: Smart MLS #24016144 Report a problem
    5/9/2024Listed for sale$208,500+43.8%$194/sqft
    Source: Smart MLS #24016144 Report a problem
    5/10/2006Sold$145,000+18%$135/sqft
    Source: Smart MLS #W1030375 Report a problem
    5/10/1989Sold$122,900$114/sqft
    Source: Public Record Report a problem

    Public tax history

    YearProperty taxesTax assessment
    2025$4,474 -9%$99,470
    2024$4,918 -8.8%$99,470
    2023$5,390 +33.6%$99,470 +48.5%
    2022$4,033 $66,990
    2021$4,033 $66,990
    2020$4,033 $66,990
    2019$4,033 $66,990
    2018$4,033 -5.4%$66,990 -5.4%
    2017$4,265 $70,840
    2016$4,265 +3.4%$70,840
    2015$4,124 $70,840
    2014$4,124 +2.2%$70,840
    2013$4,036 -4%$70,840 -29.5%
    2012$4,202 0%$100,500
    2011$4,203 $100,500
    2010$4,203 +4.8%$100,500
    2009$4,012 $100,500
    2008$4,012 $100,500
    2005-- --

    Find assessor info on the county website

    Neighborhood: Pierpont Road

    Nearby schools

    GreatSchools rating
    Schools provided by the listing agent
    • Elementary: Margaret M. Ganerali
    • High: Crosby

    Source: Smart MLS. This data may not be complete. We recommend contacting the local school district to confirm school assignments for this home.

    Get pre-qualified for a loan
    At Zillow Home Loans, we can pre-qualify you in as little as 5 minutes with no impact to your credit score.

    An equal housing lender. NMLS #10287.

    Sell for more on Zillow
    Get a Zillow Showcase℠ listing at no additional cost and you could sell for .
    $265,000
    2% more
    +$5,300
    With Zillow Showcase(estimated)
    $270,300