Skip main navigation
Sold for $220,000
  • $220,000

    380 Hitchcock Road #131, Waterbury, CT 06705

    2beds
    1,010sqft
    Condominium, Townhouse
    Built in 1988
    -- sqft lot
    $256,600 Zestimate®
    $218/sqft
    $1,877 Estimated rent

    Home value

    $256,600

    $244,000 - $269,000

    $1,877/mo

    Zestimate® history
    Loading
    Loading...

    Owner options

    List your home for rent

    $1,877/mo

    Rent Zestimate®

    Find your next renter with Zillow Rental Manager. Plus, with online applications, you can quickly screen prospective tenants – for free.

    Learn more

    $1,877/mo

    Rent Zestimate®

    Refinance and save

    $1,880/mo

    Est. payment

    Refinancing to a lower rate could help reduce your monthly payments and save thousands over the life of the loan.

    See today's rates

    $1,880/mo

    Est. payment

    Explore your selling options

    Work with a Zillow partner agent

    Leverage their expertise and Zillow's premium Showcase listings to get your home seen by more buyers.

    Get started

    List with your own agent

    Get your home in front of millions of buyers by listing it on Zillow.

    Learn how to do it

    Sell it yourself

    Take full control of how buyers see your home on Zillow by listing For Sale by Owner (FSBO).

    List your home

    What's special

    Large pantryNewer harvey replacement windowsOak cabinetryPrivate deckComfortable window seatingSeparate spaceSufficient storage space
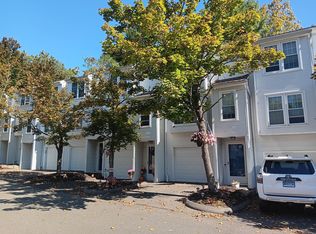
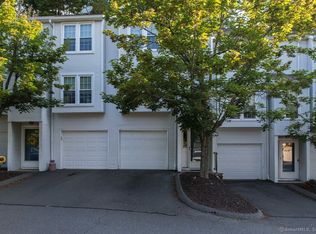

    Welcome home to this amazing townhome! Unit 131 is nestled deep into the preferred Countrywood Hills complex affording a peaceful lifestyle for its next owners. Featuring 2 bedrooms and 1.5 baths, this home includes a number of improvements enhancing each space from the gleaming hardwood floors to the crown molding. The eat-in kitchen meets the needs of any chef, including sufficient storage space in the oak cabinetry, a large pantry and newer stainless-steel appliances. Off the kitchen is a private deck perfect for grilling throughout the year or relaxing with your morning cup of coffee. Comfortable window seating is a pleasure when relaxing in your bright and airy living room. An updated 1/2 bath completes the main level. The second level offers two spacious bedrooms and one full bath with a beautiful new vanity. Each bedroom offers oversized deep closets perfect for those with a larger wardrobe. The one car garage has plenty of storage areas with separate space for mechanicals & laundry. This unit is also very energy efficient with newer Harvey replacement windows, heat pump and central air. The location borders Cheshire's town line, making it exceptionally convenient to I-84, shopping, medical facilities and so much more! HOA includes Sewer & Water so no worries about additional usage bills. Take advantage of all this home & complex has to offer and book your private showing today!

    Zillow last checked:

    Listing updated:

    Listed by:

    Joe R. Snell 860-839-8331,

    Luxe Realty LLC 860-500-7280

    Bought with:

    Marisa Wetter, RES.0821113

    Preston Gray Real Estate

    Source: Smart MLS,MLS#: 170596927MLS Logo

    Facts & features

    Interior

    Bedrooms & bathrooms
    • Bedrooms: 2
    • Bathrooms: 2
    • Full bathrooms: 1
    • 1/2 bathrooms: 1
    Primary bedroom
    • Level: Upper
    Bedroom
    • Level: Upper
    Bathroom
    • Level: Main
    Bathroom
    • Level: Upper
    Kitchen
    • Level: Main
    Living room
    • Level: Main
    Other
    • Features: Laundry Hookup
    • Level: Lower
    Heating
    • Forced Air, Electric
    Cooling
    • Central Air
    Appliances
    • Included: Electric Cooktop, Oven/Range, Microwave, Refrigerator, Dishwasher, Water Heater
    • Laundry: Lower Level
    Features
    • Basement: Full
    • Attic: Access Via Hatch,Storage
    • Has fireplace: No
    Interior area
    • Total structure area: 1,010
    • Total interior livable area: 1,010 sqft
    • Finished area above ground: 1,010

    Property

    Parking
    • Total spaces: 1
    • Parking features: Attached
    • Attached garage spaces: 1
    Features
    • Stories: 3
    • Patio & porch: Deck
    Details
    • Parcel number: 2298948
    • Zoning: RM

    Construction

    Type & style
    • Home type: Condo
    • Architectural style: Townhouse
    • Property subtype: Condominium, Townhouse
    Materials
    • Vinyl Siding
    Condition
    • New construction: No
    • Year built: 1988

    Utilities & green energy

    • Sewer: Public Sewer
    • Water: Public

    Community & neighborhood

    Community
    • Community features: Golf, Health Club, Medical Facilities, Park, Shopping/Mall
    Location
    • Region: Waterbury
    • Subdivision: East End

    HOA & financial

    HOA
    • Has HOA: Yes
    • HOA fee: $243 monthly
    • Amenities included: Management
    • Services included: Trash, Snow Removal, Water, Sewer

    Price history

    DateEventPrice
    11/9/2023Sold$220,000-4.3%$218/sqft
    Source: Smart MLS #170596927 Report a problem
    10/10/2023Pending sale$229,900$228/sqft
    Source: Smart MLS #170596927 Report a problem
    9/11/2023Listed for sale$229,900+138.1%$228/sqft
    Source: Smart MLS #170596927 Report a problem
    11/26/2019Sold$96,575-3.3%$96/sqft
    Source: Public Record Report a problem
    10/28/2019Pending sale$99,900$99/sqft
    Source: Eichner Real Estate Inc #170211124 Report a problem
    10/10/2019Price change$99,900-12.3%$99/sqft
    Source: Eichner Real Estate Inc #170211124 Report a problem
    9/19/2019Price change$113,900-5%$113/sqft
    Source: Eichner Real Estate Inc #170211124 Report a problem
    7/8/2019Price change$119,900-7.7%$119/sqft
    Source: Eichner Real Estate Inc #170211124 Report a problem
    6/28/2019Listed for sale$129,900+7.4%$129/sqft
    Source: Eichner Real Estate Inc #170211124 Report a problem
    8/27/2004Sold$121,000+3.5%$120/sqft
    Source: Smart MLS #W1019111 Report a problem
    10/6/1989Sold$116,900$116/sqft
    Source: Public Record Report a problem

    Public tax history

    YearProperty taxesTax assessment
    2025$4,235 -9%$94,150
    2024$4,655 -8.8%$94,150
    2023$5,102 +33.7%$94,150 +48.6%
    2022$3,816 $63,370
    2021$3,816 +0%$63,370
    2020$3,816 0%$63,370
    2019$3,816 $63,370
    2018$3,816 -5.4%$63,370 -5.4%
    2017$4,034 $67,000
    2016$4,034 +3.4%$67,000
    2015$3,901 $67,000
    2014$3,901 +2.2%$67,000
    2013$3,818 -3.8%$67,000 -29.4%
    2012$3,967 0%$94,880
    2011$3,968 $94,880
    2010$3,968 +4.8%$94,880
    2009$3,788 $94,880
    2008$3,788 $94,880
    2005-- --

    Find assessor info on the county website

    Neighborhood: Pierpont Road

    Nearby schools

    GreatSchools rating
    Get pre-qualified for a loan
    At Zillow Home Loans, we can pre-qualify you in as little as 5 minutes with no impact to your credit score.

    An equal housing lender. NMLS #10287.

    Sell for more on Zillow
    Get a Zillow Showcase℠ listing at no additional cost and you could sell for .
    $256,600
    2% more
    +$5,132
    With Zillow Showcase(estimated)
    $261,732