More Than Two Bedrooms. More Than You Expected. With over 1,600 square feet of space across three levels, this condo truly lives like a house. Set within Waterbury's Maybury Manor community, the layout gives you room to live, work, play and entertain - with flexibility to make every level work for you. The main level features a living and dining area with updated flooring, a kitchen with generous cabinet and counter space, a half bath, and a separate den/office/flex room that can become your work-from-home space, playroom, hobby room or quiet retreat. Upstairs, two bedrooms and a full bath include an oversized primary bedroom with hardwood floors and abundant closet space. The second bedroom also features hardwood flooring, while additional closets throughout the home give you plenty of room to stay organized. The lower level brings even more flexibility, with a large recreation/family room, private laundry and additional storage. Movie nights, a home gym, game room, play space, hobbies - whatever life calls for, there's room for it here. Outside, the rear deck opens to a spacious corner backyard with room to grill, gather, relax and entertain. Two parking spaces come with the unit. Two bedrooms. One and a half baths. A main-level flex room. A large lower-level recreation/family room. Private laundry. Plenty of storage. Rear deck and corner backyard. Two parking spaces. Three levels. Live. Work. Play. Entertain. A condo by definition. A house in the way it lives.
For sale
$200,000
7 Maybury Circle #3, Waterbury, CT 06705
2beds
1,080sqft
Condominium, Townhouse
Built in 1973
-- sqft lot
$-- Zestimate®
$185/sqft
$331/mo HOA
What's special
- 6 days
- 200
- 29
Zillow last checked:
Listing updated:
Listed by:
Michael A. Tarallo (917)374-0026,
Giner Real Estate 914-263-0345
Source: Smart MLS,MLS#: 24207985
Facts & features
Interior
Bedrooms & bathrooms
- Bedrooms: 2
- Bathrooms: 2
- Full bathrooms: 1
- 1/2 bathrooms: 1
Primary bedroom
- Level: Upper
Bedroom
- Level: Upper
Bathroom
- Level: Main
Bathroom
- Level: Upper
Dining room
- Level: Main
Kitchen
- Level: Main
Living room
- Level: Main
Rec play room
- Level: Lower
Heating
- Baseboard, Electric
Cooling
- None
Appliances
- Included: Electric Range, Range Hood, Electric Water Heater, Water Heater
- Laundry: Lower Level
Features
- Basement: Full,Finished
- Attic: None
- Has fireplace: No
- Common walls with other units/homes: End Unit
Interior area
- Total structure area: 1,080
- Total interior livable area: 1,080 sqft
- Finished area above ground: 1,080
Video & virtual tour
Property
Parking
- Total spaces: 2
- Parking features: Off Street, Assigned
Features
- Stories: 3
- Patio & porch: Porch, Deck
Lot
- Features: Level
Details
- Parcel number: 2295564
- Zoning: RM
Construction
Type & style
- Home type: Condo
- Architectural style: Townhouse
- Property subtype: Condominium, Townhouse
- Attached to another structure: Yes
Materials
- Vinyl Siding, Block
Condition
- New construction: No
- Year built: 1973
Utilities & green energy
- Sewer: Public Sewer
- Water: Public
Community & HOA
Community
- Features: Library, Park, Playground, Public Rec Facilities, Near Public Transport, Shopping/Mall
- Subdivision: Fair Lawn
HOA
- Has HOA: Yes
- Amenities included: Management
- Services included: Maintenance Grounds, Trash, Snow Removal, Water, Sewer, Pest Control
- HOA fee: $331 monthly
Location
- Region: Waterbury
Financial & listing details
- Price per square foot: $185/sqft
- Tax assessed value: $60,130
- Annual tax amount: $2,606
- Date on market: 9/30/2026
Estimated market value
Not available
Estimated sales range
Not available
Not available
Price history
| Date | Event | Price |
|---|---|---|
| 10/2/2026 | Listed for sale | $200,000+58.1%$185/sqft |
Source:  Smart MLS #24207985 Report a problem Smart MLS #24207985 Report a problem | ||
| 8/31/2023 | Sold | $126,500+350.2%$117/sqft |
Source: Public Record Report a problem | ||
| 2/19/2014 | Sold | $28,100-34.7%$26/sqft |
Source: Public Record Report a problem | ||
| 9/24/2010 | Sold | $43,000-57%$40/sqft |
Source: Smart MLS #G565508 Report a problem | ||
| 9/17/2010 | Price change | $100,000+66.9%$93/sqft |
Source: CENTURY 21 GREENGARDEN #N299327 Report a problem | ||
| 6/26/2010 | Price change | $59,900-40.1%$55/sqft |
Source: Keller Williams Realty Farmington Valley #G565508 Report a problem | ||
| 2/25/2010 | Listed for sale | $100,000-2.9%$93/sqft |
Source: CENTURY 21 GREENGARDEN #N299327 Report a problem | ||
| 8/21/2009 | Listed for sale | $103,000+2%$95/sqft |
Source: CENTURY 21 Greengarden Realty, Inc. #N292178 Report a problem | ||
| 4/26/2007 | Sold | $101,000+26.3%$94/sqft |
Source: Smart MLS #G445821 Report a problem | ||
| 7/20/2005 | Sold | $80,000$74/sqft |
Source: Public Record Report a problem | ||
Public tax history
| Year | Property taxes | Tax assessment |
|---|---|---|
| 2025 | $2,705 -9% | $60,130 |
| 2024 | $2,973 -8.7% | $60,130 |
| 2023 | $3,258 +126.3% | $60,130 +151.4% |
| 2022 | $1,440 | $23,920 |
| 2021 | $1,440 | $23,920 |
| 2020 | $1,440 | $23,920 |
| 2019 | $1,440 | $23,920 |
| 2018 | $1,440 -33.9% | $23,920 -33.9% |
| 2017 | $2,180 | $36,210 |
| 2016 | $2,180 +3.4% | $36,210 |
| 2015 | $2,108 | $36,210 |
| 2014 | $2,108 +2.2% | $36,210 |
| 2013 | $2,063 -24.5% | $36,210 -44.6% |
| 2012 | $2,732 0% | $65,350 |
| 2011 | $2,733 | $65,350 |
| 2010 | $2,733 +4.8% | $65,350 |
| 2009 | $2,609 | $65,350 |
| 2008 | $2,609 | $65,350 |
| 2005 | -- | -- |
Find assessor info on the county website
Monthly payment
Est. payment
Payment breakdown
Explore the cost of this home by adjusting the details. Changes won't be saved.Climate risks
Neighborhood: Fairlawn
Nearby schools
Schools provided by the listing agent
- Elementary: H.S. Chase
- High: Crosby
Source: Smart MLS. This data may not be complete. We recommend contacting the local school district to confirm school assignments for this home.
- $205,3003 bd1 ba1.3k sqft7 Maybury Cir APT 1, Waterbury, CT 06705Off Market
- $203,7002 bd2 ba1.3k sqft7 Maybury Cir APT 2, Waterbury, CT 06705Off Market
- $193,5002 bd1 ba1.4k sqft7 Maybury Cir APT 4, Waterbury, CT 06705Off Market
- $172,2002 bd2 ba1.2k sqft7 Maybury Cir APT 5, Waterbury, CT 06705Off Market
Similar homes
- $235,0002 bd2 ba1.3k sqftMeadow Brook East, Waterbury, CT 06705For Sale
 MLS ID #24211432, Bill Hunniford, Coldwell Banker Realty. Smart MLS
 - $194,9992 bd2 ba1k sqftEast Park, Waterbury, CT 06705For Sale
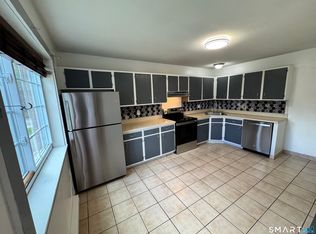 MLS ID #24206660, Zach Pranger, Group Realty LLC. Smart MLS
 - $194,9992 bd2 ba1k sqftEast Park, Waterbury, CT 06705For Sale
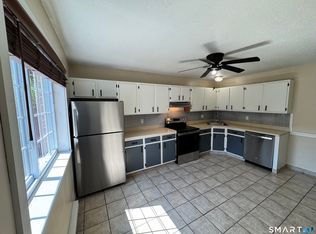 MLS ID #24203140, Zach Pranger, Group Realty LLC. Smart MLS
 - $210,0002 bd2 ba1k sqftEast Park, Waterbury, CT 06705For Sale
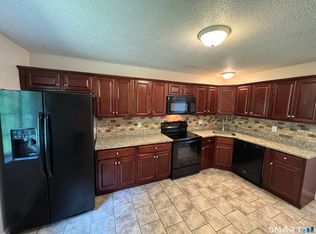 MLS ID #24206661, Zach Pranger, Group Realty LLC. Smart MLS
 - $193,0002 bd2 ba1k sqftOronoke Ridge, Waterbury, CT 06708For SaleMLS ID #24209720, Sam E. Ratner, Keller Williams Realty Prtnrs.. Smart MLS
- $200,0002 bd2 ba1k sqft214 Wood Street, Waterbury, CT 06704For SaleMLS ID #24212018, Sylvia S. Russ, Berkshire Hathaway NE Prop.. Smart MLS
- $269,9253 bd2 ba1.1k sqft315 Frost Road, Waterbury, CT 06705For SaleMLS ID #24212017, Maria Pirulli, Five Stars Realty. Smart MLS
- $284,5002 bd1 ba1k sqft47 Hungerford Avenue, Waterbury, CT 06705For SaleMLS ID #24211482, Zach D. Nichols, West View Properties, LLC. Smart MLS
- $179,0002 bd2 ba1.1k sqftWoodhaven, Waterbury, CT 06705For SaleMLS ID #24197577, Ciarra Ennis, KW Legacy Partners. Smart MLS
- $179,9992 bd2 ba960 sqftMulloy Street, Waterbury, CT 06705For SaleMLS ID #24186907, Sasha Iyamu, ERIS, LLC. Smart MLS
- $184,9992 bd2 ba1k sqft519 Scott Road #58, Waterbury, CT 06705For SaleMLS ID #24160197, Dexter D. Lawson, Shinebrite Brokerage LLC. Smart MLS
- $179,0002 bd2 ba1k sqftChelsea Square, Waterbury, CT 06705For SaleMLS ID #24171125, Zach Pranger, Group Realty LLC. Smart MLS
- $209,0003 bd2 ba1.3k sqft129 Wall Street, Waterbury, CT 06705For SaleMLS ID #24194733, Jessie O. Tajildeen, Better Living Realty, LLC. Smart MLS
- $179,0002 bd2 ba1.1k sqftEast Mountain Village, Waterbury, CT 06706For SaleMLS ID #24192873, Tina Tanushi, Regency Real Estate, LLC. Smart MLS
- $198,0002 bd2 ba1k sqftCedarwood Hill Estates,Highland Woods, Waterbury, CT 06704For SaleMLS ID #24201885, Ruby Kammerer, Vision Real Estate. Smart MLS
- $249,9002 bd2 ba1k sqftCountry Club Hills, Waterbury, CT 06705For SaleMLS ID #24209763, Ryan Martin, Coldwell Banker Premier Real Estate. Smart MLS
- $159,9502 bd2 ba896 sqftCharter Oak, Waterbury, CT 06705For SaleMLS ID #24192992, James Geddes, Showcase Realty, Inc.. Smart MLS
- $219,9003 bd2 ba1.1k sqft220 New Haven Avenue, Waterbury, CT 06708For SaleMLS ID #24210713, Judith Caputo, Advantage Realty Group, Inc.. Smart MLS
- $185,0002 bd2 ba880 sqftDeerwood Hills, Waterbury, CT 06704For SaleMLS ID #24204917, Jean-Paul Jean-Louis, One 11 Realty. Smart MLS
- $150,0003 bd1 ba1.2k sqft30 Ward Street, Waterbury, CT 06704For SaleMLS ID #24210006, Charles W. Scott Jr, Tri-State Realty. Smart MLS
