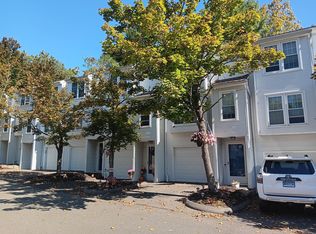
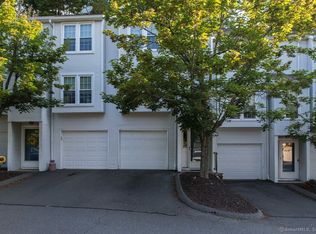
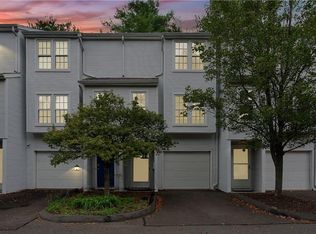

Welcome to 380 Hitchcock Road, a beautifully maintained townhouse nestled in the highly desirable Countrywood Hills community. Offering the perfect blend of comfort, convenience, and value, this inviting townhome features 2 spacious bedrooms, 1 full bath, and 1 half bath. Step inside to a bright and airy living room highlighted by a charming bay window with built-in seating, creating the perfect place to relax, unwind, or enjoy your favorite book. The spacious eat-in kitchen offers ample cabinet space, a generous pantry, and easy access to the conveniently located half bath. Sliding glass doors lead to a large private deck, which overlooks a beautiful pond, providing the ideal setting for outdoor dining, entertaining guests, or enjoying your morning coffee. Upstairs, you'll find two generously sized bedrooms, each offering abundant closet space and plenty of natural light. Additional features include central air conditioning, an attached one-car garage, a dedicated laundry room with extra storage, and a pull-down attic, ensuring you'll have room for all your storage needs. Located on the Waterbury/Cheshire line, this meticulously maintained community offers easy access to I-84, shopping, dining, parks, and everyday conveniences. Don't miss your chance to make this beautiful townhouse your next home.
For sale
$254,900
380 Hitchcock Road #218, Waterbury, CT 06705
2beds
1,010sqft
Condominium, Townhouse
Built in 1990
-- sqft lot
$254,200 Zestimate®
$252/sqft
$309/mo HOA
What's special
Central air conditioningLarge private deckAttached one-car garageOverlooks a beautiful pondGenerous pantryPull-down atticSliding glass doors
- 12 days
- 428
- 30
Likely to sell faster than
Zillow last checked:
Listing updated:
Listed by:
Ryan Martin (860)940-8597,
Coldwell Banker Premier Real Estate 860-793-0349
Source: Smart MLS,MLS#: 24204818
Facts & features
Interior
Bedrooms & bathrooms
- Bedrooms: 2
- Bathrooms: 2
- Full bathrooms: 1
- 1/2 bathrooms: 1
Primary bedroom
- Level: Upper
Bedroom
- Level: Upper
Bathroom
- Level: Upper
Bathroom
- Level: Main
Dining room
- Level: Main
Living room
- Level: Main
Heating
- Forced Air, Radiant, Electric
Cooling
- Central Air
Appliances
- Included: Oven/Range, Microwave, Range Hood, Refrigerator, Dishwasher, Washer, Dryer, Electric Water Heater, Water Heater
Features
- Basement: Partial
- Attic: Storage,Pull Down Stairs
- Has fireplace: No
Interior area
- Total structure area: 1,010
- Total interior livable area: 1,010 sqft
- Finished area above ground: 1,010
Property
Parking
- Total spaces: 2
- Parking features: Attached, Paved, Off Street, Driveway
- Attached garage spaces: 1
- Has uncovered spaces: Yes
Features
- Stories: 3
- On waterfront: Yes
- Waterfront features: Waterfront, Pond
Details
- Parcel number: 2299043
- Zoning: RM
Construction
Type & style
- Home type: Condo
- Architectural style: Townhouse
- Property subtype: Condominium, Townhouse
Materials
- Block
Condition
- New construction: No
- Year built: 1990
Utilities & green energy
- Sewer: Public Sewer
- Water: Public
Community & HOA
HOA
- Has HOA: Yes
- Amenities included: Management
- Services included: Maintenance Grounds, Trash, Snow Removal, Sewer
- HOA fee: $309 monthly
Location
- Region: Waterbury
Financial & listing details
- Price per square foot: $252/sqft
- Tax assessed value: $98,000
- Annual tax amount: $4,247
- Date on market: 9/5/2026
Estimated market value
$254,200
$241,000 - $267,000
$1,890/mo
Price history
| Date | Event | Price |
|---|---|---|
| 9/5/2026 | Listed for sale | $254,900+64.5%$252/sqft |
Source:  Smart MLS #24204818 Report a problem Smart MLS #24204818 Report a problem | ||
| 4/6/2022 | Sold | $155,000+0.1%$153/sqft |
Source: Smart MLS #170468174 Report a problem | ||
| 3/25/2022 | Contingent | $154,900$153/sqft |
Source: Smart MLS #170468174 Report a problem | ||
| 2/23/2022 | Listed for sale | $154,900+47.5%$153/sqft |
Source: Smart MLS #170468174 Report a problem | ||
| 9/19/2013 | Sold | $105,000-4.5%$104/sqft |
Source: Smart MLS #N336071 Report a problem | ||
| 8/3/2013 | Pending sale | $110,000$109/sqft |
Source: Keller Williams Realty #N336071 Report a problem | ||
| 4/17/2013 | Listed for sale | $110,000-18.5%$109/sqft |
Source: Keller Williams Realty #N336071 Report a problem | ||
| 10/27/2005 | Sold | $135,000+97.1%$134/sqft |
Source: Smart MLS #W1027179 Report a problem | ||
| 8/25/1999 | Sold | $68,500$68/sqft |
Source: Public Record Report a problem | ||
Public tax history
| Year | Property taxes | Tax assessment |
|---|---|---|
| 2025 | $4,408 -9% | $98,000 |
| 2024 | $4,845 -8.8% | $98,000 |
| 2023 | $5,311 +33.8% | $98,000 +48.7% |
| 2022 | $3,968 | $65,910 |
| 2021 | $3,968 0% | $65,910 |
| 2020 | $3,968 +0% | $65,910 |
| 2019 | $3,968 | $65,910 |
| 2018 | $3,968 -5.4% | $65,910 -5.4% |
| 2017 | $4,196 | $69,690 |
| 2016 | $4,196 +3.4% | $69,690 |
| 2015 | $4,057 | $69,690 |
| 2014 | $4,057 +2.2% | $69,690 |
| 2013 | $3,971 -1.8% | $69,690 -27.9% |
| 2012 | $4,043 0% | $96,710 |
| 2011 | $4,044 | $96,710 |
| 2010 | $4,044 +4.7% | $96,710 |
| 2009 | $3,861 | $96,710 |
| 2008 | $3,861 | $96,710 |
| 2005 | -- | -- |
Find assessor info on the county website
Monthly payment
Est. payment
Payment breakdown
Explore the cost of this home by adjusting the details. Changes won't be saved.Climate risks
Neighborhood: Pierpont Road
Similar homes
- $255,5002 bd2 ba1k sqftCountrywood Hills, Waterbury, CT 06705For Sale
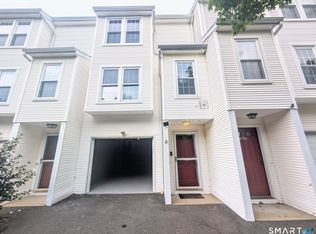
 MLS ID #24203737, Marielys Payano, Century 21 Scala Group. Smart MLS
 - $250,0002 bd2 ba1k sqftCountrywood Hills, Waterbury, CT 06705For Sale
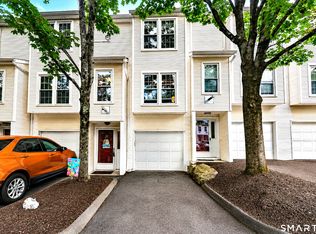 MLS ID #24198443, Amanda A. Albert, Coldwell Banker Realty. Smart MLS
 - $210,0002 bd2 ba1k sqftEast Park, Waterbury, CT 06705For Sale
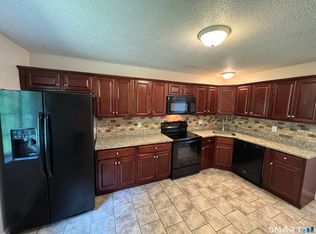 MLS ID #24206661, Zach Pranger, Group Realty LLC. Smart MLS
 - $257,0002 bd1 ba868 sqft63 Pritchard Road, Waterbury, CT 06705For Sale
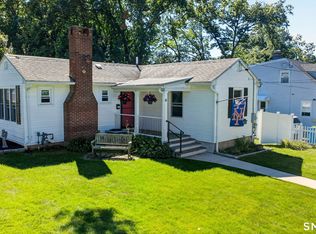 MLS ID #24206611, Cristy A. Lu, YellowBrick Real Estate LLC. Smart MLS
 - $194,9992 bd2 ba1k sqftEast Park, Waterbury, CT 06705For SaleMLS ID #24206660, Zach Pranger, Group Realty LLC. Smart MLS
- $300,0002 bd1 ba962 sqft367 Frost Road, Waterbury, CT 06705For SaleMLS ID #24206782, Courtney Ciscato, RE/MAX One. Smart MLS
- $274,9253 bd2 ba1.1k sqft315 Frost Road, Waterbury, CT 06705For SaleMLS ID #24203205, Maria Pirulli, Five Stars Realty. Smart MLS
- $194,9992 bd2 ba1k sqftEast Park, Waterbury, CT 06705For SaleMLS ID #24203140, Zach Pranger, Group Realty LLC. Smart MLS
- $179,0002 bd2 ba1.1k sqftWoodhaven, Waterbury, CT 06705For SaleMLS ID #24197577, Ciarra Ennis, KW Legacy Partners. Smart MLS
- $299,9004 bd1 ba1.1k sqft23 Leaf Avenue, Waterbury, CT 06705For SaleMLS ID #24205299, Rebecca Zandvliet, Coldwell Banker Realty 2000. Smart MLS
- $289,0003 bd1 ba1.1k sqft54 Francisco Circle, Waterbury, CT 06706For SaleMLS ID #24206395, Thomas Mele, Social & Co Realty. Smart MLS
- $287,5002 bd1 ba1k sqft47 Hungerford Avenue, Waterbury, CT 06705For SaleMLS ID #24199134, Zach D. Nichols, West View Properties, LLC. Smart MLS
- $284,9003 bd2 ba1.1k sqft106 Townsend Avenue, Waterbury, CT 06705For SaleMLS ID #24193477, Philip A. Giampietro, Coldwell Banker Realty. Smart MLS
- $259,9003 bd1 ba912 sqft74 Oldham Avenue, Waterbury, CT 06705For SaleMLS ID #24174728, Lili Miller, Lili Miller Real Estate LLC. Smart MLS
- $149,9002 bd2 ba960 sqftMulloy Street, Waterbury, CT 06705For SaleMLS ID #24203423, Stephanie Plaza, Lamacchia Realty. Smart MLS
- $259,9003 bd2 ba912 sqft78 Perkins Avenue, Waterbury, CT 06704For SaleMLS ID #24202900, Ian Mackie, Berkshire Hathaway NE Prop.. Smart MLS
- $179,9992 bd2 ba960 sqftMulloy Street, Waterbury, CT 06705For SaleMLS ID #24186907, Sasha Iyamu, ERIS, LLC. Smart MLS
- $254,9002 bd2 ba1k sqftWillows Common, Southington, CT 06489For SaleMLS ID #24194351, Britany L. Goyen, BB Realty CT. Smart MLS
- $250,0002 bd2 ba1k sqftWillows Common, Southington, CT 06489For SaleMLS ID #24199190, Maryann Stanley, Century 21 AllPoints Realty. Smart MLS
- $179,0002 bd2 ba1k sqftChelsea Square, Waterbury, CT 06705For SaleMLS ID #24171125, Zach Pranger, Group Realty LLC. Smart MLS
