ALL NEW WINDOWS THROUGHOUT, NEW SLIDER, NEW GARAGE DOOR AND OPENER!! PLUS ALL NEW LUXURY VINYL FLOORING THROUGHOUT. Lovely townhouse located on the Cheshire line. Inviting window seat in Living room. Plus a PELLET STOVE to help with the heating costs in winter. Upstairs showcases a large master bedroom with double closets. The kitchen has a fabulous deck for barbequing any time of year. The best feature is the attached garage under the unit. This one won't last long. PROFESSIONAL PHOTOS WILL BE UPLOADED 8/28/26. Seller broke her knee, please give as much notice as possible. Thank you. Seller is leaving the TV stand in living room along with the desk and chair in the 2nd bedroom.
For sale
$250,000
380 Hitchcock Road #28, Waterbury, CT 06705
2beds
1,074sqft
Condominium, Townhouse
Built in 1989
-- sqft lot
$-- Zestimate®
$233/sqft
$309/mo HOA
What's special
- 9 days
- 263
- 15
Zillow last checked:
Listing updated:
Listed by:
Amanda A. Albert (860)916-2744,
Coldwell Banker Realty 203-389-0015
Source: Smart MLS,MLS#: 24198443
Facts & features
Interior
Bedrooms & bathrooms
- Bedrooms: 2
- Bathrooms: 2
- Full bathrooms: 1
- 1/2 bathrooms: 1
Primary bedroom
- Level: Upper
- Area: 169 Square Feet
- Dimensions: 13 x 13
Bedroom
- Level: Upper
- Area: 120 Square Feet
- Dimensions: 10 x 12
Dining room
- Features: Balcony/Deck, Sliders, Vinyl Floor
- Level: Main
- Area: 108 Square Feet
- Dimensions: 9 x 12
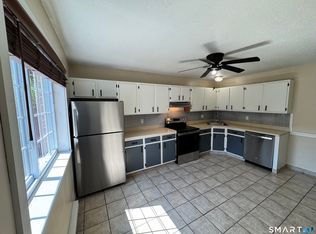
Kitchen
- Level: Main
- Area: 64 Square Feet
- Dimensions: 8 x 8
Living room
- Features: Bay/Bow Window, Pellet Stove, Vinyl Floor
- Level: Main
- Area: 156 Square Feet
- Dimensions: 12 x 13
Heating
- Heat Pump, Electric
Cooling
- Central Air
Appliances
- Included: Electric Range, Refrigerator, Dishwasher, Washer, Dryer, Electric Water Heater, Water Heater
- Laundry: Lower Level
Features
- Wired for Data
- Windows: Thermopane Windows
- Basement: None
- Attic: Pull Down Stairs
- Has fireplace: No
Interior area
- Total structure area: 1,074
- Total interior livable area: 1,074 sqft
- Finished area above ground: 1,074
Property
Parking
- Total spaces: 2
- Parking features: Attached, Paved, Off Street, Garage Door Opener
- Attached garage spaces: 1
Features
- Stories: 3
- Patio & porch: Deck
Lot
- Features: Level
Details
- Parcel number: 2299110
- Zoning: RM
Construction
Type & style
- Home type: Condo
- Architectural style: Townhouse
- Property subtype: Condominium, Townhouse
Materials
- Vinyl Siding
Condition
- New construction: No
- Year built: 1989
Utilities & green energy
- Sewer: Public Sewer
- Water: Public
Green energy
- Energy efficient items: Windows
Community & HOA
Community
- Subdivision: East End
HOA
- Has HOA: Yes
- Amenities included: Clubhouse, Management
- Services included: Maintenance Grounds, Trash, Snow Removal, Water, Sewer, Road Maintenance
- HOA fee: $309 monthly
Location
- Region: Waterbury
Financial & listing details
- Price per square foot: $233/sqft
- Tax assessed value: $102,130
- Annual tax amount: $4,426
- Date on market: 8/21/2026
Estimated market value
Not available
Estimated sales range
Not available
Not available
Price history
| Date | Event | Price |
|---|---|---|
| 8/27/2026 | Listed for sale | $250,000+354.5%$233/sqft |
Source:  Smart MLS #24198443 Report a problem Smart MLS #24198443 Report a problem | ||
| 7/31/1996 | Sold | $55,000$51/sqft |
Source: Public Record Report a problem | ||
Public tax history
| Year | Property taxes | Tax assessment |
|---|---|---|
| 2025 | $4,594 -9% | $102,130 |
| 2024 | $5,049 -8.8% | $102,130 |
| 2023 | $5,534 +33.6% | $102,130 +48.5% |
| 2022 | $4,141 | $68,780 |
| 2021 | $4,141 0% | $68,780 |
| 2020 | $4,141 +0% | $68,780 |
| 2019 | $4,141 | $68,780 |
| 2018 | $4,141 -5.5% | $68,780 -5.4% |
| 2017 | $4,380 | $72,740 |
| 2016 | $4,380 +3.4% | $72,740 |
| 2015 | $4,235 | $72,740 |
| 2014 | $4,235 +2.2% | $72,740 |
| 2013 | $4,145 -2.6% | $72,740 -28.5% |
| 2012 | $4,255 0% | $101,760 |
| 2011 | $4,256 | $101,760 |
| 2010 | $4,256 +4.8% | $101,760 |
| 2009 | $4,062 | $101,760 |
| 2008 | $4,062 | $101,760 |
| 2005 | -- | -- |
Find assessor info on the county website
Monthly payment
Est. payment
Payment breakdown
Explore the cost of this home by adjusting the details. Changes won't be saved.Climate risks
Neighborhood: Pierpont Road
- $263,1002 bd2 ba1.1k sqft380 Hitchcock Rd UNIT 91, Waterbury, CT 06705Off Market

- $230,0002 bd2 ba1k sqft380 Hitchcock Rd UNIT 112, Waterbury, CT 06705Sold
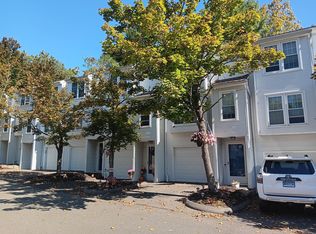
- $250,0002 bd2 ba1.1k sqft380 Hitchcock Rd UNIT 125, Waterbury, CT 06705Sold
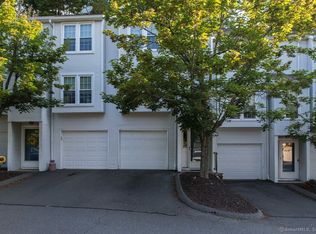
- $220,0002 bd2 ba1k sqft380 Hitchcock Rd UNIT 131, Waterbury, CT 06705Sold
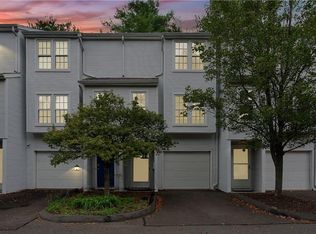
Similar homes
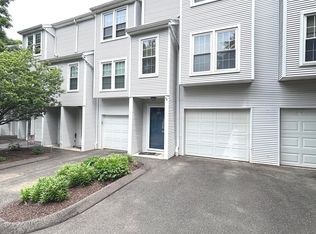
- $250,0002 bd2 ba1.5k sqftCountrywood Hills, Waterbury, CT 06705For Sale
 MLS ID #24179199, Beata Molnar, eRealty Advisors, Inc.. Smart MLS
 - $194,9992 bd2 ba1k sqftEast Park, Waterbury, CT 06705For Sale
 MLS ID #24203140, Zach Pranger, Group Realty LLC. Smart MLS
 - $237,0003 bd2 ba1.5k sqft260 Frost Road, Waterbury, CT 06705For Sale
 MLS ID #24202006, Diane Dasilva-Kirley, Century 21 AllPoints Realty. Smart MLS
 - $265,0001 bd1 ba800 sqft1708 Byam Road, Cheshire, CT 06410For Sale
 MLS ID #24201601, Anthony G. Lacava, Berkshire Hathaway NE Prop.. Smart MLS
 - $179,0002 bd2 ba1.1k sqftWoodhaven, Waterbury, CT 06705For SaleMLS ID #24197577, Ciarra Ennis, KW Legacy Partners. Smart MLS
- $260,0002 bd2 ba1.1k sqftGeorgetown, Southington, CT 06479For SaleMLS ID #24188479, Sandra Liquindoli, Realty 3 CT. Smart MLS
- $239,9002 bd1 ba792 sqft39 Brookview Avenue, Waterbury, CT 06706For SaleMLS ID #24202296, Shane Kropo, RE/MAX RISE. Smart MLS
- $318,0003 bd2 ba1k sqft39 Munson Avenue, Waterbury, CT 06705For SaleMLS ID #24202626, Rob Marucci, Better Living Realty, LLC. Smart MLS
- $279,0002 bd2 ba925 sqft180 Capitol Avenue, Waterbury, CT 06705For SaleMLS ID #24197422, Angel Torres, Century 21 Scala Group. Smart MLS
- $263,0002 bd2 ba1k sqftWillows Common, Southington, CT 06489For SaleMLS ID #24199190, Maryann Stanley, Century 21 AllPoints Realty. Smart MLS
- $225,0003 bd2 ba1.3k sqft129 Wall Street, Waterbury, CT 06705For SaleMLS ID #24194733, Jessie O. Tajildeen, Better Living Realty, LLC. Smart MLS
- $179,9992 bd2 ba960 sqftMulloy Street, Waterbury, CT 06705For SaleMLS ID #24186907, Sasha Iyamu, ERIS, LLC. Smart MLS
- $349,9002 bd2 ba1.2k sqft473 Pierpont Road, Waterbury, CT 06705For SaleMLS ID #24190156, George Noujaim, Dave Jones Realty, LLC. Smart MLS
- $285,0002 bd2 ba1.2k sqft488 Chestnut Hill Avenue, Waterbury, CT 06704For SaleMLS ID #24202062, Jacob Mochkin, Roundtree Realty LLC. Smart MLS
- $274,5002 bd1 ba960 sqft53 Warren Street, Waterbury, CT 06706For SaleMLS ID #24201341, Deanna Cocivi, Scalzo Real Estate. Smart MLS
- $269,9003 bd1 ba960 sqft34 Brighton Street, Waterbury, CT 06704For SaleMLS ID #24200599, Anthony M. Gonsalves, RE/MAX RISE. Smart MLS
- $259,9003 bd1 ba912 sqft74 Oldham Avenue, Waterbury, CT 06705For SaleMLS ID #24174728, Lili Miller, Lili Miller Real Estate LLC. Smart MLS
- $232,0002 bd1 ba672 sqft417 Atwood Avenue, Waterbury, CT 06705For SaleMLS ID #24199254, Joe M. Coelho, Coldwell Banker Realty. Smart MLS
- $314,9003 bd1 ba962 sqft246 Wolcott Street, Waterbury, CT 06705For SaleMLS ID #24201363, Sonya R. Nevins, Star Realty LLC. Smart MLS
- $287,5002 bd1 ba1k sqft47 Hungerford Avenue, Waterbury, CT 06705For SaleMLS ID #24199134, Zach D. Nichols, West View Properties, LLC. Smart MLS
