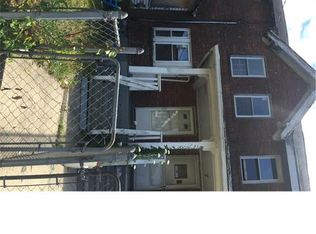
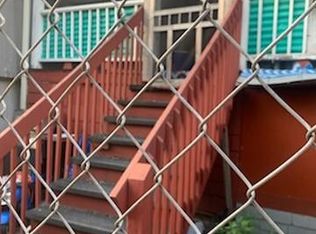
Welcome to 214 Wood Street! This fully renovated row home in Waterbury offers modern updates and peace of mind. Step inside to an open main-level floor plan featuring low-maintenance luxury vinyl plank flooring, neutral paint, and an updated main staircase. The kitchen is equipped with stainless steel appliances (gas range, built-in microwave, and side-by-side refrigerator), warm wood cabinetry, dark countertops, and a crisp white subway tile backsplash. Key infrastructure and structural updates include a brand-new roof, newly insulated exterior walls, and an updated electrical system. The full bathroom features tiled wainscoting and a modern vanity, while bedrooms offer dark LVP flooring and updated trim. Complete with a new front entry porch and wooden steps, this turn-key property is ready for immediate occupancy. Schedule your private tour today! MLS Property Highlights & Key Features Property Type: Single Family / Row Home Interior Features: Open Floor Plan, Luxury Vinyl Plank (LVP) Flooring, Recessed Lighting, Neutral Paint Kitchen Features: Stainless Steel Appliances, Gas Range, Subway Tile Backsplash, Built-in Microwave Bathroom Features: Updated Vanity, Tile Wainscoting, Tile Flooring Capital Improvements: New Roof, Newly Insulated Exterior Walls, Upgraded Electrical Panel & Wiring Heating/Cooling: Baseboard Heating, Window AC Unit Outlets Exterior Features: New Front Porch & Steps, Vinyl & Brick Exterior Siding Financing Accepted: Conventional, FH
For sale
$200,000
214 Wood Street, Waterbury, CT 06704
2beds
1,024sqft
Single Family Residence
Built in 1917
1,306 Square Feet Lot
$196,400 Zestimate®
$195/sqft
$-- HOA
What's special
Modern vanityBaseboard heatingRecessed lightingDark countertopsUpdated main staircaseSide-by-side refrigeratorWindow ac unit outlets
- 13 days
- 391
- 34
Zillow last checked:
Listing updated:
Listed by:
Sylvia S. Russ (203)808-5555,
Berkshire Hathaway NE Prop. 203-272-2828
Source: Smart MLS,MLS#: 24212018
Facts & features
Interior
Bedrooms & bathrooms
- Bedrooms: 2
- Bathrooms: 2
- Full bathrooms: 1
- 1/2 bathrooms: 1
Primary bedroom
- Level: Upper
Bedroom
- Level: Upper
Bathroom
- Level: Upper
Bathroom
- Level: Main
Kitchen
- Level: Main
Living room
- Level: Main
Heating
- Hot Water, Electric
Cooling
- Window Unit(s)
Appliances
- Included: Electric Cooktop, Electric Range, Range Hood, Refrigerator, Water Heater
Features
- Basement: Full
- Attic: Pull Down Stairs
- Has fireplace: No
Interior area
- Total structure area: 1,024
- Total interior livable area: 1,024 sqft
- Finished area above ground: 1,024
Property
Parking
- Total spaces: 3
- Parking features: Driveway, Unpaved, On Street, Gravel
- Has uncovered spaces: Yes
Features
- Patio & porch: Enclosed, Porch
- Exterior features: Sidewalk, Rain Gutters
Lot
- Size: 1,306 Square Feet
- Features: Historic District
Details
- Parcel number: 1380173
- Zoning: RM
Construction
Type & style
- Home type: Townhouse
- Architectural style: Row House
- Property subtype: Single Family Residence
Materials
- Vinyl Siding, Brick
- Foundation: Concrete Perimeter
- Roof: Flat
Condition
- New construction: No
- Year built: 1917
Utilities & green energy
- Sewer: Public Sewer
- Water: Public
Community & HOA
Community
- Subdivision: W.O.W
HOA
- Has HOA: No
Location
- Region: Waterbury
Financial & listing details
- Price per square foot: $195/sqft
- Tax assessed value: $16,730
- Annual tax amount: $725
- Date on market: 10/5/2026
Estimated market value
$196,400
$187,000 - $206,000
$1,590/mo
Price history
| Date | Event | Price |
|---|---|---|
| 10/5/2026 | Listed for sale | $200,000+19900%$195/sqft |
Source:  Smart MLS #24212018 Report a problem | ||
| 5/16/2013 | Sold | $1,000$1/sqft |
Source: Public Record Report a problem | ||
Public tax history
| Year | Property taxes | Tax assessment |
|---|---|---|
| 2025 | $753 -8.9% | $16,730 |
| 2024 | $827 -8.8% | $16,730 |
| 2023 | $907 +98.9% | $16,730 +121% |
| 2022 | $456 | $7,570 |
| 2021 | $456 +0% | $7,570 |
| 2020 | $456 0% | $7,570 |
| 2019 | $456 | $7,570 |
| 2018 | $456 -3% | $7,570 -2.9% |
| 2017 | $470 | $7,800 |
| 2016 | $470 +3.5% | $7,800 |
| 2015 | $454 | $7,800 |
| 2014 | $454 +2.3% | $7,800 |
| 2013 | $444 -28.7% | $7,800 -47.7% |
| 2012 | $623 -54.5% | $14,900 -54.5% |
| 2011 | $1,370 | $32,770 |
| 2010 | $1,370 +4.7% | $32,770 |
| 2009 | $1,308 | $32,770 |
| 2008 | $1,308 +35.3% | $32,770 +82.9% |
| 2005 | $967 +7.2% | $17,920 +8.9% |
| 2002 | $902 +18.7% | $16,450 +111.7% |
| 2001 | $760 | $7,770 |
Find assessor info on the county website
Monthly payment
Est. payment
Payment breakdown
Explore the cost of this home by adjusting the details. Changes won't be saved.Climate risks
Neighborhood: Walnut-Orange-Walsh
Nearby schools
Schools provided by the listing agent
- Elementary: Woodrow Wilson
- High: Crosby
Source: Smart MLS. This data may not be complete. We recommend contacting the local school district to confirm school assignments for this home.
Similar homes
- $207,0002 bd2 ba1k sqft92 Hamden Ave APT 1, Waterbury, CT 06704For Sale By Owner
- $219,9002 bd2 ba914 sqft17 City Mills Lane, Waterbury, CT 06704For Sale

 MLS ID #24179236, Mark Mermelstein, eXp Realty. Smart MLS
- $170,0002 bd1 ba840 sqft100 Toros Avenue, Waterbury, CT 06704For Sale
 MLS ID #24207239, Thomas Mele, Social & Co Realty. Smart MLS
- $194,9992 bd2 ba1k sqftEast Park, Waterbury, CT 06705For Sale
 MLS ID #24206660, Zach Pranger, Group Realty LLC. Smart MLS
- $194,9992 bd2 ba1k sqftEast Park, Waterbury, CT 06705For SaleMLS ID #24203140, Zach Pranger, Group Realty LLC. Smart MLS
- $210,0002 bd2 ba1k sqftEast Park, Waterbury, CT 06705For SaleMLS ID #24206661, Zach Pranger, Group Realty LLC. Smart MLS
- $285,0003 bd2 ba1.2k sqft53 Vine Street, Waterbury, CT 06704For SaleMLS ID #24190861, Marquitta Saunders, Coldwell Banker Realty. Smart MLS
- $274,5004 bd2 ba1.3k sqft461 North Walnut Street, Waterbury, CT 06704For SaleMLS ID #24183829, Eric Bergers, William Raveis Real Estate. Smart MLS
- $184,9992 bd2 ba1k sqft519 Scott Road #58, Waterbury, CT 06705For SaleMLS ID #24160197, Dexter D. Lawson, Shinebrite Brokerage LLC. Smart MLS
- $299,9003 bd2 ba1.4k sqft51 Cushman Street, Waterbury, CT 06704For SaleMLS ID #24171090, Rob F. Rosa, Berkshire Hathaway NE Prop.. Smart MLS
- $235,0002 bd2 ba1.3k sqftMeadow Brook East, Waterbury, CT 06705For SaleMLS ID #24211432, Bill Hunniford, Coldwell Banker Realty. Smart MLS
- $169,9002 bd2 ba1k sqftLincoln Park, Waterbury, CT 06710For SaleMLS ID #24202710, Trevor Burke, Regency Real Estate, LLC. Smart MLS
- $179,9992 bd2 ba960 sqftMulloy Street, Waterbury, CT 06705For SaleMLS ID #24186907, Sasha Iyamu, ERIS, LLC. Smart MLS
- $245,0002 bd2 ba1k sqftCountrywood Hills, Waterbury, CT 06705For SaleMLS ID #24203737, Marielys Payano, Century 21 Scala Group. Smart MLS
- $230,0002 bd2 ba1.3k sqftOronoke Ridge, Waterbury, CT 06708For SaleMLS ID #24196512, Maria Convertito, Regency Real Estate, LLC. Smart MLS
- $280,0002 bd1 ba962 sqft367 Frost Road, Waterbury, CT 06705For SaleMLS ID #24206782, Courtney Ciscato, RE/MAX One. Smart MLS
- $235,0002 bd2 ba1.1k sqftSouthridge, Bristol, CT 06010For SaleMLS ID #24215236, Seth Wyrebek, Laurel Crest Real Estate LLC. Smart MLS
- $199,0002 bd1 ba1k sqft40 Read Street, New Haven, CT 06511For SaleMLS ID #24189323, Javyn Roundtree, Roundtree Realty LLC. Smart MLS
- $162,0002 bd2 ba928 sqftRidgeview Terrace, Waterbury, CT 06708For SaleMLS ID #24206215, Linda A. Mayfield, RE/MAX RISE. Smart MLS
- $199,9002 bd1 ba913 sqftTown In Country, Woodbury, CT 06798For SaleMLS ID #24209657, Joe Rohinsky, Coldwell Banker Realty. Smart MLS
