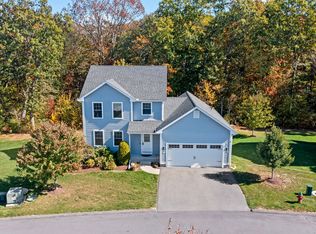
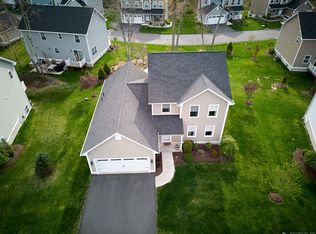
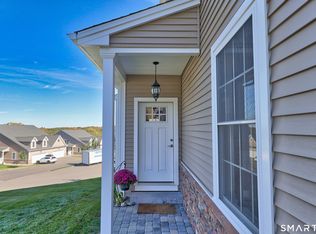
This exceptional home offers the advantages and feel of a single-family home with the ease of condominium living! Woodshire Homes is a desirable community tucked away on a peaceful cul-de-sac location. Backing up to a serene preserve offering a wonderful combination of privacy and comfort. From the moment you arrive, a welcoming foyer with a spacious closet creates a warm first impression. The open floor plan features pristine hardwood flooring throughout, including the bedrooms, for a warm, cohesive feel. In the heart of the home, the beautifully appointed kitchen stands out with premium finishes featuring soft-close kitchen cabinetry, granite counters, SS appliances, center island, and pantry. Sliders off the dining area open to the back deck, extending the living space outdoors. Once outside your deck you will appreciate the stairs that lead directly to the backyard, a feature not all homes in the community enjoy. The main level also features a spacious half bath with a dedicated laundry closet, along with a bedroom ensuite featuring a private full bath and walk-in closet, ideal for convenient one-level living. Upstairs you'll find two additional bedrooms both with walk-in closets and generous accommodations, including one with a mini-ensuite and an oversized third bedroom with a sitting area. A walkout basement offers potential for additional living space, while the oversized two-car garage provides ample storage. This home is a rare find offering the best of both worlds! Schedule your private showing today!
Under contract
$408,000
365 Allentown Road #33, Bristol, CT 06010
3beds
1,683sqft
Condominium, Single Family Residence
Built in 2016
-- sqft lot
$-- Zestimate®
$242/sqft
$375/mo HOA
What's special
Dedicated laundry closetCenter islandGranite countersOpen floor planBeautifully appointed kitchenPristine hardwood flooring throughoutPeaceful cul-de-sac location
- 36 days
- 231
- 2
Likely to sell faster than
Zillow last checked:
Listing updated:
Listed by:
Sandie Casner (860)637-3979,
Berkshire Hathaway NE Prop. 860-621-6821
Source: Smart MLS,MLS#: 24212729
Facts & features
Interior
Bedrooms & bathrooms
- Bedrooms: 3
- Bathrooms: 3
- Full bathrooms: 2
- 1/2 bathrooms: 1
Primary bedroom
- Features: Full Bath, Walk-In Closet(s), Hardwood Floor
- Level: Main
Bedroom
- Features: Bedroom Suite, Walk-In Closet(s), Hardwood Floor
- Level: Upper
Bedroom
- Features: Ceiling Fan(s), Hardwood Floor
- Level: Upper
Primary bathroom
- Features: Built-in Features, Full Bath, Stall Shower, Tile Floor
- Level: Main
Bathroom
- Features: Laundry Hookup, Tile Floor
- Level: Main
Bathroom
- Features: Full Bath, Tub w/Shower, Tile Floor
- Level: Upper
Kitchen
- Features: Balcony/Deck, Granite Counters, Kitchen Island, Pantry, Sliders, Hardwood Floor
- Level: Main
Living room
- Features: Ceiling Fan(s), Hardwood Floor
- Level: Main
Heating
- Forced Air, Propane
Cooling
- Central Air
Appliances
- Included: Cooktop, Oven/Range, Microwave, Refrigerator, Freezer, Ice Maker, Dishwasher, Disposal, Washer, Dryer, Water Heater
- Laundry: Main Level
Features
- Basement: Full
- Attic: Access Via Hatch
- Has fireplace: No
- Common walls with other units/homes: End Unit
Interior area
- Total structure area: 1,683
- Total interior livable area: 1,683 sqft
- Finished area above ground: 1,683
Property
Parking
- Total spaces: 2
- Parking features: Attached, Paved, Driveway
- Attached garage spaces: 2
- Has uncovered spaces: Yes
Features
- Stories: 2
- Patio & porch: Porch, Deck
Lot
- Features: Few Trees, Level, Cul-De-Sac, Rolling Slope
Details
- Parcel number: 2678100
- Zoning: R-25/O
Construction
Type & style
- Home type: Condo
- Property subtype: Condominium, Single Family Residence
- Attached to another structure: Yes
Materials
- Vinyl Siding
Condition
- New construction: No
- Year built: 2016
Utilities & green energy
- Sewer: Public Sewer
- Water: Public
- Utilities for property: Cable Available
Community & HOA
Community
- Features: Lake, Medical Facilities, Park, Shopping/Mall
- Security: Security System
HOA
- Has HOA: Yes
- Amenities included: Management
- Services included: Maintenance Grounds, Trash, Snow Removal, Road Maintenance, Insurance
- HOA fee: $375 monthly
Location
- Region: Bristol
Financial & listing details
- Price per square foot: $242/sqft
- Tax assessed value: $170,730
- Annual tax amount: $6,027
- Date on market: 10/9/2026
Estimated market value
Not available
Estimated sales range
Not available
Not available
Price history
| Date | Event | Price |
|---|---|---|
| 10/21/2026 | Pending sale | $408,000$242/sqft |
Source:  Smart MLS #24212729 Report a problem | ||
| 10/18/2026 | Contingent | $408,000$242/sqft |
Source:  Berkshire Hathaway HomeServices New England Properties #24213386 Report a problem | ||
| 10/9/2026 | Listed for sale | $408,000+6%$242/sqft |
Source: Smart MLS #24212729 Report a problem | ||
| 6/28/2024 | Sold | $385,000+7%$229/sqft |
Source: Smart MLS #24008033 Report a problem | ||
| 4/21/2024 | Pending sale | $359,900$214/sqft |
Source: Smart MLS #24008033 Report a problem | ||
| 4/3/2024 | Listed for sale | $359,900+34.8%$214/sqft |
Source: Smart MLS #24008033 Report a problem | ||
| 8/18/2018 | Sold | $267,000-3.3%$159/sqft |
Source: Agent Provided Report a problem | ||
| 5/19/2017 | Sold | $276,200$164/sqft |
Source: Smart MLS #P10161646 Report a problem | ||
Public tax history
| Year | Property taxes | Tax assessment |
|---|---|---|
| 2025 | $5,762 +6% | $170,730 |
| 2024 | $5,438 +4.9% | $170,730 |
| 2023 | $5,182 -26% | $170,730 -6.4% |
| 2022 | $6,998 | $182,490 |
| 2021 | $6,998 | $182,490 |
| 2020 | $6,998 +0.8% | $182,490 |
| 2019 | $6,944 +3.2% | $182,490 |
| 2018 | $6,730 | $182,490 |
Find assessor info on the county website
Monthly payment
Est. payment
Payment breakdown
Explore the cost of this home by adjusting the details. Changes won't be saved.Climate risks
Neighborhood: 06010
Similar homes
- $395,0003 bd3 ba1.5k sqftWoodshire Homes, Bristol, CT 06010For Sale
 MLS ID #24220299, Leah Schroeder, KW Legacy Partners. Smart MLS
- $439,9753 bd3 ba1.8k sqftSaddlebrook, Bristol, CT 06010For Sale
 MLS ID #24217467, Connie Pereira, Century 21 AllPoints Realty. Smart MLS
- $509,9993 bd3 ba1.7k sqft120 Tyler Way, Bristol, CT 06010For Sale
 MLS ID #24218718, Joseph Michael Verrilli, RE/MAX RISE. Smart MLS
- $--3 bd2 ba1.1k sqft23 Maywood Ln, Bristol, CT 06010AuctionServiceLink Auction
- $385,0003 bd4 ba2k sqftOrchard Hill, Bristol, CT 06010For SaleMLS ID #24211816, Marques Strickland, eXp Realty. Smart MLS
- $389,9003 bd3 ba1.7k sqft54 Chestnut Street, Bristol, CT 06010For SaleMLS ID #24209670, Ronea Saunders, ERA Hart Sargis-Breen. Smart MLS
- $449,9002 bd3 ba1.7k sqft16 Weathervane Road #16, Bristol, CT 06010For SaleMLS ID #24220082, Michael Albert, RE/MAX RISE. Smart MLS
- $439,9006 bd2 ba2.4k sqft89 Judd Street, Bristol, CT 06010For SaleMLS ID #24220083, Sandra Basso, Coldwell Banker Premier Real Estate. Smart MLS
- $389,0003 bd1 ba2.3k sqft85 Cancellaro Drive, Wolcott, CT 06716For SaleMLS ID #24220260, Jeffrey Puciato, Puciato Altieri Realty Group. Smart MLS
- $375,0003 bd2 ba2.4k sqft119 Woodland Street, Bristol, CT 06010For SaleMLS ID #24216670, Brian Burke, Coldwell Banker Realty. Smart MLS
- $395,0003 bd2 ba1.4k sqft16 Howard Avenue, Bristol, CT 06010For SaleMLS ID #24216490, John A. Mastrianni Jr, Appletown Realty Inc.. Smart MLS
- $379,9003 bd3 ba1.3k sqft225 Stonecrest Drive, Bristol, CT 06010For SaleMLS ID #24216126, Katie O'Neil, Tier 1 Real Estate. Smart MLS
- $379,0004 bd2 ba2.3k sqft52 Consolation Street, Bristol, CT 06010For SaleMLS ID #24205205, Angelo Turner, Turnervision Group LLC. Smart MLS
- $350,0003 bd2 ba1.5k sqft70 Leslie Court, Bristol, CT 06010For SaleMLS ID #24188089, Maxwell Castrogiovanni, eXp Realty. Smart MLS
- $329,9003 bd2 ba1.1k sqft30 Old Wolcott Road, Bristol, CT 06010For SaleMLS ID #24212956, Christina Pimentel, Realty ONE Group Connect. Smart MLS
- $440,0004 bd3 ba2.1k sqft48 Lardner Road, Bristol, CT 06010For SaleMLS ID #24213660, Jithu Sajeevan, Serhant Connecticut, LLC. Smart MLS
- $390,0004 bd1 ba1.6k sqft5 Sylan Avenue, Plymouth, CT 06786For SaleMLS ID #24220259, Jason Saphire, www.HomeZu.com. Smart MLS
- $349,9003 bd2 ba1.9k sqft66 Fifth Street, Bristol, CT 06010For SaleMLS ID #24217006, Sabrina McIntyre, Tier 1 Real Estate. Smart MLS
- $360,0004 bd2 ba1.4k sqft134 East Road, Bristol, CT 06010For SaleMLS ID #24203138, Lori Holcomb, eXp Realty. Smart MLS
