Room to breathe, space to grow, and 2.36 beautiful, level acres to call your own. This 3-bedroom, 2-full-bath Glastonbury split-level feels tucked away while keeping everyday conveniences close by. Inside, sunlight pours through the windows of the spacious living room, drawing your eye toward the expansive backyard, where garden beds, an oversized shed and stretches of open lawn invite you to plant, play, gather or simply enjoy the view. The kitchen offers abundant counter space and cabinetry and opens to a generously sized dining room with room for a table of eight-perfect for dinners that turn into long conversations. Upstairs, two spacious bedrooms feature hardwood beneath the carpeting, while the primary offers double closets and its own private en-suite bath. The lower level provides flexible space for a home office, den or whatever life calls for next, along with direct garage access and a charming secret door leading to the laundry/utility room with newer furnace and water heater. Just minutes from Buckingham Village, Highland Park Market, restaurants and everyday essentials, this is the kind of place that gives you a little more space, a little more privacy, and a whole lot of possibility. Some photos have been digitally altered to remove clutter.
Under contract
Price cut: $36K (10/9)
$389,000
1515 Manchester Road, Glastonbury, CT 06033
3beds
1,348sqft
Single Family Residence
Built in 1956
2.36 Acres Lot
$-- Zestimate®
$289/sqft
$-- HOA
What's special
- 22 days
- 2,135
- 154
Likely to sell faster than
Zillow last checked:
Listing updated:
Listed by:
Gina M. Lavery (860)869-2148,
Coldwell Banker Realty 860-633-3661
Source: Smart MLS,MLS#: 24213292
Facts & features
Interior
Bedrooms & bathrooms
- Bedrooms: 3
- Bathrooms: 2
- Full bathrooms: 2
Primary bedroom
- Features: Full Bath, Stall Shower, Wall/Wall Carpet
- Level: Upper
- Area: 145.22 Square Feet
- Dimensions: 10.6 x 13.7
Bedroom
- Features: Wall/Wall Carpet
- Level: Upper
- Area: 148.33 Square Feet
- Dimensions: 16.3 x 9.1
Bedroom
- Features: Hardwood Floor
- Level: Upper
- Area: 117.39 Square Feet
- Dimensions: 12.9 x 9.1
Dining room
- Features: Hardwood Floor
- Level: Main
- Area: 80.94 Square Feet
- Dimensions: 11.4 x 7.1
Living room
- Features: Fireplace, Wall/Wall Carpet
- Level: Main
- Area: 356.04 Square Feet
- Dimensions: 13.8 x 25.8
Heating
- Hot Water, Oil
Cooling
- Wall Unit(s), Window Unit(s)
Appliances
- Included: Oven/Range, Microwave, Refrigerator, Dishwasher, Washer, Dryer, Water Heater
- Laundry: Lower Level
Features
- Wired for Data
- Doors: Storm Door(s)
- Windows: Thermopane Windows
- Basement: Crawl Space,Unfinished,Interior Entry,Concrete
- Attic: Pull Down Stairs
- Number of fireplaces: 1
Interior area
- Total structure area: 1,348
- Total interior livable area: 1,348 sqft
- Finished area above ground: 1,348
Property
Parking
- Total spaces: 4
- Parking features: Attached, Paved, Off Street, Driveway, Private, Asphalt
- Attached garage spaces: 1
- Has uncovered spaces: Yes
Features
- Levels: Multi/Split
- Exterior features: Garden
Lot
- Size: 2.36 Acres
- Features: Few Trees, Level, Landscaped, Rolling Slope
Details
- Additional structures: Shed(s)
- Parcel number: 572245
- Zoning: RR
Construction
Type & style
- Home type: SingleFamily
- Architectural style: Split Level,Cottage
- Property subtype: Single Family Residence
Materials
- Vinyl Siding
- Foundation: Concrete Perimeter
- Roof: Asphalt
Condition
- New construction: No
- Year built: 1956
Utilities & green energy
- Sewer: Septic Tank
- Water: Public
Green energy
- Energy efficient items: Doors, Windows
Community & HOA
Community
- Features: Basketball Court, Shopping/Mall
- Subdivision: Buckingham
HOA
- Has HOA: No
Location
- Region: Glastonbury
Financial & listing details
- Price per square foot: $289/sqft
- Tax assessed value: $207,100
- Annual tax amount: $6,985
- Date on market: 10/9/2026
Estimated market value
Not available
Estimated sales range
Not available
Not available
Price history
| Date | Event | Price |
|---|---|---|
| 10/20/2026 | Pending sale | $389,000$289/sqft |
Source:  Smart MLS #24213292 Report a problem | ||
| 10/9/2026 | Price change | $389,000-8.5%$289/sqft |
Source: Smart MLS #24213292 Report a problem | ||
| 10/1/2026 | Listed for sale | $425,000$315/sqft |
Source: Smart MLS #24210623 Report a problem | ||
Public tax history
| Year | Property taxes | Tax assessment |
|---|---|---|
| 2025 | $6,799 +2.8% | $207,100 |
| 2024 | $6,613 +3% | $207,100 |
| 2023 | $6,422 +14.9% | $207,100 +38.2% |
| 2022 | $5,591 -0.1% | $149,900 |
| 2021 | $5,594 +1.1% | $149,900 |
| 2020 | $5,531 +1.5% | $149,900 |
| 2019 | $5,450 +1% | $149,900 |
| 2018 | $5,396 -8.1% | $149,900 -4.4% |
| 2017 | $5,872 +2.9% | $156,800 |
| 2016 | $5,708 | $156,800 |
Find assessor info on the county website
Monthly payment
Est. payment
Payment breakdown
Explore the cost of this home by adjusting the details. Changes won't be saved.Climate risks
Neighborhood: 06033
Nearby schools
Schools provided by the listing agent
- Elementary: Hebron Avenue
- High: Glastonbury
Source: Smart MLS. This data may not be complete. We recommend contacting the local school district to confirm school assignments for this home.
- $358,2002 bd1 ba1.2k sqft1512 Manchester Rd, Glastonbury, CT 06033Off Market
- $461,9003 bd2 ba1.4k sqft7 Cedar Ridge Ter, Glastonbury, CT 06033Off Market
- $389,5003 bd2 ba1.2k sqft1522 Manchester Rd, Glastonbury, CT 06033Off Market
- $413,8003 bd2 ba1.3k sqft1492 Manchester Rd, Glastonbury, CT 06033Off Market
Similar homes
- $399,9003 bd2 ba1.4k sqft331 Griswold Street, Glastonbury, CT 06033For Sale
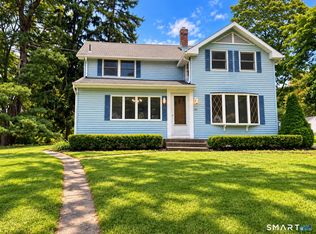
 MLS ID #24209937, David Senna, Senna Realty Group, LLC. Smart MLS
- $419,9003 bd2 ba1.4k sqft601 Main Street, Glastonbury, CT 06073For Sale
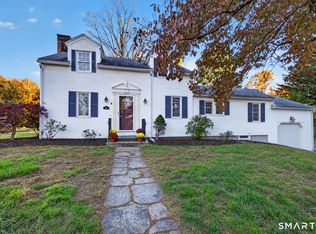 MLS ID #24197499, Felix P. DuVerger, Berkshire Hathaway NE Prop.. Smart MLS
- $339,9993 bd2 ba1.3k sqft35 Patton Street, East Hartford, CT 06118For Sale
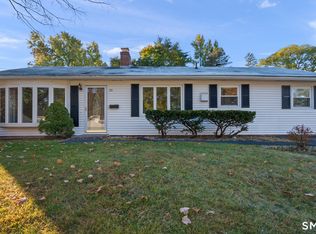 MLS ID #24214151, Sasha Iyamu, ERIS, LLC. Smart MLS
- $389,9003 bd2 ba1.4k sqft116 Bramblebush Road, Manchester, CT 06040For Sale
 MLS ID #24209563, Mary Rose Sinatro, Coldwell Banker Realty. Smart MLS
- $389,9003 bd2 ba1.9k sqft15 Converse Road, Bolton, CT 06043For SaleMLS ID #24203711, Vincent L. Diana, William Raveis Real Estate. Smart MLS
- $377,7773 bd2 ba1.5k sqft161 Hamilton Drive, Manchester, CT 06042For SaleMLS ID #24201708, Sheri A. Whiting, CENTURY 21 AllPoints Realty. Smart MLS
- $319,9004 bd2 ba1.5k sqft77 Pendelton Drive, East Hartford, CT 06118For SaleMLS ID #24217017, Vincent L. Diana, William Raveis Real Estate. Smart MLS
- $385,0004 bd2 ba1.7k sqft236 Scott Drive, Manchester, CT 06042For SaleMLS ID #24215094, Evan L. Berman, William Raveis Real Estate. Smart MLS
- $445,0003 bd2 ba1.9k sqft779 Mott Hill Road, Glastonbury, CT 06073For SaleMLS ID #24197211, Felix P. DuVerger, Berkshire Hathaway NE Prop.. Smart MLS
- $400,0004 bd3 ba1.8k sqft10 Laurwood Drive, Bolton, CT 06043For SaleMLS ID #24196819, Fernando M. Paiva, Gorski Realty LLC. Smart MLS
- $499,0003 bd2 ba1.5k sqft42 Shelley Lane, Glastonbury, CT 06033For SaleMLS ID #24201901, Yolanda Aveiga Tuarez, eXp Realty. Smart MLS
- $435,0003 bd3 ba1.8k sqft32 Notch Road, Bolton, CT 06043For SaleMLS ID #24203757, Tracy S. Wagner, Rockoff Realty. Smart MLS
- $514,9993 bd2 ba1.6k sqft38 Laurel Trail, Glastonbury, CT 06033For SaleMLS ID #24210503, Maggie Shorts, ERA Blanchard & Rossetto. Smart MLS
- $364,9993 bd2 ba1.4k sqft161 Shadycrest Drive, East Hartford, CT 06118For SaleMLS ID #24216714, Bev Rodriguez, Five Stars Realty. Smart MLS
- $439,0003 bd3 ba1.6k sqft56 Alexander Drive, East Hartford, CT 06118For SaleMLS ID #24215530, Kristin A Davis, Berkshire Hathaway NE Prop.. Smart MLS
- $425,0005 bd3 ba1.9k sqft364 Bidwell Street, Manchester, CT 06040For SaleMLS ID #24216959, Lisa M. Chaloux, Coldwell Banker Realty. Smart MLS
- $329,9003 bd2 ba1.3k sqft53 Alice Drive, Manchester, CT 06042For SaleMLS ID #24217333, Kelly Britt, Berkshire Hathaway NE Prop.. Smart MLS
- $339,0003 bd2 ba2k sqft135 Garth Road, Manchester, CT 06040For SaleMLS ID #24217035, Jessica Moore, Carbutti & Co., Realtors. Smart MLS
- $299,9003 bd2 ba1.3k sqft(Undisclosed Address), Manchester, CT 06040For SaleMLS ID #24216776, James P. Didato, Berkshire Hathaway NE Prop.. Smart MLS
- $279,9003 bd2 ba1.2k sqft285 Cooper Hill Street, Manchester, CT 06040For SaleMLS ID #24217032, Vincent L. Diana, William Raveis Real Estate. Smart MLS
