**Highest & Best written offers due by 5PM Tues, 11/3.** Rare opportunity in one of Manchester's most coveted neighborhoods with breathtaking views! Discover 135 Garth Road: a meticulously maintained, corner lot ranch nestled in the hills of the Highland Park section. This timeless beauty features premium finishes and an abundance of vintage charm. In the kitchen, maple hardwood cabinets paired with newer stainless steel appliances gleam. A pantry closet adds ample storage, while large bay windows invite natural light into a cozy eating area. Sliding doors take you onto a covered deck; a peaceful spot for sunset views of the Hartford city skyline. The skyline views extend into the living and dining area through expansive windows. A pristine granite-accented fireplace, framed by built-in hardwood shelving, creates a stunning focal point for the living and dining rooms. Three bedrooms share a full bath, while the primary bedroom includes a private ensuite. Hardwood floors and warm carpeting cover much of the main level. The walkout basement includes a second working fireplace, living and dining area, as well as a spacious laundry room. Wood paneled walls and built-in shelves hide a unique fold-out table, circa 1959. The furnace and water heater are tucked inside a ventilated room alongside the attached two-car garage. Step out onto a large slate patio and garden with scenic views. Conveniently located near trails, parks, farms, shopping, and dining in downtown Manchester.
Under contract
$339,000
135 Garth Road, Manchester, CT 06040
3beds
2,012sqft
Single Family Residence
Built in 1959
0.35 Acres Lot
$-- Zestimate®
$168/sqft
$-- HOA
What's special
- 14 days
- 2,465
- 234
Likely to sell faster than
Zillow last checked:
Listing updated:
Listed by:
Jessica Moore (860)966-8309,
Carbutti & Co., Realtors 203-269-4910
Source: Smart MLS,MLS#: 24217035
Facts & features
Interior
Bedrooms & bathrooms
- Bedrooms: 3
- Bathrooms: 2
- Full bathrooms: 1
- 1/2 bathrooms: 1
Primary bedroom
- Features: Half Bath, Hardwood Floor
- Level: Main
Bedroom
- Features: Hardwood Floor
- Level: Main
Bedroom
- Features: Wall/Wall Carpet, Hardwood Floor
- Level: Main
Bathroom
- Features: Tub w/Shower
- Level: Main
Bathroom
- Level: Main
Dining room
- Features: Hardwood Floor
- Level: Main
Kitchen
- Features: Bay/Bow Window, Balcony/Deck, Bookcases, Built-in Features, Eating Space, Sliders
- Level: Main
Living room
- Features: Bookcases, Built-in Features, Fireplace, Wall/Wall Carpet, Hardwood Floor
- Level: Main
Heating
- Hot Water, Oil
Cooling
- Attic Fan
Appliances
- Included: Electric Cooktop, Electric Range, Microwave, Refrigerator, Dishwasher, Disposal, Washer, Dryer, Water Heater
- Laundry: Lower Level
Features
- Basement: Full,Heated,Storage Space,Finished,Garage Access,Liveable Space
- Attic: Pull Down Stairs
- Number of fireplaces: 2
Interior area
- Total structure area: 2,012
- Total interior livable area: 2,012 sqft
- Finished area above ground: 1,414
- Finished area below ground: 598
Property
Parking
- Total spaces: 2
- Parking features: Attached
- Attached garage spaces: 2
Features
- Patio & porch: Covered, Patio
- Exterior features: Sidewalk, Garden, Stone Wall
- Has view: Yes
- View description: City
Lot
- Size: 0.35 Acres
- Features: Corner Lot, Sloped
Details
- Additional structures: Shed(s)
- Parcel number: 2425741
- Zoning: AA
Construction
Type & style
- Home type: SingleFamily
- Architectural style: Ranch
- Property subtype: Single Family Residence
Materials
- Vinyl Siding
- Foundation: Concrete Perimeter
- Roof: Asphalt
Condition
- New construction: No
- Year built: 1959
Utilities & green energy
- Sewer: Public Sewer
- Water: Public
Community & HOA
Community
- Subdivision: Highland Park
HOA
- Has HOA: No
Location
- Region: Manchester
Financial & listing details
- Price per square foot: $168/sqft
- Tax assessed value: $162,900
- Annual tax amount: $6,679
- Date on market: 10/26/2026
Estimated market value
Not available
Estimated sales range
Not available
Not available
Price history
| Date | Event | Price |
|---|---|---|
| 11/6/2026 | Pending sale | $339,000$168/sqft |
Source:  Smart MLS #24217035 Report a problem | ||
| 10/29/2026 | Listed for sale | $339,000$168/sqft |
Source: Smart MLS #24217035 Report a problem | ||
Public tax history
| Year | Property taxes | Tax assessment |
|---|---|---|
| 2025 | $6,487 +3% | $162,900 |
| 2024 | $6,301 +4% | $162,900 |
| 2023 | $6,060 +3% | $162,900 |
| 2022 | $5,884 +10.7% | $162,900 +28.5% |
| 2021 | $5,317 +0.2% | $126,800 |
| 2020 | $5,309 +0.4% | $126,800 |
| 2019 | $5,288 +1.9% | $126,800 |
| 2018 | $5,187 +2.9% | $126,800 |
| 2017 | $5,040 +0% | $126,800 -0.9% |
| 2015 | $5,039 +1.9% | $127,900 |
| 2014 | $4,943 +3.2% | $127,900 |
| 2013 | $4,789 +4.5% | $127,900 |
| 2012 | $4,583 -3.9% | $127,900 -14.2% |
| 2011 | $4,768 +2.2% | $149,100 |
| 2010 | $4,664 +3.2% | $149,100 |
| 2009 | $4,521 +5.3% | $149,100 +14.5% |
| 2008 | $4,294 -20.1% | $130,200 -12.7% |
| 2007 | $5,375 +44.9% | $149,100 +61.4% |
| 2006 | $3,709 +5.4% | $92,400 |
| 2005 | $3,518 +5.6% | $92,400 |
| 2004 | $3,333 +5.1% | $92,400 |
| 2003 | $3,170 +10.2% | $92,400 |
| 2001 | $2,876 | $92,400 |
Find assessor info on the county website
Monthly payment
Est. payment
Payment breakdown
Explore the cost of this home by adjusting the details. Changes won't be saved.Climate risks
Neighborhood: Highland Park
Nearby schools
Schools provided by the listing agent
- Elementary: Buckley
- Middle: Illing
- High: Manchester
Source: Smart MLS. This data may not be complete. We recommend contacting the local school district to confirm school assignments for this home.

Similar homes
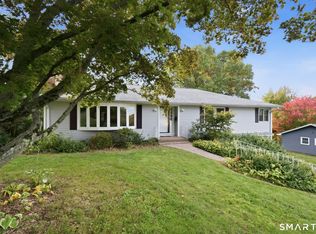
- $349,9003 bd2 ba2k sqft48 Ferguson Road, Manchester, CT 06040For Sale

 MLS ID #24204364, Diane Y. Kapinos, Today Real Estate, INC. Smart MLS
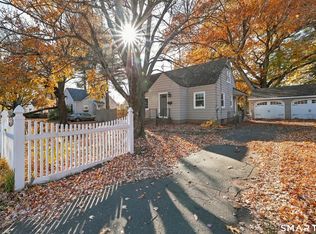
- $379,9003 bd3 ba2k sqft74 Dale Road, Manchester, CT 06040For Sale
 MLS ID #24213700, Carl J. Guild, Carl Guild & Associates. Smart MLS
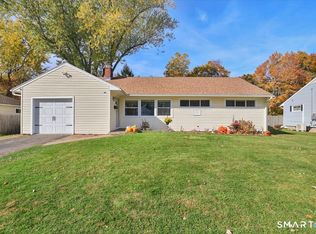
- $295,0003 bd2 ba1.6k sqft92 Adams Street South, Manchester, CT 06040For Sale
 MLS ID #24218081, Suzy Couture, Better Homes and Gardens Real Estate Executive Real Estate. Smart MLS
- $314,9003 bd2 ba1.8k sqft80 Vernon Street, Manchester, CT 06042For Sale
 MLS ID #24218587, Liz A. Doll, William Raveis Real Estate. Smart MLS
- $309,0003 bd2 ba1.2k sqft37 Courtland Street, Manchester, CT 06040For SaleMLS ID #24219486, Peggy G. Gregan, ERA Blanchard & Rossetto. Smart MLS
- $279,9002 bd1 ba1k sqft256 Autumn Street, Manchester, CT 06040For SaleMLS ID #24218634, Maxwell Castrogiovanni, eXp Realty. Smart MLS
- $349,9003 bd2 ba1.5k sqft161 Hamilton Drive, Manchester, CT 06042For SaleMLS ID #24201708, Sheri A. Whiting, CENTURY 21 AllPoints Realty. Smart MLS
- $310,0003 bd1 ba1.4k sqft39 Ardmore Road, Manchester, CT 06040For SaleMLS ID #24215217, Mary C. Ingalls, Mary Ingalls Real Estate. Smart MLS
- $309,9003 bd1 ba1.2k sqft152 Hollister Street, Manchester, CT 06042For SaleMLS ID #24217350, Adam Cannon, Coldwell Banker Realty. Smart MLS
- $400,0006 bd3 ba2.4k sqft35 Walker Street, Manchester, CT 06040For SaleMLS ID #24218841, Brandon Rush, Coldwell Banker Commercial NRT. Smart MLS
- $309,0003 bd2 ba1.7k sqft66 Conway Road, Manchester, CT 06042For SaleMLS ID #24199752, Cam Jackson, ERA Hart Sargis-Breen. Smart MLS
- $299,0003 bd2 ba1.6k sqft140 Hollister Street, Manchester, CT 06042For SaleMLS ID #24216869, Lucas M. Risley, LPT Realty. Smart MLS
- $375,0002 bd2 ba1.1k sqft39 Coleman Road, Manchester, CT 06042For SaleMLS ID #24218881, Mr. Z T. Zerbini, IMT Realty. Smart MLS
- $299,0003 bd1 ba1.1k sqft123 Glenwood Street, Manchester, CT 06040For SaleMLS ID #24214497, Daniel Piazza, Shea & Company Real Estate,LLC. Smart MLS
- $350,0003 bd3 ba1.5k sqft15 Grace Road, South Windsor, CT 06074For SaleMLS ID #24219521, Margaret M. Shea, Shea & Company Real Estate,LLC. Smart MLS
- $305,0003 bd1 ba1.2k sqft103 West Center Street, Manchester, CT 06040For SaleMLS ID #24216202, Holly A. Keating, Agnelli Real Estate. Smart MLS
- $365,0003 bd2 ba1.4k sqft64 Walker Street, Manchester, CT 06040For SaleMLS ID #24202249, Michael Mitchell, Carbutti & Co., Realtors. Smart MLS
- $329,9003 bd2 ba1.3k sqft40 Foley Street, Manchester, CT 06040For SaleMLS ID #24213644, Fernando Roldan, The Property Shop CT. Smart MLS
- $279,9003 bd2 ba1.2k sqft285 Cooper Hill Street, Manchester, CT 06040For SaleMLS ID #24217032, Vincent L. Diana, William Raveis Real Estate. Smart MLS
- $299,0003 bd2 ba1.5k sqft269 Skinner Road, Vernon, CT 06066For SaleMLS ID #24219784, Warren P. Juall, HOMESELL. Smart MLS
