Located in Manchester's desirable Bowers neighborhood, this charming 3 bedroom, 1 bathroom Cape offers the perfect combination of character, thoughtful updates, and an incredible outdoor space! Step inside to find beautiful hardwood floors, a welcoming living room with a fireplace, and a spacious kitchen featuring stainless steel appliances, a breakfast bar, and easy access to the formal dining room. The main level also features a generously sized primary bedroom with hardwood floors and natural light. Upstairs, you'll find two additional bedrooms offering plenty of flexibility for kiddos or office space. Situated on a rare oversized lot, the expansive backyard offers incredible space for entertaining, relaxing, and outdoor activities. The home has received numerous improvements over the years, including a new roof (2021), new fencing (2023) and chimney cap, fresh interior paint, new light fixtures, new blinds, and a new in wall A/C unit. Additional improvements include a custom built pantry, new cellar hatch stairs, a new rear storm door, a beautiful new paver patio (2025), updated front landscaping, and some tree removal. Conveniently located within minutes of Manchester Head Start, Bowers Elementary School, Illing Middle School, and Manchester High School, this home offers easy access to local amenities while maintaining its neighborhood charm. With its extensive improvements, spacious yard, and convenient location, This home is ready for its next chapter! Quaint walkable neighborhood with a private fenced backyard. Walking distance to Manchester Head Start (Pre-k), Bowers School (Elementary), Illing Middle School, and Manchester High School. Quick drive to downtown Manchester and Buckland Hills shopping areas.
Under contract
$309,900
152 Hollister Street, Manchester, CT 06042
3beds
1,200sqft
Single Family Residence
Built in 1949
0.38 Acres Lot
$-- Zestimate®
$258/sqft
$-- HOA
What's special
- 14 days
- 987
- 107
Zillow last checked:
Listing updated:
Listed by:
Adam Cannon (203)927-6042,
Coldwell Banker Realty 860-231-2600
Source: Smart MLS,MLS#: 24217350
Facts & features
Interior
Bedrooms & bathrooms
- Bedrooms: 3
- Bathrooms: 1
- Full bathrooms: 1
Primary bedroom
- Features: Hardwood Floor
- Level: Main
- Area: 112.32 Square Feet
- Dimensions: 11.11 x 10.11
Bedroom
- Features: Hardwood Floor
- Level: Upper
- Area: 173.6 Square Feet
- Dimensions: 15.5 x 11.2
Bedroom
- Features: Built-in Features, Hardwood Floor
- Level: Upper
- Area: 157.56 Square Feet
- Dimensions: 10.1 x 15.6
Bathroom
- Features: Tub w/Shower
- Level: Main
- Area: 41.87 Square Feet
- Dimensions: 5.3 x 7.9
Dining room
- Features: Hardwood Floor
- Level: Main
- Area: 124.43 Square Feet
- Dimensions: 11.11 x 11.2
Kitchen
- Features: Breakfast Bar, Tile Floor
- Level: Main
- Area: 124.43 Square Feet
- Dimensions: 11.11 x 11.2
Living room
- Features: Fireplace, Hardwood Floor
- Level: Main
- Area: 211.09 Square Feet
- Dimensions: 11.11 x 19
Heating
- Hot Water, Oil
Cooling
- Wall Unit(s), Window Unit(s)
Appliances
- Included: Electric Range, Microwave, Refrigerator, Dishwasher, Disposal, Water Heater
- Laundry: Lower Level
Features
- Windows: Thermopane Windows
- Basement: Full,Heated,Concrete
- Attic: Crawl Space,Access Via Hatch
- Number of fireplaces: 1
Interior area
- Total structure area: 1,200
- Total interior livable area: 1,200 sqft
- Finished area above ground: 1,200
- Finished area below ground: 0
Property
Features
- Patio & porch: Patio
- Fencing: Full
Lot
- Size: 0.38 Acres
- Features: Secluded, Level
Details
- Additional structures: Shed(s)
- Parcel number: 2426661
- Zoning: RA
Construction
Type & style
- Home type: SingleFamily
- Architectural style: Cape Cod
- Property subtype: Single Family Residence
Materials
- Vinyl Siding
- Foundation: Concrete Perimeter
- Roof: Asphalt
Condition
- New construction: No
- Year built: 1949
Utilities & green energy
- Sewer: Public Sewer
- Water: Public
Green energy
- Energy efficient items: Windows
Community & HOA
Community
- Subdivision: Bowers
HOA
- Has HOA: No
Location
- Region: Manchester
Financial & listing details
- Price per square foot: $258/sqft
- Tax assessed value: $142,200
- Annual tax amount: $5,830
- Date on market: 11/1/2026
Estimated market value
Not available
Estimated sales range
Not available
Not available
Price history
| Date | Event | Price |
|---|---|---|
| 11/10/2026 | Pending sale | $309,900$258/sqft |
Source:  Smart MLS #24217350 Report a problem | ||
| 11/5/2026 | Listed for sale | $309,900+31.9%$258/sqft |
Source: Smart MLS #24217350 Report a problem | ||
| 9/23/2022 | Sold | $235,000+6.9%$196/sqft |
Source: Smart MLS #170518639 Report a problem | ||
| 8/30/2022 | Contingent | $219,900$183/sqft |
Source: Smart MLS #170518639 Report a problem | ||
| 8/26/2022 | Listed for sale | $219,900+41.9%$183/sqft |
Source: Smart MLS #170518639 Report a problem | ||
| 9/28/2012 | Sold | $155,000-3.1%$129/sqft |
Source: Smart MLS #G627514 Report a problem | ||
| 6/30/2012 | Price change | $159,900-4.7%$133/sqft |
Source: ERA Blanchard & Rossetto, Inc. #G619053 Report a problem | ||
| 6/28/2012 | Price change | $167,800-1.2%$140/sqft |
Source: ERA Blanchard & Rossetto, Inc. #G619053 Report a problem | ||
| 4/13/2012 | Price change | $169,800-2.1%$142/sqft |
Source: ERA Blanchard & Rossetto, Inc. #G619053 Report a problem | ||
| 12/6/2011 | Price change | $173,500-0.9%$145/sqft |
Source: ERA Blanchard & Rossetto, Inc. #G593098 Report a problem | ||
| 10/28/2011 | Price change | $175,000-2.7%$146/sqft |
Source: ERA Blanchard & Rossetto, Inc. #G593098 Report a problem | ||
| 8/26/2011 | Price change | $179,900-4.8%$150/sqft |
Source: ERA Blanchard&Rossetto #G593098 Report a problem | ||
| 7/13/2011 | Price change | $188,900-2.6%$157/sqft |
Source: ERA Blanchard & Rossetto, Inc. #G593098 Report a problem | ||
| 6/19/2011 | Price change | $193,900-3%$162/sqft |
Source: ERA Blanchard & Rossetto, Inc. #G593098 Report a problem | ||
| 5/25/2011 | Listed for sale | $200,000+5%$167/sqft |
Source: ERA Blanchard&Rossetto #G593098 Report a problem | ||
| 1/11/2006 | Sold | $190,500$159/sqft |
Source: Smart MLS #G393215 Report a problem | ||
Public tax history
| Year | Property taxes | Tax assessment |
|---|---|---|
| 2025 | $5,662 +2.9% | $142,200 |
| 2024 | $5,500 +4% | $142,200 |
| 2023 | $5,290 +2% | $142,200 |
| 2022 | $5,186 +34.8% | $142,200 +35% |
| 2021 | $3,846 | $105,300 |
| 2020 | $3,846 | $105,300 |
| 2019 | $3,846 +2% | $105,300 |
| 2018 | $3,771 +2.8% | $105,300 |
| 2017 | $3,670 -4% | $105,300 -4.4% |
| 2015 | $3,822 +2% | $110,200 |
| 2014 | $3,747 +2.9% | $110,200 |
| 2013 | $3,640 +4.4% | $110,200 |
| 2012 | $3,486 -2.1% | $110,200 -12.7% |
| 2011 | $3,559 -22.3% | $126,300 |
| 2010 | $4,582 +35.4% | $126,300 |
| 2009 | $3,385 +5.2% | $126,300 +14.6% |
| 2008 | $3,219 -20.1% | $110,166 -12.8% |
| 2007 | $4,029 +45.7% | $126,300 +62.1% |
| 2006 | $2,766 +5.7% | $77,900 |
| 2005 | $2,616 +5.6% | $77,900 |
| 2004 | $2,477 -1.6% | $77,900 |
| 2003 | $2,518 +17.9% | $77,900 |
| 2001 | $2,135 | $77,900 |
Find assessor info on the county website
Monthly payment
Est. payment
Payment breakdown
Explore the cost of this home by adjusting the details. Changes won't be saved.Climate risks
Neighborhood: Bowers
Nearby schools
Schools provided by the listing agent
- Elementary: Bowers
- High: Manchester
Source: Smart MLS. This data may not be complete. We recommend contacting the local school district to confirm school assignments for this home.
Similar homes
- $299,0003 bd2 ba1.6k sqft140 Hollister Street, Manchester, CT 06042For Sale
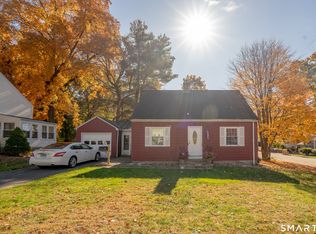
 MLS ID #24216869, Lucas M. Risley, LPT Realty. Smart MLS
- $375,0003 bd3 ba1.4k sqft94 Henry Street, Manchester, CT 06042For Sale
 MLS ID #24220332, David Shattuck, Amo Realty. Smart MLS
- $309,0003 bd2 ba1.7k sqft66 Conway Road, Manchester, CT 06042For Sale
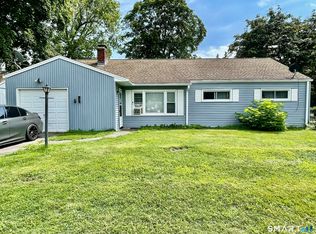 MLS ID #24199752, Cam Jackson, ERA Hart Sargis-Breen. Smart MLS
- $339,9003 bd1 ba1.5k sqft527 Lake Street, Manchester, CT 06042For Sale
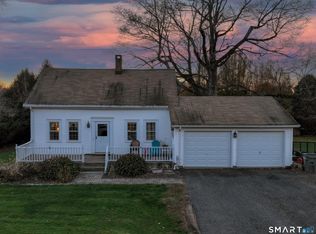 MLS ID #24221343, Fran C. Rokicki, Fran Rokicki Realty, LLC. Smart MLS
- $309,9003 bd2 ba1.2k sqft34 Russell Drive, Vernon, CT 06066For SaleMLS ID #24221318, Katherine Cheah, Coldwell Banker Realty. Smart MLS
- $295,0003 bd2 ba1.6k sqft92 Adams Street South, Manchester, CT 06040For SaleMLS ID #24218081, Suzy Couture, Better Homes and Gardens Real Estate Executive Real Estate. Smart MLS
- $279,9002 bd1 ba1k sqft256 Autumn Street, Manchester, CT 06040For SaleMLS ID #24218634, Maxwell Castrogiovanni, eXp Realty. Smart MLS
- $324,9903 bd2 ba1.6k sqft686 Middle Turnpike West, Manchester, CT 06040For SaleMLS ID #24220225, Ayana K. Taylor, William Raveis/First Town RE. Smart MLS
- $299,0003 bd2 ba1.2k sqft12 Arbutus Street, East Hartford, CT 06108For SaleMLS ID #24221379, Lisa Gervais, Team Bassett Realty LLC. Smart MLS
- $305,0003 bd1 ba1.2k sqft103 West Center Street, Manchester, CT 06040For SaleMLS ID #24216202, Holly A. Keating, Agnelli Real Estate. Smart MLS
- $349,9003 bd2 ba1.5k sqft35 Lakewood Circle North, Manchester, CT 06040For SaleMLS ID #24220890, Joseph Murphy, CR Premier Properties. Smart MLS
- $375,0002 bd2 ba1.1k sqft39 Coleman Road, Manchester, CT 06042For SaleMLS ID #24218881, Mr. Z T. Zerbini, IMT Realty. Smart MLS
- $339,0003 bd2 ba1.1k sqft42 Concord Street, East Hartford, CT 06108For SaleMLS ID #24221047, Steven T. Koleno, Beycome of Connecticut. Smart MLS
- $300,0003 bd1 ba1.3k sqft42 Dudley Street, Manchester, CT 06040For SaleMLS ID #24218912, Anthony G. Lacava, Berkshire Hathaway NE Prop.. Smart MLS
- $419,9003 bd2 ba1.6k sqft80 Elvree Street, Manchester, CT 06042For SaleMLS ID #24221023, Yadira Pacheco, Lock and Key Realty, Inc. Smart MLS
- $294,9003 bd2 ba1.3k sqft8 Cardinal Drive, East Hartford, CT 06118For SaleMLS ID #24220739, Olivia Berlinski, Berkshire Hathaway NE Prop.. Smart MLS
- $349,9003 bd2 ba1k sqft126 Beacon Hill Road, East Hartford, CT 06108For SaleMLS ID #24220757, Fabian M. Weir, PrefeQ Realty. Smart MLS
- $289,0003 bd2 ba998 sqft38 Kensington Street, Manchester, CT 06040For SaleMLS ID #24210971, Ilka D. Torres, Torbello Real Estate Advisors. Smart MLS
- $299,0003 bd2 ba1.5k sqft269 Skinner Road, Vernon, CT 06066For SaleMLS ID #24219784, Warren P. Juall, HOMESELL. Smart MLS
- $289,9003 bd1 ba1.2k sqft58 Ashworth Street, Manchester, CT 06040For SaleMLS ID #24195815, Premchand D. Budhram, Vision Real Estate. Smart MLS
