This well-maintained Ranch home is a true gem. Inside, the living room features hardwood floors, recessed lighting, and bright front-facing windows with freshly painted walls and trim. The eat-in kitchen is well laid-out with a large dining area by the window, oak cabinets, a newer stainless dishwasher, and a wall oven and cooktop for making cozy fall meals. There's also an easy entry from the kitchen to the backyard. Three good sized bedrooms share a main-level full bath with a tub/shower and generously sized vanity. The lower level adds a knotty pine rec room with space for a sectional, a home office, or a workout setup. There's also a full bath with a shower and laundry, plus an unfinished area for storage with bulkhead access to the yard. Outside, there's plenty of room to spread out. The yard has a paver patio around the fire pit, a mature shade tree, and arborvitae along the fence line. Ideally located with stores like ShopRite and Ocean State Job Lot only about 5 minutes away, and Richard E. Gorman Park and downtown Glastonbury's shops and restaurants 10 minutes away. The hot water heater, furnace, and central air are under two years old, and the roof was just soft washed. The home also has gas forced-air heat, gas hot water, and public water/sewer for easy maintenance.
For sale
$294,900
8 Cardinal Drive, East Hartford, CT 06118
3beds
1,363sqft
Single Family Residence
Built in 1958
10,454 Square Feet Lot
$-- Zestimate®
$216/sqft
$-- HOA
What's special
Recessed lightingMature shade treeWall oven and cooktopBright front-facing windowsNewer stainless dishwasherKnotty pine rec roomOak cabinets
- 4 days
- 643
- 92
Likely to sell faster than
Zillow last checked:
Listing updated:
Listed by:
Olivia Berlinski (860)819-1935,
Berkshire Hathaway NE Prop. 860-267-4481
Source: Smart MLS,MLS#: 24220739
Facts & features
Interior
Bedrooms & bathrooms
- Bedrooms: 3
- Bathrooms: 2
- Full bathrooms: 2
Primary bedroom
- Features: Wall/Wall Carpet
- Level: Main
Bedroom
- Features: Wall/Wall Carpet
- Level: Main
Bedroom
- Features: Hardwood Floor
- Level: Main
Kitchen
- Features: Eating Space, Vinyl Floor
- Level: Main
Living room
- Features: Hardwood Floor
- Level: Main
Rec play room
- Features: Vinyl Floor
- Level: Lower
Heating
- Forced Air, Gas In Street, Natural Gas
Cooling
- Central Air
Appliances
- Included: Electric Cooktop, Oven, Microwave, Range Hood, Refrigerator, Dishwasher, Washer, Dryer, Gas Water Heater, Water Heater
- Laundry: Lower Level
Features
- Basement: Full,Interior Entry,Partially Finished
- Attic: Access Via Hatch
- Has fireplace: No
Interior area
- Total structure area: 1,363
- Total interior livable area: 1,363 sqft
- Finished area above ground: 988
- Finished area below ground: 375
Property
Features
- Patio & porch: Patio
- Exterior features: Rain Gutters, Garden, Underground Sprinkler
- Fencing: Full
Lot
- Size: 10,454 Square Feet
- Features: Level, Cleared
Details
- Parcel number: 518839
- Zoning: R2
Construction
Type & style
- Home type: SingleFamily
- Architectural style: Ranch
- Property subtype: Single Family Residence
Materials
- Aluminum Siding
- Foundation: Concrete Perimeter
- Roof: Asphalt
Condition
- New construction: No
- Year built: 1958
Utilities & green energy
- Sewer: Public Sewer
- Water: Public
Community & HOA
Community
- Features: Library, Medical Facilities, Park, Playground, Shopping/Mall
HOA
- Has HOA: No
Location
- Region: East Hartford
Financial & listing details
- Price per square foot: $216/sqft
- Tax assessed value: $125,360
- Annual tax amount: $5,922
- Date on market: 11/12/2026
Estimated market value
Not available
Estimated sales range
Not available
Not available
Price history
| Date | Event | Price |
|---|---|---|
| 11/12/2026 | Listed for sale | $294,900-3.3%$216/sqft |
Source:  Smart MLS #24220739 Report a problem | ||
| 11/4/2024 | Sold | $305,000+13%$224/sqft |
Source: Smart MLS #24050080 Report a problem | ||
| 9/30/2024 | Listed for sale | $269,900$198/sqft |
Source: Smart MLS #24050080 Report a problem | ||
| 8/16/2024 | Listing removed | $269,900$198/sqft |
Source: Smart MLS #24023312 Report a problem | ||
| 7/29/2024 | Listed for sale | $269,900$198/sqft |
Source: Smart MLS #24023312 Report a problem | ||
| 6/15/2024 | Pending sale | $269,900$198/sqft |
Source: Smart MLS #24023312 Report a problem | ||
| 6/10/2024 | Listed for sale | $269,900+84.9%$198/sqft |
Source: Smart MLS #24023312 Report a problem | ||
| 4/26/2016 | Sold | $146,000-1.9%$107/sqft |
Source: Smart MLS #G10094578 Report a problem | ||
| 3/20/2016 | Pending sale | $148,900$109/sqft |
Source: Hudson Home Services LLC #G10094578 Report a problem | ||
| 3/4/2016 | Price change | $148,900-3%$109/sqft |
Source: Hudson Home Services LLC #G10094578 Report a problem | ||
| 11/17/2015 | Listed for sale | $153,500+5.9%$113/sqft |
Source: Hudson Home Services LLC #G10094578 Report a problem | ||
| 7/28/2012 | Listing removed | $144,900$106/sqft |
Source: RE/MAX Precision Realty #G624971 Report a problem | ||
| 6/15/2012 | Listed for sale | $144,900-0.1%$106/sqft |
Source: RE/MAX Precision Realty #G624971 Report a problem | ||
| 9/22/2003 | Sold | $145,000$106/sqft |
Source: Public Record Report a problem | ||
Public tax history
| Year | Property taxes | Tax assessment |
|---|---|---|
| 2025 | $5,754 +4.3% | $125,360 |
| 2024 | $5,516 +3.4% | $125,360 |
| 2023 | $5,333 +3.8% | $125,360 |
| 2022 | $5,140 +11.7% | $125,360 +34.4% |
| 2021 | $4,602 -1.2% | $93,260 |
| 2020 | $4,656 +1.7% | $93,260 |
| 2019 | $4,580 +3% | $93,260 |
| 2018 | $4,445 +1.3% | $93,260 |
| 2017 | $4,388 +2.4% | $93,260 -0.2% |
| 2015 | $4,284 +1% | $93,410 |
| 2014 | $4,241 +3.4% | $93,410 |
| 2013 | $4,101 +2.6% | $93,410 |
| 2012 | $3,997 +0.9% | $93,410 -18.9% |
| 2011 | $3,962 +1.8% | $115,120 |
| 2010 | $3,893 +6.8% | $115,120 |
| 2009 | $3,646 | $115,120 |
| 2008 | $3,646 -12.3% | $115,120 |
| 2007 | $4,158 +22.9% | $115,120 +48.4% |
| 2006 | $3,384 +8.1% | $77,590 |
| 2004 | $3,129 +4.5% | $77,590 0% |
| 2003 | $2,995 +15% | $77,600 +14.4% |
| 2001 | $2,605 | $67,830 +2.3% |
| 2000 | -- | $66,330 |
Find assessor info on the county website
Monthly payment
Est. payment
Payment breakdown
Explore the cost of this home by adjusting the details. Changes won't be saved.Climate risks
Neighborhood: 06118
Nearby schools
Schools provided by the listing agent
- High: East Hartford
Source: Smart MLS. This data may not be complete. We recommend contacting the local school district to confirm school assignments for this home.

Similar homes
- $339,9006 bd3 ba1.9k sqft184 Hills Street, East Hartford, CT 06118For Sale

 MLS ID #24217641, Yvette C. Owens, William Raveis Real Estate. Smart MLS
- $265,0002 bd1 ba1.1k sqft82 Oxford Drive, East Hartford, CT 06118For Sale
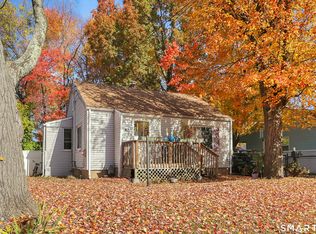 MLS ID #24212099, Sean Wilding, LPT Realty - IConn Team. Smart MLS
- $335,0003 bd2 ba1.2k sqft88 Hollywood Avenue, Hartford, CT 06110For Sale
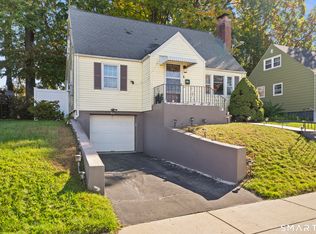 MLS ID #24221133, Dean Haselden, Advise Realty Services. Smart MLS
- $339,9003 bd1 ba1.5k sqft527 Lake Street, Manchester, CT 06042For Sale
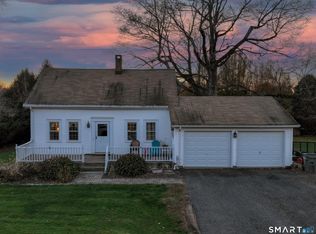 MLS ID #24221343, Fran C. Rokicki, Fran Rokicki Realty, LLC. Smart MLS
- $300,0003 bd2 ba1.6k sqft26 Scarborough Road, Windsor, CT 06095For SaleMLS ID #24211459, Kara A. Mazzola, First Choice Realty. Smart MLS
- $305,0003 bd1 ba1.2k sqft103 West Center Street, Manchester, CT 06040For SaleMLS ID #24216202, Holly A. Keating, Agnelli Real Estate. Smart MLS
- $299,9003 bd2 ba1.1k sqft205 Bond Street, New Britain, CT 06053For SaleMLS ID #24220585, Nettie Pottinger, Rainbow Realty. Smart MLS
- $319,9003 bd2 ba1k sqft47 Scantic Meadow Road, South Windsor, CT 06074For SaleMLS ID #24217979, Amber L. Alcazar, Coldwell Banker Realty. Smart MLS
- $289,0003 bd2 ba998 sqft38 Kensington Street, Manchester, CT 06040For SaleMLS ID #24210971, Ilka D. Torres, Torbello Real Estate Advisors. Smart MLS
- $299,0003 bd2 ba1.2k sqft59 Meadowlark Road, Enfield, CT 06082For SaleMLS ID #24217968, Chelsey DeFrancesco, eXp Realty. Smart MLS
- $275,0003 bd2 ba1.2k sqft110 Matianuck Avenue, Windsor, CT 06095For SaleMLS ID #24210521, Kristel Bolden-Gray, eXp Realty. Smart MLS
- $320,0003 bd2 ba1.3k sqft361 Linnmoore Street, Hartford, CT 06106For SaleMLS ID #24218281, Lesbia M. Hernandez, Five Stars Realty. Smart MLS
- $299,0003 bd2 ba1.4k sqft85 Alexander Street, Bristol, CT 06010For SaleMLS ID #24219902, Juliana Suzio, RE/MAX RISE. Smart MLS
- $330,0003 bd2 ba1.8k sqft50 Yale Street, Hartford, CT 06106For SaleMLS ID #24205220, Alberto Cortes, eXp Realty. Smart MLS
- $384,9003 bd3 ba1.6k sqft37 Autumn Lane, East Hartford, CT 06108For SaleMLS ID #24160923, Carolyn C. Marino, Century 21 Classic Homes. Smart MLS
- $299,9003 bd3 ba1.3k sqft77 McClintock Street, New Britain, CT 06053For SaleMLS ID #24208282, Mayra J. Perez, Showcase Realty, Inc.. Smart MLS
- $260,0003 bd2 ba1.1k sqft7 Martin Terrace, Enfield, CT 06082For SaleMLS ID #24220036, Diane M. Roldan, The Bella Group, LLC. Smart MLS
- $274,9003 bd2 ba1.1k sqft733 Broad Street, Meriden, CT 06450For SaleMLS ID #24220240, Ali Nabatchian, RE/MAX Heritage. Smart MLS
- $289,9004 bd1 ba1k sqft96 Country Club Road, New Britain, CT 06053For SaleMLS ID #24215153, Mimi Perrotti, Century 21 AllPoints Realty. Smart MLS
- $285,0003 bd2 ba1k sqft305 Old Post Road, Tolland, CT 06084For SaleMLS ID #24191920, Lyle Rotondo, Berkshire Hathaway NE Prop.. Smart MLS
