Welcome to 140 Hollister Street! Nestled in a quiet, established Manchester neighborhood, this charming 3-bedroom, 1.5-bath Cape offers the perfect blend of classic New England character, comfort, and convenience. Step inside to discover beautiful hardwood flooring, an inviting living room with a cozy fireplace, and a dedicated dining area ideal for everyday meals or entertaining. The kitchen offers ample cabinetry and workspace, while the home's versatile layout provides flexibility to suit your needs. Additional highlights include a convenient mudroom, attached garage, and a roof and fencing replaced approximately four years ago. Outside, the spacious fenced backyard provides plenty of room for gardening, outdoor gatherings, or simply relaxing. Enjoy the peaceful neighborhood setting while remaining conveniently located near Manchester's shopping, dining, parks, and major commuter routes. Move-in ready and full of possibilities, this home offers a fantastic opportunity to make it your own! Property is being sold as-is. Seller is completing minor updates in the kitchen only, which are expected to be finished prior to closing. Schedule your private showing today!
For sale
$299,000
140 Hollister Street, Manchester, CT 06042
3beds
1,668sqft
Single Family Residence
Built in 1953
9,583 Square Feet Lot
$303,700 Zestimate®
$179/sqft
$-- HOA
What's special
Attached garageVersatile layout provides flexibilityBeautiful hardwood flooringConvenient mudroom
- 11 days
- 1,519
- 170
Likely to sell faster than
Zillow last checked:
Listing updated:
Listed by:
Lucas M. Risley (860)281-9350,
LPT Realty 877-366-2213
Source: Smart MLS,MLS#: 24216869
Facts & features
Interior
Bedrooms & bathrooms
- Bedrooms: 3
- Bathrooms: 2
- Full bathrooms: 1
- 1/2 bathrooms: 1
Primary bedroom
- Level: Upper
Bedroom
- Level: Upper
Bedroom
- Features: Hardwood Floor
- Level: Main
Bathroom
- Level: Upper
Bathroom
- Level: Main
Dining room
- Features: Hardwood Floor
- Level: Main
Living room
- Features: Fireplace, Hardwood Floor
- Level: Main
Heating
- Radiator, Natural Gas
Cooling
- None
Appliances
- Included: Oven/Range, Refrigerator, Dishwasher, Washer, Dryer, Water Heater
- Laundry: Lower Level, Mud Room
Features
- Basement: Full
- Attic: Access Via Hatch
- Number of fireplaces: 1
Interior area
- Total structure area: 1,668
- Total interior livable area: 1,668 sqft
- Finished area above ground: 1,304
- Finished area below ground: 364
Property
Parking
- Total spaces: 1
- Parking features: Attached
- Attached garage spaces: 1
Features
- Fencing: Privacy,Full
Lot
- Size: 9,583 Square Feet
- Features: Corner Lot, Level
Details
- Parcel number: 619487
- Zoning: RA
Construction
Type & style
- Home type: SingleFamily
- Architectural style: Cape Cod
- Property subtype: Single Family Residence
Materials
- Shake Siding
- Foundation: Concrete Perimeter
- Roof: Asphalt
Condition
- New construction: No
- Year built: 1953
Utilities & green energy
- Sewer: Public Sewer
- Water: Public
Community & HOA
Community
- Subdivision: Bowers
HOA
- Has HOA: No
Location
- Region: Manchester
Financial & listing details
- Price per square foot: $179/sqft
- Tax assessed value: $134,800
- Annual tax amount: $5,527
- Date on market: 10/28/2026
- Exclusions: Playscape
Estimated market value
$303,700
$289,000 - $319,000
$2,802/mo
Price history
| Date | Event | Price |
|---|---|---|
| 10/28/2026 | Listed for sale | $299,000+73.3%$179/sqft |
Source:  Smart MLS #24216869 Report a problem | ||
| 1/12/2021 | Sold | $172,500+4.6%$103/sqft |
Source: Smart MLS #170349691 Report a problem | ||
| 10/30/2020 | Listed for sale | $164,900$99/sqft |
Source: William Raveis Real Estate #170349691 Report a problem | ||
| 8/26/2018 | Listing removed | $164,900$99/sqft |
Source: William Raveis Real Estate #170047483 Report a problem | ||
| 6/16/2018 | Price change | $164,900-2.9%$99/sqft |
Source: William Raveis Real Estate #170047483 Report a problem | ||
| 2/7/2018 | Listed for sale | $169,900$102/sqft |
Source: William Raveis Real Estate #170047483 Report a problem | ||
| 2/6/2018 | Pending sale | $169,900$102/sqft |
Source: William Raveis Real Estate #170047483 Report a problem | ||
| 1/30/2018 | Listed for sale | $169,900+20.1%$102/sqft |
Source: William Raveis Real Estate #170047483 Report a problem | ||
| 1/6/2003 | Sold | $141,500+43.7%$85/sqft |
Source: Public Record Report a problem | ||
| 2/26/1999 | Sold | $98,500$59/sqft |
Source: Public Record Report a problem | ||
Public tax history
| Year | Property taxes | Tax assessment |
|---|---|---|
| 2025 | $5,368 +3% | $134,800 |
| 2024 | $5,214 +4% | $134,800 |
| 2023 | $5,015 +2% | $134,800 |
| 2022 | $4,916 +31.1% | $134,800 +31.3% |
| 2021 | $3,751 | $102,700 |
| 2020 | $3,751 | $102,700 |
| 2019 | $3,751 +2% | $102,700 |
| 2018 | $3,678 +2.8% | $102,700 |
| 2017 | $3,579 -2.6% | $102,700 -3.1% |
| 2015 | $3,676 +2% | $106,000 |
| 2014 | $3,604 +2.9% | $106,000 |
| 2013 | $3,501 +4.4% | $106,000 |
| 2012 | $3,353 -9% | $106,000 -18.9% |
| 2011 | $3,683 -22.3% | $130,700 |
| 2010 | $4,742 +35.4% | $130,700 |
| 2009 | $3,503 +4.8% | $130,700 +14.2% |
| 2008 | $3,344 -19.8% | $114,433 -12.4% |
| 2007 | $4,169 +43.4% | $130,700 +59.6% |
| 2006 | $2,908 +5.7% | $81,900 |
| 2005 | $2,750 +5.6% | $81,900 |
| 2004 | $2,604 -1.6% | $81,900 |
| 2003 | $2,647 +17.9% | $81,900 |
| 2001 | $2,245 | $81,900 |
Find assessor info on the county website
Monthly payment
Est. payment
Payment breakdown
Explore the cost of this home by adjusting the details. Changes won't be saved.Climate risks
Neighborhood: Bowers
Nearby schools
Schools provided by the listing agent
- Elementary: Bowers
- High: Manchester
Source: Smart MLS. This data may not be complete. We recommend contacting the local school district to confirm school assignments for this home.

Similar homes
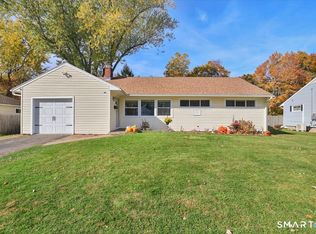
- $309,9003 bd1 ba1.2k sqft152 Hollister Street, Manchester, CT 06042For Sale

 MLS ID #24217350, Adam Cannon, Coldwell Banker Realty. Smart MLS
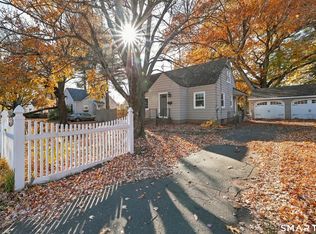
- $314,9003 bd2 ba1.8k sqft80 Vernon Street, Manchester, CT 06042For Sale
 MLS ID #24218587, Liz A. Doll, William Raveis Real Estate. Smart MLS
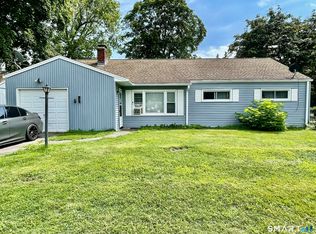
- $295,0003 bd2 ba1.6k sqft92 Adams Street South, Manchester, CT 06040For Sale
 MLS ID #24218081, Suzy Couture, Better Homes and Gardens Real Estate Executive Real Estate. Smart MLS
- $309,0003 bd2 ba1.7k sqft66 Conway Road, Manchester, CT 06042For Sale
 MLS ID #24199752, Cam Jackson, ERA Hart Sargis-Breen. Smart MLS
- $309,0003 bd2 ba1.2k sqft37 Courtland Street, Manchester, CT 06040For SaleMLS ID #24219486, Peggy G. Gregan, ERA Blanchard & Rossetto. Smart MLS
- $310,0003 bd1 ba1.4k sqft39 Ardmore Road, Manchester, CT 06040For SaleMLS ID #24215217, Mary C. Ingalls, Mary Ingalls Real Estate. Smart MLS
- $279,9002 bd1 ba1k sqft256 Autumn Street, Manchester, CT 06040For SaleMLS ID #24218634, Maxwell Castrogiovanni, eXp Realty. Smart MLS
- $375,0002 bd2 ba1.1k sqft39 Coleman Road, Manchester, CT 06042For SaleMLS ID #24218881, Mr. Z T. Zerbini, IMT Realty. Smart MLS
- $300,0003 bd1 ba1.3k sqft42 Dudley Street, Manchester, CT 06040For SaleMLS ID #24218912, Anthony G. Lacava, Berkshire Hathaway NE Prop.. Smart MLS
- $349,9003 bd2 ba1.5k sqft161 Hamilton Drive, Manchester, CT 06042For SaleMLS ID #24201708, Sheri A. Whiting, CENTURY 21 AllPoints Realty. Smart MLS
- $279,9003 bd2 ba1.2k sqft285 Cooper Hill Street, Manchester, CT 06040For SaleMLS ID #24217032, Vincent L. Diana, William Raveis Real Estate. Smart MLS
- $309,9003 bd1 ba1.1k sqft123 Glenwood Street, Manchester, CT 06040For SaleMLS ID #24214497, Daniel Piazza, Shea & Company Real Estate,LLC. Smart MLS
- $305,0003 bd1 ba1.2k sqft103 West Center Street, Manchester, CT 06040For SaleMLS ID #24216202, Holly A. Keating, Agnelli Real Estate. Smart MLS
- $299,9003 bd1 ba2k sqft161 Scotland Road, East Hartford, CT 06108For SaleMLS ID #24218631, Maxwell Castrogiovanni, eXp Realty. Smart MLS
- $289,0003 bd2 ba998 sqft38 Kensington Street, Manchester, CT 06040For SaleMLS ID #24210971, Ilka D. Torres, Torbello Real Estate Advisors. Smart MLS
- $299,9003 bd2 ba1.6k sqft20 Wind Road, East Hartford, CT 06108For SaleMLS ID #24219104, Joshua Burns, Coldwell Banker Realty. Smart MLS
- $289,9003 bd1 ba1.2k sqft58 Ashworth Street, Manchester, CT 06040For SaleMLS ID #24195815, Premchand D. Budhram, Vision Real Estate. Smart MLS
- $311,3252 bd2 ba1.6k sqft36 Sunset Terrace, Vernon, CT 06066For SaleMLS ID #24218049, Sheree L. Landerman, Century 21 AllPoints Realty. Smart MLS
- $349,9003 bd2 ba2k sqft48 Ferguson Road, Manchester, CT 06040For SaleMLS ID #24204364, Diane Y. Kapinos, Today Real Estate, INC. Smart MLS
