**Classic Farmhouse Charm Meets Modern Living!** Step into the charm of this circa 1900 farmhouse, beautifully refreshed to blend timeless character with today's comforts. Featuring 5 bedrooms and 3 full bathrooms, this spacious home offers room to spread out, and enjoy all the possibilities. The remodeled interior, freshly painted throughout, and hardwood floors create a welcoming atmosphere, while the island kitchen provides a wonderful gathering space for everyday living and entertaining. Natural gas heating and hot water. Central Air! Enjoy outdoor living on the composite decking or relax on the covered front porch, perfect for morning coffee or unwinding at the end of the day. A new roof and low-maintenance vinyl siding add to the home's appeal. Additional highlights include both walk-in and walk-up attic access, offering convenient storage and potential for a variety of uses. Full of character and refreshed for modern living, this farmhouse is a wonderful opportunity to enjoy the space, charm, and versatility of a classic New England home.
For sale
$425,000
364 Bidwell Street, Manchester, CT 06040
5beds
1,947sqft
Single Family Residence
Built in 1900
0.25 Acres Lot
$-- Zestimate®
$218/sqft
$-- HOA
What's special
Central airCovered front porchIsland kitchenFreshly painted throughoutHardwood floorsSpacious homeNew roof
- 23 days
- 1,454
- 181
Zillow last checked:
Listing updated:
Listed by:
Lisa M. Chaloux (860)633-3661,
Coldwell Banker Realty 860-633-3661
Source: Smart MLS,MLS#: 24216959
Facts & features
Interior
Bedrooms & bathrooms
- Bedrooms: 5
- Bathrooms: 3
- Full bathrooms: 3
Primary bedroom
- Features: Remodeled, Full Bath
- Level: Main
Bedroom
- Level: Main
Bedroom
- Level: Upper
Bedroom
- Level: Upper
Bedroom
- Level: Upper
Dining room
- Level: Main
Living room
- Level: Main
Heating
- Forced Air, Natural Gas
Cooling
- Ceiling Fan(s), Central Air
Appliances
- Included: Oven/Range, Refrigerator, Dishwasher, Gas Water Heater, Water Heater
- Laundry: Main Level
Features
- Basement: Full
- Attic: Storage,Floored
- Has fireplace: No
Interior area
- Total structure area: 1,947
- Total interior livable area: 1,947 sqft
- Finished area above ground: 1,947
Video & virtual tour
Property
Features
- Patio & porch: Porch, Deck
Lot
- Size: 0.25 Acres
- Features: Few Trees, Level, Rolling Slope
Details
- Parcel number: 2127422
- Zoning: RA
Construction
Type & style
- Home type: SingleFamily
- Architectural style: Colonial
- Property subtype: Single Family Residence
Materials
- Vinyl Siding
- Foundation: Brick/Mortar, Stone
- Roof: Asphalt
Condition
- New construction: No
- Year built: 1900
Utilities & green energy
- Sewer: Public Sewer
- Water: Public
- Utilities for property: Cable Available
Community & HOA
Community
- Features: Near Public Transport, Golf
- Subdivision: Keeney
HOA
- Has HOA: No
Location
- Region: Manchester
Financial & listing details
- Price per square foot: $218/sqft
- Tax assessed value: $166,600
- Annual tax amount: $6,831
- Date on market: 10/26/2026
Estimated market value
Not available
Estimated sales range
Not available
Not available
Price history
| Date | Event | Price |
|---|---|---|
| 10/26/2026 | Listed for sale | $425,000+47.1%$218/sqft |
Source:  Smart MLS #24216959 Report a problem | ||
| 3/24/2021 | Listing removed | -- |
Source: Owner Report a problem | ||
| 9/27/2014 | Listing removed | $289,000$148/sqft |
Source: Owner Report a problem | ||
| 3/27/2014 | Listed for sale | $289,000$148/sqft |
Source: Owner Report a problem | ||
| 12/12/2013 | Listing removed | $289,000$148/sqft |
Source: Owner Report a problem | ||
| 6/28/2013 | Listed for sale | $289,000+221.1%$148/sqft |
Source: Owner Report a problem | ||
| 9/19/2012 | Sold | $90,000-10%$46/sqft |
Source: Public Record Report a problem | ||
| 3/10/2010 | Sold | $100,000-25.9%$51/sqft |
Source: Smart MLS #G547899 Report a problem | ||
| 7/5/2001 | Sold | $134,900+68.6%$69/sqft |
Source: Smart MLS #G256521 Report a problem | ||
| 3/27/1989 | Sold | $80,000-91.1%$41/sqft |
Source: Public Record Report a problem | ||
| 2/17/1988 | Sold | $900,000$462/sqft |
Source: Public Record Report a problem | ||
Public tax history
| Year | Property taxes | Tax assessment |
|---|---|---|
| 2025 | $6,634 +2.9% | $166,600 |
| 2024 | $6,444 +4% | $166,600 |
| 2023 | $6,198 +3% | $166,600 |
| 2022 | $6,018 +1.5% | $166,600 +17.8% |
| 2021 | $5,929 +0.2% | $141,400 |
| 2020 | $5,920 +0.4% | $141,400 |
| 2019 | $5,896 +1.9% | $141,400 |
| 2018 | $5,785 +2.9% | $141,400 |
| 2017 | $5,621 -2.5% | $141,400 -3.4% |
| 2015 | $5,768 +1.9% | $146,400 |
| 2014 | $5,658 +39.3% | $146,400 +34.9% |
| 2013 | $4,062 +4.5% | $108,500 |
| 2012 | $3,888 -20.5% | $108,500 -29% |
| 2011 | $4,890 +2.2% | $152,900 |
| 2010 | $4,783 +3.2% | $152,900 |
| 2009 | $4,636 +14.7% | $152,900 +24.7% |
| 2008 | $4,043 -26.7% | $122,600 -19.8% |
| 2007 | $5,512 +121.5% | $152,900 +146.6% |
| 2006 | $2,489 +5.5% | $62,000 |
| 2005 | $2,360 +5.5% | $62,000 |
| 2004 | $2,236 +5.1% | $62,000 |
| 2003 | $2,127 +10.2% | $62,000 |
| 2001 | $1,930 | $62,000 |
Find assessor info on the county website
Monthly payment
Est. payment
Payment breakdown
Explore the cost of this home by adjusting the details. Changes won't be saved.Climate risks
Neighborhood: Keeney
Nearby schools
Schools provided by the listing agent
- Elementary: Keeney St
- High: Manchester
Source: Smart MLS. This data may not be complete. We recommend contacting the local school district to confirm school assignments for this home.
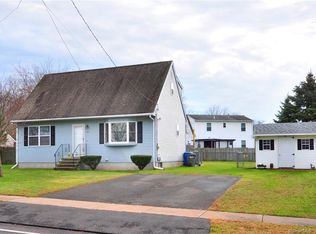

Similar homes
- $459,9003 bd3 ba2.5k sqft550 Bush Hill Road, Manchester, CT 06040For Sale

 MLS ID #24222323, Peter J. Vamvilis, Coldwell Banker Realty. Smart MLS
- $450,0003 bd3 ba2k sqft169 Dennison Ridge, Manchester, CT 06040For Sale
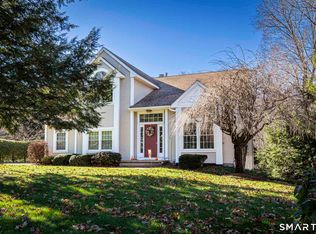 MLS ID #24221876, Shelby S. Muraski, Coldwell Banker Realty. Smart MLS
- $440,0005 bd3 ba1.8k sqft19 High Street, Manchester, CT 06040For Sale
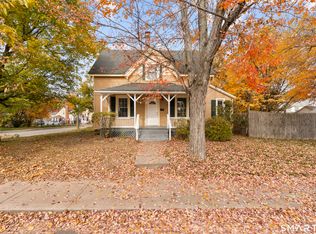 MLS ID #24218121, Garey Allen, eRealty Advisors, Inc.. Smart MLS
- $519,9004 bd3 ba2.3k sqft48 Brookview Circle, Manchester, CT 06040For Sale
 MLS ID #24209444, Suzy Couture, Better Homes and Gardens Real Estate Executive Real Estate. Smart MLS
- $425,0004 bd2 ba2.1k sqft708 Hilliard Street, Manchester, CT 06040For SaleMLS ID #24142640, Hai Dang, Agora Homes. Smart MLS
- $349,9003 bd2 ba1.5k sqft35 Lakewood Circle North, Manchester, CT 06040For SaleMLS ID #24220890, Joseph Murphy, CR Premier Properties. Smart MLS
- $379,0003 bd2 ba1.4k sqft116 Bramblebush Road, Manchester, CT 06040For SaleMLS ID #24209563, Mary Rose Sinatro, Coldwell Banker Realty. Smart MLS
- $480,0003 bd3 ba1.7k sqft375 South Main Street, Manchester, CT 06040For SaleMLS ID #24211648, Kay Marcia, BHHS Realty Professionals. Smart MLS
- $419,9003 bd2 ba1.6k sqft80 Elvree Street, Manchester, CT 06042For SaleMLS ID #24221023, Yadira Pacheco, Lock and Key Realty, Inc. Smart MLS
- $585,9004 bd3 ba2.2k sqft314 Briarwood Drive, Manchester, CT 06040For SaleMLS ID #24211392, Fran C. Rokicki, Fran Rokicki Realty, LLC. Smart MLS
- $379,9003 bd3 ba2k sqft74 Dale Road, Manchester, CT 06040For SaleMLS ID #24213700, Carl J. Guild, Carl Guild & Associates. Smart MLS
- $394,5003 bd3 ba2.2k sqft105 Hills Street, East Hartford, CT 06118For SaleMLS ID #24221536, Sheila J. Young, Berkshire Hathaway NE Prop.. Smart MLS
- $529,9004 bd3 ba2.7k sqft33 West Gerald Drive, Manchester, CT 06040For SaleMLS ID #24197675, Bill S. Mamak, RE/MAX Right Choice. Smart MLS
- $324,9903 bd2 ba1.6k sqft686 Middle Turnpike West, Manchester, CT 06040For SaleMLS ID #24220225, Ayana K. Taylor, William Raveis/First Town RE. Smart MLS
- $410,0003 bd2 ba1.7k sqft30 Montclair Drive, East Hartford, CT 06118For SaleMLS ID #24221478, Felipe Segura, Coldwell Banker Realty. Smart MLS
- $429,9003 bd3 ba2.3k sqft103 Grissom Road, Manchester, CT 06042For SaleMLS ID #24210773, Liz A. Doll, William Raveis Real Estate. Smart MLS
- $374,9006 bd2 ba2.5k sqft342-344 Center Street, Manchester, CT 06040For SaleMLS ID #24151876, Vincent L. Diana, William Raveis Real Estate. Smart MLS
- $289,0004 bd1 ba1.8k sqft62 Starkweather Street, Manchester, CT 06042For SaleMLS ID #24221437, Michelle Gutierrez, Social & Co Realty. Smart MLS
- $329,9003 bd2 ba1.3k sqft40 Foley Street, Manchester, CT 06040For SaleMLS ID #24213644, Fernando Roldan, The Property Shop CT. Smart MLS
- $375,0003 bd3 ba1.4k sqft94 Henry Street, Manchester, CT 06042For SaleMLS ID #24220332, David Shattuck, Amo Realty. Smart MLS
