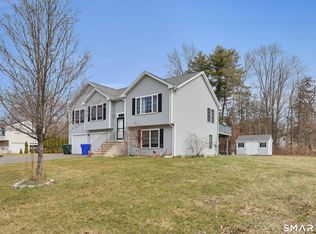
Welcome to 206 Walek Farms Road - this is a nicely designed, single owner colonial style home that has been impeccably maintained from the moment it was constructed. It is bright and cozy, has been freshly painted throughout, and features a comfortable floor plan, sparkling hardwood floors, updated kitchen and baths, and a seamless flow between spaces both indoor and out. Here you get the best of two worlds - leave through the front door and you are in a vibrant and walk-able neighborhood, minutes to highways and both downtown Manchester and Glastonbury. Walk out on to the back deck or patio, and you're surrounded by acres of woodland open-space and all of the privacy that ensures. Not only is this home beautiful, spacious, and well cared for, there are so many extraordinary features to enjoy: a stunning spa-like ensuite bathroom with double sinks, Bluetooth speakers and a heated towel rack, a custom walk-in closet, a temperature controlled wine room, a wet bar complete with a kegerator and wine fridge, and a Caldera salt water spa. It is like being on vacation in your own New England retreat without having to leave home! Recent updates and additional features: Gas boiler and hot water tank replaced in 2024, 6 zone irrigation system, roof replaced with Owens Corning shingles in 2014 with a transferable lifetime warranty, and dedicated workshop.
Under contract
$479,900
206 Walek Farms Road, Manchester, CT 06040
4beds
2,497sqft
Single Family Residence
Built in 1998
0.35 Acres Lot
$-- Zestimate®
$192/sqft
$-- HOA
What's special
Back deck or patioFreshly painted throughoutUpdated kitchen and bathsCustom walk-in closetSparkling hardwood floorsComfortable floor planBright and cozy
- 41 days
- 211
- 8
Likely to sell faster than
Zillow last checked:
Listing updated:
Listed by:
Christy L. Lofstrom (860)539-0533,
ERA Blanchard & Rossetto 860-646-2482
Source: Smart MLS,MLS#: 24212296
Facts & features
Interior
Bedrooms & bathrooms
- Bedrooms: 4
- Bathrooms: 3
- Full bathrooms: 2
- 1/2 bathrooms: 1
Rooms
- Room types: Wine Cellar, Workshop
Primary bedroom
- Features: Ceiling Fan(s), Full Bath, Walk-In Closet(s), Wall/Wall Carpet
- Level: Upper
- Area: 294 Square Feet
- Dimensions: 14 x 21
Bedroom
- Features: Wall/Wall Carpet
- Level: Upper
- Area: 120 Square Feet
- Dimensions: 10 x 12
Bedroom
- Features: Wall/Wall Carpet
- Level: Upper
- Area: 130 Square Feet
- Dimensions: 10 x 13
Bedroom
- Features: Hardwood Floor
- Level: Upper
- Area: 204 Square Feet
- Dimensions: 12 x 17
Dining room
- Features: Combination Liv/Din Rm, Hardwood Floor
- Level: Main
- Area: 140 Square Feet
- Dimensions: 10 x 14
Family room
- Features: Gas Log Fireplace, Wall/Wall Carpet
- Level: Main
- Area: 224 Square Feet
- Dimensions: 14 x 16
Kitchen
- Features: Breakfast Nook, Granite Counters, Pantry, Sliders, Hardwood Floor
- Level: Main
- Area: 264 Square Feet
- Dimensions: 12 x 22
Living room
- Features: Bay/Bow Window, Combination Liv/Din Rm, Hardwood Floor
- Level: Main
- Area: 196 Square Feet
- Dimensions: 14 x 14
Rec play room
- Features: Wet Bar, Gas Log Fireplace, Patio/Terrace, Sliders, Tile Floor
- Level: Lower
- Area: 558 Square Feet
- Dimensions: 18 x 31
Heating
- Hot Water, Natural Gas
Cooling
- Central Air
Appliances
- Included: Oven/Range, Refrigerator, Dishwasher, Washer, Dryer, Gas Water Heater, Water Heater
- Laundry: Upper Level
Features
- Basement: Full,Storage Space,Partially Finished
- Attic: Pull Down Stairs
- Number of fireplaces: 1
Interior area
- Total structure area: 2,497
- Total interior livable area: 2,497 sqft
- Finished area above ground: 2,012
- Finished area below ground: 485
Property
Parking
- Total spaces: 4
- Parking features: Attached, Driveway, Paved
- Attached garage spaces: 2
- Has uncovered spaces: Yes
Features
- Patio & porch: Deck, Patio
- Exterior features: Sidewalk, Rain Gutters, Lighting
- Spa features: Heated
Lot
- Size: 0.35 Acres
- Features: Subdivided, Borders Open Space
Details
- Parcel number: 620816
- Zoning: A.A
Construction
Type & style
- Home type: SingleFamily
- Architectural style: Colonial
- Property subtype: Single Family Residence
Materials
- Vinyl Siding
- Foundation: Concrete Perimeter
- Roof: Asphalt
Condition
- New construction: No
- Year built: 1998
Utilities & green energy
- Sewer: Public Sewer
- Water: Public
Community & HOA
Community
- Features: Library, Medical Facilities, Playground, Public Rec Facilities
- Subdivision: Keeney
HOA
- Has HOA: No
Location
- Region: Manchester
Financial & listing details
- Price per square foot: $192/sqft
- Tax assessed value: $241,700
- Annual tax amount: $9,910
- Date on market: 10/6/2026
Estimated market value
Not available
Estimated sales range
Not available
Not available
Price history
| Date | Event | Price |
|---|---|---|
| 10/20/2026 | Pending sale | $479,900$192/sqft |
Source:  Smart MLS #24212296 Report a problem | ||
| 10/6/2026 | Listed for sale | $479,900+135.7%$192/sqft |
Source: Smart MLS #24212296 Report a problem | ||
| 12/22/1998 | Sold | $203,615$82/sqft |
Source: Public Record Report a problem | ||
Public tax history
| Year | Property taxes | Tax assessment |
|---|---|---|
| 2025 | $9,624 +2.9% | $241,700 |
| 2024 | $9,349 +4% | $241,700 |
| 2023 | $8,991 +3% | $241,700 |
| 2022 | $8,730 +12.8% | $241,700 +30.9% |
| 2021 | $7,740 +0.1% | $184,600 |
| 2020 | $7,729 +0.4% | $184,600 |
| 2019 | $7,698 +1.9% | $184,600 |
| 2018 | $7,552 +2.9% | $184,600 |
| 2017 | $7,338 -1.3% | $184,600 -2.1% |
| 2015 | $7,431 +1.9% | $188,600 |
| 2014 | $7,289 +3.2% | $188,600 |
| 2013 | $7,061 +4.5% | $188,600 |
| 2012 | $6,758 -2.6% | $188,600 -13.1% |
| 2011 | $6,940 +2.2% | $217,000 |
| 2010 | $6,788 +3.2% | $217,000 |
| 2009 | $6,579 +1% | $217,000 +9.8% |
| 2008 | $6,516 -16.7% | $197,566 -9% |
| 2007 | $7,823 +22.8% | $217,000 +36.7% |
| 2006 | $6,370 +5.4% | $158,700 |
| 2005 | $6,042 +5.6% | $158,700 |
| 2004 | $5,724 +5.1% | $158,700 |
| 2003 | $5,445 +13.3% | $158,700 +2.8% |
| 2001 | $4,806 | $154,400 |
Find assessor info on the county website
Monthly payment
Est. payment
Payment breakdown
Explore the cost of this home by adjusting the details. Changes won't be saved.Climate risks
Neighborhood: Keeney
Nearby schools
Schools provided by the listing agent
- Elementary: Keeney St
- High: Manchester
Source: Smart MLS. This data may not be complete. We recommend contacting the local school district to confirm school assignments for this home.
- $481,7004 bd3 ba1.8k sqft194 Walek Farms Rd, Manchester, CT 06040Off Market

- $485,0003 bd3 ba2.5k sqft216 Walek Farms Rd, Manchester, CT 06040Off Market

- $431,9003 bd2 ba1.7k sqft186 Walek Farms Rd, Manchester, CT 06040Off Market

- $474,0003 bd4 ba1.8k sqft203 Walek Farms Rd, Manchester, CT 06040Off Market

Similar homes
- $519,9004 bd3 ba2.3k sqft48 Brookview Circle, Manchester, CT 06040For Sale

 MLS ID #24209444, Suzy Couture, Better Homes and Gardens Real Estate Executive Real Estate. Smart MLS
- $585,9004 bd3 ba2.2k sqft314 Briarwood Drive, Manchester, CT 06040For Sale
 MLS ID #24211392, Fran C. Rokicki, Fran Rokicki Realty, LLC. Smart MLS
- $429,9003 bd3 ba2.3k sqft103 Grissom Road, Manchester, CT 06042For Sale
 MLS ID #24210773, Liz A. Doll, William Raveis Real Estate. Smart MLS
- $499,9003 bd3 ba1.9k sqft8 Callahan Lane, East Hartford, CT 06118For Sale
 MLS ID #24217223, Nelly L. Kinahan, Coldwell Banker Realty. Smart MLS
- $459,9004 bd2 ba2.5k sqft127 Rowland Drive, East Hartford, CT 06118For SaleMLS ID #24197708, Hiram Colon, Premier Properties of CT. Smart MLS
- $479,5004 bd3 ba2.3k sqft35 Fairfield Lane, Bloomfield, CT 06002For SaleMLS ID #24214934, Derek Greene, Derek Greene. Smart MLS
- $485,0003 bd4 ba1.9k sqft22 Crescent Street, West Hartford, CT 06119For SaleMLS ID #24221266, Ummad Farooq, eXp Realty. Smart MLS
- $339,9003 bd1 ba1.5k sqft527 Lake Street, Manchester, CT 06042For SaleMLS ID #24221343, Fran C. Rokicki, Fran Rokicki Realty, LLC. Smart MLS
- $450,0004 bd2 ba2.2k sqft132 Pepperidge Road, Portland, CT 06480For SaleMLS ID #24212475, Stephanie Starr, Berkshire Hathaway NE Prop.. Smart MLS
- $530,0004 bd3 ba2.4k sqft49 Strong Road, South Windsor, CT 06074For SaleMLS ID #24212636, Matthew Olander, KW Legacy Partners. Smart MLS
- $480,0004 bd3 ba1.9k sqft100 Midwell Road, Wethersfield, CT 06109For SaleMLS ID #24217252, Erin Mancino, Century 21 AllPoints Realty. Smart MLS
- $499,9004 bd3 ba2.7k sqft171 Plains Road, Tolland, CT 06084For SaleMLS ID #24220312, Reza Abbassi, New Door Realty. Smart MLS
- $399,9003 bd2 ba2.4k sqft772 Forbes Street, East Hartford, CT 06118For SaleMLS ID #24206324, Cheri Trudon, ERA Blanchard & Rossetto. Smart MLS
- $475,0004 bd3 ba2.3k sqft551 Tolland Stage Road, Tolland, CT 06084For SaleMLS ID #24205286, Stephanie LaChapelle, Compass Connecticut, LLC. Smart MLS
- $599,9003 bd3 ba2.7k sqft100 Natchaug Drive, Glastonbury, CT 06033For SaleMLS ID #24215388, Matthew Alvarez, eXp Realty. Smart MLS
- $474,9003 bd3 ba2k sqft100 Pinebrook Road, Colchester, CT 06415For SaleMLS ID #24215297, Megan K. Osborne, RE/MAX Legends. Smart MLS
- $449,9004 bd2 ba1.8k sqft56 Highland Avenue, East Windsor, CT 06095For SaleMLS ID #24206927, Maddy Ceruti, Century 21 AllPoints Realty. Smart MLS
- $464,9004 bd2 ba1.8k sqft872 Mansfield City Road, Mansfield, CT 06268For SaleMLS ID #24212688, Brittany Kimlingen, First Choice Realty. Smart MLS
- $535,9004 bd3 ba2.9k sqft78 Mountain Ridge Drive, Coventry, CT 06238For SaleMLS ID #24209701, Ann Marie Micacci, Berkshire Hathaway NE Prop.. Smart MLS
- $449,9003 bd3 ba1.7k sqft1267 North Main Street, West Hartford, CT 06117For SaleMLS ID #24201579, Kori Eagle Gauvin, KW Legacy Partners. Smart MLS
