Welcome to 148 Skinner Road. Beautifully updated ranch offering comfort, style, and convenient one-level living in a sought-after location. This inviting 3-bedroom, 1-bath home features freshly painted interiors, beautifully refinished hardwood floors, and all-new stainless steel appliances, giving the home a fresh, move-in-ready feel. The bright and welcoming layout offers comfortable living space, while the beautiful level lot provides plenty of opportunity to enjoy the outdoors. Additional features include central air, public utilities, two oil tanks, and a one-car garage. Conveniently located near shopping, restaurants, health club facilities,and major commuter routes this home offers the perfect combination of modern updates and everyday convenience. Don't miss this wonderful opportunity to make this charming ranch your own!
Accepting backups
$309,900
148 Skinner Road, Vernon, CT 06066
3beds
1,119sqft
Single Family Residence
Built in 1962
0.43 Acres Lot
$-- Zestimate®
$277/sqft
$-- HOA
What's special
Central airOne-car garageFreshly painted interiorsBeautifully refinished hardwood floorsComfortable living spaceAll-new stainless steel appliancesBright and welcoming layout
- 27 days
- 1,044
- 125
Likely to sell faster than
Zillow last checked:
Listing updated:
Listed by:
Ileana Sybert (860)508-2886,
Berkshire Hathaway NE Prop. 860-648-2045
Source: Smart MLS,MLS#: 24214978
Facts & features
Interior
Bedrooms & bathrooms
- Bedrooms: 3
- Bathrooms: 1
- Full bathrooms: 1
Primary bedroom
- Features: Ceiling Fan(s), Hardwood Floor
- Level: Main
Bedroom
- Features: Ceiling Fan(s), Hardwood Floor
- Level: Main
Bedroom
- Features: Hardwood Floor
- Level: Main
Dining room
- Features: Combination Liv/Din Rm, Hardwood Floor
- Level: Main
Living room
- Features: Fireplace, Hardwood Floor
- Level: Main
Heating
- Hot Water, Oil
Cooling
- Central Air
Appliances
- Included: Oven/Range, Microwave, Refrigerator, Dishwasher, Washer, Dryer, Water Heater
- Laundry: Lower Level
Features
- Doors: French Doors
- Basement: Full
- Attic: Access Via Hatch
- Number of fireplaces: 1
Interior area
- Total structure area: 1,119
- Total interior livable area: 1,119 sqft
- Finished area above ground: 1,119
Property
Parking
- Total spaces: 3
- Parking features: Attached, Driveway, Paved
- Attached garage spaces: 1
- Has uncovered spaces: Yes
Features
- Patio & porch: Patio
- Exterior features: Awning(s)
Lot
- Size: 0.43 Acres
- Features: Corner Lot, Few Trees, Level
Details
- Parcel number: 1663360
- Zoning: R-22
Construction
Type & style
- Home type: SingleFamily
- Architectural style: Ranch
- Property subtype: Single Family Residence
Materials
- Vinyl Siding
- Foundation: Concrete Perimeter
- Roof: Asphalt
Condition
- New construction: No
- Year built: 1962
Utilities & green energy
- Sewer: Public Sewer
- Water: Public
Community & HOA
Community
- Features: Health Club, Medical Facilities, Pool, Shopping/Mall
- Subdivision: Rockville
HOA
- Has HOA: No
Location
- Region: Vernon
Financial & listing details
- Price per square foot: $277/sqft
- Tax assessed value: $128,380
- Annual tax amount: $4,661
- Date on market: 10/16/2026
Estimated market value
Not available
Estimated sales range
Not available
Not available
Price history
| Date | Event | Price |
|---|---|---|
| 10/20/2026 | Contingent | $309,900$277/sqft |
Source:  Berkshire Hathaway HomeServices New England Properties #24214978 Report a problem | ||
| 10/16/2026 | Listed for sale | $309,900$277/sqft |
Source:  Smart MLS #24214978 Report a problem | ||
Public tax history
| Year | Property taxes | Tax assessment |
|---|---|---|
| 2025 | $4,633 +2.8% | $128,380 |
| 2024 | $4,505 +5.1% | $128,380 |
| 2023 | $4,287 | $128,380 |
| 2022 | $4,287 -0.6% | $128,380 +18% |
| 2021 | $4,313 | $108,820 |
| 2020 | $4,313 | $108,820 |
| 2019 | $4,313 | $108,820 |
| 2018 | $4,313 +2.4% | $108,820 |
| 2017 | $4,212 -7.3% | $108,820 -8.9% |
| 2016 | $4,543 +3% | $119,470 |
| 2015 | $4,410 +2.2% | $119,470 |
| 2014 | $4,314 +2% | $119,470 |
| 2013 | $4,229 +5.3% | $119,470 |
| 2012 | $4,018 +2.7% | $119,470 -8.7% |
| 2011 | $3,912 -0.4% | $130,820 |
| 2010 | $3,927 +5.6% | $130,820 |
| 2009 | $3,718 -6.1% | $130,820 |
| 2008 | $3,961 -8% | $130,820 |
| 2007 | $4,305 +37.3% | $130,820 +53.3% |
| 2006 | $3,135 +2.7% | $85,343 |
| 2005 | $3,054 +1.3% | $85,343 |
| 2004 | $3,015 +5.3% | $85,343 |
| 2003 | $2,862 | $85,343 |
Find assessor info on the county website
Monthly payment
Est. payment
Payment breakdown
Explore the cost of this home by adjusting the details. Changes won't be saved.Climate risks
Neighborhood: 06066
Nearby schools
Schools provided by the listing agent
- High: Rockville
Source: Smart MLS. This data may not be complete. We recommend contacting the local school district to confirm school assignments for this home.

Similar homes
- $299,0003 bd2 ba1.5k sqft269 Skinner Road, Vernon, CT 06066For Sale

 MLS ID #24219784, Warren P. Juall, HOMESELL. Smart MLS
- $299,9003 bd2 ba1.5k sqft74 Grand Avenue, Vernon, CT 06066For Sale
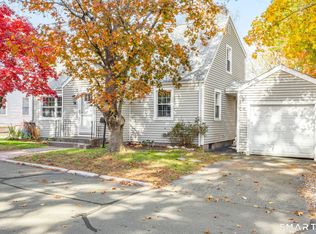 MLS ID #24219687, Tracy S. Wagner, Rockoff Realty. Smart MLS
- $399,9003 bd2 ba1.6k sqft133 Skinner Road, Vernon, CT 06066For Sale
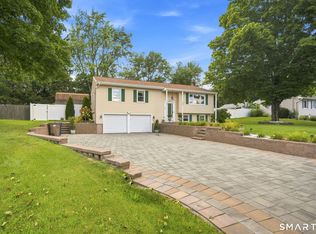 MLS ID #24216282, Todd Hany, Sentry Real Estate. Smart MLS
- $359,9003 bd1 ba912 sqft14 Wilson Lane, Vernon, CT 06066For Sale
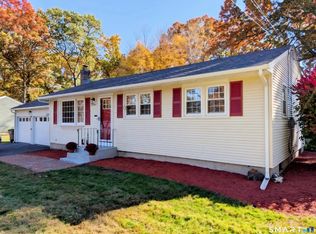 MLS ID #24213901, Todd Schneider, RE/MAX One. Smart MLS
- $355,0003 bd1 ba1.1k sqft39 Emily Drive, Vernon, CT 06066For SaleMLS ID #24215617, Dante Burgos, Coldwell Banker Realty. Smart MLS
- $379,9003 bd2 ba1.4k sqft26 Wellwood Circle, Vernon, CT 06066For SaleMLS ID #24218023, Adrian Scarpa, Marino Realty LLC. Smart MLS
- $315,0003 bd1 ba960 sqft32 Mahoney Road, East Windsor, CT 06088For SaleMLS ID #24220942, Sara Etienne, eXp Realty. Smart MLS
- $359,0003 bd2 ba1.5k sqft585 Hartford Turnpike, Vernon, CT 06066For SaleMLS ID #24213111, Matthew Dacosta, Coldwell Banker Calabro. Smart MLS
- $349,9003 bd2 ba1.5k sqft85 Riverside Drive, Vernon, CT 06066For SaleMLS ID #24212852, Vincent L. Diana, William Raveis Real Estate. Smart MLS
- $319,9993 bd2 ba1.5k sqft32 Reservoir Road, Vernon, CT 06066For SaleMLS ID #24211676, Stephanie D. Anthony, William Raveis Real Estate. Smart MLS
- $389,9003 bd2 ba1.2k sqft68 Hansen Drive, Vernon, CT 06066For SaleMLS ID #24218590, Peggy G. Gregan, ERA Blanchard & Rossetto. Smart MLS
- $339,0003 bd2 ba1.6k sqft72 East Street, Vernon, CT 06066For SaleMLS ID #24217049, Dianna Sleis, Coldwell Banker Realty. Smart MLS
- $233,0002 bd1 ba740 sqft18 Robert Road, Vernon, CT 06066For SaleMLS ID #24220189, Allison Eddy-Bavaro, Century 21 Clemens Group. Smart MLS
- $308,0003 bd1 ba1.4k sqft28 White Street, Vernon, CT 06066For SaleMLS ID #24156817, Nick Baniukiewicz, LAER Realty Partners. Smart MLS
- $399,0004 bd2 ba1.5k sqft26 Diane Drive, Vernon, CT 06066For SaleMLS ID #24220097, Jinju Lailamany Jalajan, Real Broker CT, LLC. Smart MLS
- $364,9003 bd3 ba1.4k sqft4 Crown Street, Vernon, CT 06066For SaleMLS ID #24218671, Jessamyn Davila, Coldwell Banker Realty. Smart MLS
- $319,9003 bd2 ba1k sqft47 Scantic Meadow Road, South Windsor, CT 06074For SaleMLS ID #24217979, Amber L. Alcazar, Coldwell Banker Realty. Smart MLS
- $329,9003 bd1 ba1k sqft102 Brook Street, South Windsor, CT 06074For SaleMLS ID #24214408, Darlene Tremblay, Shea & Company Real Estate,LLC. Smart MLS
- $265,0003 bd2 ba1k sqft17 Spruce Street, Vernon, CT 06066For SaleMLS ID #24167626, Dianna Sleis, Coldwell Banker Realty. Smart MLS
- $339,0003 bd2 ba1.1k sqft42 Concord Street, East Hartford, CT 06108For SaleMLS ID #24221047, Steven T. Koleno, Beycome of Connecticut. Smart MLS
