Welcome to this wonderful 3-bedroom, 1.5 bath split-level home nestled in a quiet neighborhood! Step inside to a bright and sunny living room featuring beautiful hardwood floors, a large bay window, and a fireplace with a gas insert. The living room is open to the dining room, also featuring hardwood floors, perfect space for everyday living and entertaining. The spacious eat-in kitchen with plenty of cabinetry. Upstairs, includes a primary bedroom suite, two generously sized additional bedrooms, and a full main bath. All three bedrooms feature hardwood floors, and there's plenty of closet space throughout. Enjoy beautiful views from the home's many windows. The lower level includes a family room with access to the oversized garage, complete with a workbench. You'll also find a convenient laundry area and a rear door leading to the fantastic backyard. Situated on a generous 0.41-acre corner lot, this property has alot of outdoor space to relax, play, or entertain. A large, dry basement provides excellent storage. Additional highlights include a newer driveway, newer oil tank and a new roof featuring 50-year asphalt shingles with a transferable warranty. With its spacious rooms, beautiful hardwood floors, and wonderful outdoor space, this home has so much to offer. Don't miss your opportunity to make it yours!
For sale
$329,900
201 Hany Lane, Vernon, CT 06066
3beds
1,644sqft
Single Family Residence
Built in 1962
0.41 Acres Lot
$372,400 Zestimate®
$201/sqft
$-- HOA
What's special
Oversized garageNewer drivewayWonderful outdoor spaceLarge bay windowPrimary bedroom suiteSpacious roomsBeautiful hardwood floors
- 1 day
- 922
- 165
Zillow last checked:
Listing updated:
Listed by:
Tracey A. Precourt (860)490-7515,
Century 21 Clemens Group 860-563-0021
Source: Smart MLS,MLS#: 24214615
Facts & features
Interior
Bedrooms & bathrooms
- Bedrooms: 3
- Bathrooms: 2
- Full bathrooms: 1
- 1/2 bathrooms: 1
Primary bedroom
- Features: Full Bath, Hardwood Floor
- Level: Upper
Bedroom
- Features: Hardwood Floor
- Level: Upper
Bedroom
- Features: Hardwood Floor
- Level: Upper
Dining room
- Features: Hardwood Floor
- Level: Main
Family room
- Features: Wall/Wall Carpet
- Level: Lower
Kitchen
- Level: Main
Living room
- Features: Bay/Bow Window, Fireplace, Hardwood Floor
- Level: Main
Heating
- Hot Water, Oil
Cooling
- Ceiling Fan(s), Wall Unit(s)
Appliances
- Included: Oven/Range, Oven, Microwave, Refrigerator, Dishwasher, Washer, Dryer, Water Heater, Tankless Water Heater
- Laundry: Lower Level
Features
- Basement: Full,Unfinished
- Attic: Access Via Hatch
- Has fireplace: No
Interior area
- Total structure area: 1,644
- Total interior livable area: 1,644 sqft
- Finished area above ground: 1,283
- Finished area below ground: 361
Property
Parking
- Total spaces: 4
- Parking features: Attached, Paved, Driveway, Private
- Attached garage spaces: 1
- Has uncovered spaces: Yes
Features
- Levels: Multi/Split
Lot
- Size: 0.41 Acres
- Features: Corner Lot
Details
- Parcel number: 2359031
- Zoning: R-22
Construction
Type & style
- Home type: SingleFamily
- Architectural style: Split Level
- Property subtype: Single Family Residence
Materials
- Vinyl Siding
- Foundation: Concrete Perimeter
- Roof: Asphalt
Condition
- New construction: No
- Year built: 1962
Utilities & green energy
- Sewer: Public Sewer
- Water: Public
Community & HOA
HOA
- Has HOA: No
Location
- Region: Vernon
Financial & listing details
- Price per square foot: $201/sqft
- Tax assessed value: $140,310
- Annual tax amount: $5,095
- Date on market: 10/15/2026
Estimated market value
$372,400
$346,000 - $395,000
$2,976/mo
Price history
| Date | Event | Price |
|---|---|---|
| 10/15/2026 | Listed for sale | $329,900+88.6%$201/sqft |
Source:  Smart MLS #24214615 Report a problem Smart MLS #24214615 Report a problem | ||
| 8/14/2015 | Listing removed | $174,900$106/sqft |
Source: Coldwell Banker Res Brokerage #G10049542 Report a problem | ||
| 7/31/2015 | Pending sale | $174,900+2.9%$106/sqft |
Source: Coldwell Banker Res Brokerage #G10049542 Report a problem | ||
| 7/29/2015 | Sold | $170,000-2.8%$103/sqft |
Source: Smart MLS #G10049542 Report a problem | ||
| 6/18/2015 | Price change | $174,900-5.4%$106/sqft |
Source: Coldwell Banker Residential Brokerage - South Windsor Office #G10049542 Report a problem | ||
| 6/5/2015 | Listed for sale | $184,900$112/sqft |
Source: Coldwell Banker Res Brokerage #G10049542 Report a problem | ||
Public tax history
| Year | Property taxes | Tax assessment |
|---|---|---|
| 2025 | $5,064 +2.9% | $140,310 |
| 2024 | $4,923 +5.1% | $140,310 |
| 2023 | $4,685 | $140,310 |
| 2022 | $4,685 | $140,310 +18.7% |
| 2021 | $4,685 | $118,210 |
| 2020 | $4,685 | $118,210 |
| 2019 | $4,685 | $118,210 |
| 2018 | $4,685 +2.4% | $118,210 |
| 2017 | $4,576 -8.5% | $118,210 -10.1% |
| 2016 | $5,001 +3% | $131,510 |
| 2015 | $4,854 +2.2% | $131,510 |
| 2014 | $4,749 +2% | $131,510 |
| 2013 | $4,655 +5.2% | $131,510 |
| 2012 | $4,423 +0.8% | $131,510 -10.4% |
| 2011 | $4,390 -0.4% | $146,810 |
| 2010 | $4,407 +5.6% | $146,810 |
| 2009 | $4,172 -6.1% | $146,810 |
| 2008 | $4,445 -8% | $146,810 |
| 2007 | $4,832 +48.9% | $146,810 +66.2% |
| 2006 | $3,245 +2.6% | $88,352 |
| 2005 | $3,162 +1.3% | $88,352 |
| 2004 | $3,121 +5.3% | $88,352 |
| 2003 | $2,963 | $88,352 |
Find assessor info on the county website
Monthly payment
Est. payment
Payment breakdown
Explore the cost of this home by adjusting the details. Changes won't be saved.Climate risks
Neighborhood: 06066
Similar homes
- $309,9003 bd1 ba1.1k sqft148 Skinner Road, Vernon, CT 06066For Sale
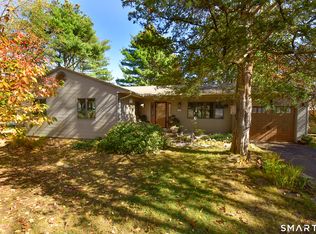
 MLS ID #24214978, Ileana Sybert, Berkshire Hathaway NE Prop.. Smart MLS
 - $345,9003 bd2 ba1.7k sqft87 Scott Drive, Vernon, CT 06066For Sale
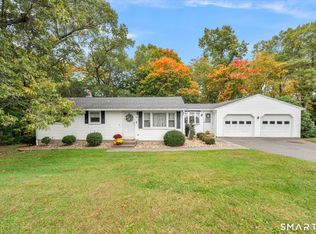 MLS ID #24211218, Lisa M. Chaloux, Coldwell Banker Realty. Smart MLS
 - $349,9003 bd2 ba1.5k sqft85 Riverside Drive, Vernon, CT 06066For Sale
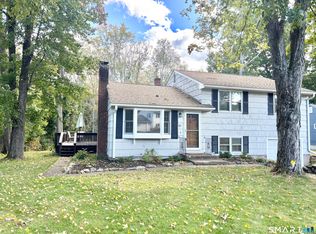 MLS ID #24212852, Vincent L. Diana, William Raveis Real Estate. Smart MLS
 - $349,9002 bd2 ba1.1k sqft173 Warren Avenue, Vernon, CT 06066For Sale
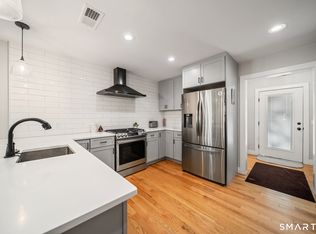 MLS ID #24212115, Sara Tufano, Real Broker CT, LLC. Smart MLS
 - $375,0003 bd2 ba1.5k sqft585 Hartford Turnpike, Vernon, CT 06066For SaleMLS ID #24213111, Matthew Dacosta, Coldwell Banker Calabro. Smart MLS
- $325,0003 bd2 ba1.5k sqft32 Reservoir Road, Vernon, CT 06066For SaleMLS ID #24211676, Stephanie D. Anthony, William Raveis Real Estate. Smart MLS
- $375,0004 bd2 ba1.8k sqft16 Grandview Terrace, Vernon, CT 06066For SaleMLS ID #24202190, Donald W. Fish, D.W. Fish Real Estate. Smart MLS
- $373,9003 bd2 ba1.3k sqft10 Hayes Road, South Windsor, CT 06074For SaleMLS ID #24212149, Claudia Donovan, LPT Realty - IConn Team. Smart MLS
- $315,0003 bd2 ba1.1k sqft57 Hillside Drive, Ellington, CT 06029For SaleMLS ID #24214455, Donald W. Fish, D.W. Fish Real Estate. Smart MLS
- $299,9993 bd1 ba1k sqft298 Metcalf Road, Tolland, CT 06084For SaleMLS ID #24214908, Theodore Branon, Better Homes and Gardens Real Estate Executive Real Estate. Smart MLS
- $320,0004 bd2 ba1.9k sqft101 Union Street, Vernon, CT 06066For SaleMLS ID #24184984, Fernando Roldan, The Property Shop CT. Smart MLS
- $332,5003 bd1 ba1.5k sqft1051 Foster St Extension, South Windsor, CT 06074For SaleMLS ID #24210196, Paul Violano, Compass Connecticut, LLC. Smart MLS
- $289,0003 bd1 ba1.1k sqft173 Elm Hill Road, Vernon, CT 06066For SaleMLS ID #24204666, Jacob Bocek, Salzillo Realty Company. Smart MLS
- $379,9004 bd2 ba1.8k sqft241 Vernon Street, Manchester, CT 06042For SaleMLS ID #24213787, Amy P. Rio, Better Homes and Gardens Real Estate Executive Real Estate. Smart MLS
- $319,9003 bd2 ba1.4k sqft159 Ellington Avenue, Ellington, CT 06029For SaleMLS ID #24211883, Pam Moriarty, Coldwell Banker Realty. Smart MLS
- $345,0003 bd1 ba1.1k sqft7 Wesley Road, East Windsor, CT 06016For SaleMLS ID #24213829, Victoria Prapopulos, Eagle Eye Realty PLLC. Smart MLS
- $316,0003 bd1 ba1.4k sqft28 White Street, Vernon, CT 06066For SaleMLS ID #24156817, Nick Baniukiewicz, LAER Realty Partners. Smart MLS
- $379,9003 bd3 ba2k sqft74 Dale Road, Manchester, CT 06040For SaleMLS ID #24213700, Carl J. Guild, Carl Guild & Associates. Smart MLS
- $440,0002 bd2 ba1.4k sqftQuail Hollow Iii, Vernon, CT 06066For SaleMLS ID #24213805, James Caramanello, Foundation Real Estate. Smart MLS
- $319,0003 bd2 ba1.4k sqft40 Doane Street, Manchester, CT 06042For SaleMLS ID #24211509, Xuemei Xu, Berkshire Hathaway NE Prop.. Smart MLS
