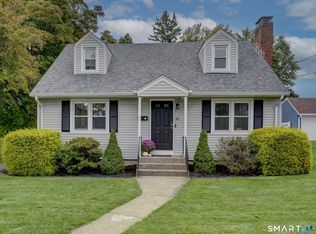
Spacious Colonial with a stunning remodeled kitchen that is sure to WOW! The kitchen features crisp white cabinetry, gleaming granite countertops, stylish gold hardware, a convenient breakfast bar, and durable luxury vinyl plank flooring. Open to the dining room, this inviting space is perfect for everyday living and entertaining. The front-to-back living room offers versatile furniture placement, a wood stove and charming built-ins adding character and storage. A door leads directly to the outdoor patio, creating an easy connection to the backyard. Upstairs, four bedrooms feature beautiful wood floors. The primary bedroom offers a walk-in closet, while the remodeled full bathroom adds modern style. The unfinished lower level provides excellent potential for future living space and features a second wood-burning fireplace. Outside, the landscaped backyard offers plenty of room to play and relax, with two patios, a shed, and ample yard space. An two-car garage and breezeway provide exceptional storage for vehicles, tools, and outdoor gear. The extra-wide driveway includes an additional turnaround/parking area for easy entry and exit. Updates include a newer hot water heater, new picture window, updated central air conditioning, and new front entrance stairs. The attractive front landscaping features multiple levels, retaining walls, and mature plantings that create wonderful curb appeal. Beautifully maintained, thoughtfully updated, and filled with character!
For sale
$399,900
182 Vernon Street West, Manchester, CT 06042
4beds
1,768sqft
Single Family Residence
Built in 1957
0.69 Acres Lot
$-- Zestimate®
$226/sqft
$-- HOA
What's special
- 3 days
- 746
- 91
Zillow last checked:
Listing updated:
Listed by:
DANAIS AND GORDON TEAM AT COLDWELL BANKER REALTY,
Lisa C. Gordon (860)805-7722,
Coldwell Banker Realty 860-644-2461
Source: Smart MLS,MLS#: 24210479
Facts & features
Interior
Bedrooms & bathrooms
- Bedrooms: 4
- Bathrooms: 2
- Full bathrooms: 1
- 1/2 bathrooms: 1
Primary bedroom
- Features: Walk-In Closet(s), Hardwood Floor
- Level: Upper
- Area: 255.84 Square Feet
- Dimensions: 16.4 x 15.6
Bedroom
- Features: Hardwood Floor
- Level: Upper
- Area: 118.75 Square Feet
- Dimensions: 12.5 x 9.5
Bedroom
- Features: Hardwood Floor
- Level: Upper
- Area: 116.48 Square Feet
- Dimensions: 12.8 x 9.1
Bedroom
- Features: Hardwood Floor
- Level: Upper
- Area: 154.88 Square Feet
- Dimensions: 12.1 x 12.8
Dining room
- Features: Hardwood Floor
- Level: Main
- Area: 165.12 Square Feet
- Dimensions: 12.8 x 12.9
Kitchen
- Features: Remodeled, Breakfast Bar, Granite Counters, Vinyl Floor
- Level: Main
- Area: 170.28 Square Feet
- Dimensions: 13.2 x 12.9
Living room
- Features: Bookcases, Built-in Features, Fireplace, Hardwood Floor
- Level: Main
- Area: 348.89 Square Feet
- Dimensions: 25.1 x 13.9
Heating
- Hot Water, Oil
Cooling
- Central Air
Appliances
- Included: Oven/Range, Refrigerator, Dishwasher, Washer, Dryer, Water Heater
- Laundry: Lower Level
Features
- Basement: Full,Unfinished
- Attic: Pull Down Stairs
- Number of fireplaces: 2
Interior area
- Total structure area: 1,768
- Total interior livable area: 1,768 sqft
- Finished area above ground: 1,768
Property
Parking
- Total spaces: 4
- Parking features: Attached, Paved, Driveway
- Attached garage spaces: 2
- Has uncovered spaces: Yes
Features
- Patio & porch: Patio
Lot
- Size: 0.69 Acres
- Features: Few Trees
Details
- Parcel number: 2431091
- Zoning: RR
Construction
Type & style
- Home type: SingleFamily
- Architectural style: Colonial
- Property subtype: Single Family Residence
Materials
- Wood Siding
- Foundation: Concrete Perimeter
- Roof: Asphalt
Condition
- New construction: No
- Year built: 1957
Details
- Warranty included: Yes
Utilities & green energy
- Sewer: Septic Tank
- Water: Well
- Utilities for property: Cable Available
Community & HOA
HOA
- Has HOA: No
Location
- Region: Manchester
Financial & listing details
- Price per square foot: $226/sqft
- Tax assessed value: $208,400
- Annual tax amount: $8,544
- Date on market: 10/1/2026
Estimated market value
Not available
Estimated sales range
Not available
Not available
Price history
| Date | Event | Price |
|---|---|---|
| 10/2/2026 | Listed for sale | $399,900+7.4%$226/sqft |
Source:  Smart MLS #24210479 Report a problem Smart MLS #24210479 Report a problem | ||
| 6/9/2023 | Sold | $372,475+24.2%$211/sqft |
Source: Smart MLS #170564681 Report a problem | ||
| 4/30/2023 | Contingent | $299,995$170/sqft |
Source: Smart MLS #170564681 Report a problem | ||
| 4/27/2023 | Listed for sale | $299,995+15.4%$170/sqft |
Source: Smart MLS #170564681 Report a problem | ||
| 6/30/2009 | Sold | $260,000+0%$147/sqft |
Source: Smart MLS #G522735 Report a problem | ||
| 6/20/2009 | Listed for sale | $259,900$147/sqft |
Source: Visual Tour #G522735 Report a problem | ||
| 4/22/2009 | Listing removed | $259,900$147/sqft |
Source: NRT TriStates #G522735 Report a problem | ||
| 3/14/2009 | Listed for sale | $259,900+67.8%$147/sqft |
Source: NRT TriStates #G522735 Report a problem | ||
| 5/28/1999 | Sold | $154,900$88/sqft |
Source: Public Record Report a problem | ||
Public tax history
| Year | Property taxes | Tax assessment |
|---|---|---|
| 2025 | $8,298 +2.9% | $208,400 |
| 2024 | $8,061 +4.7% | $208,400 +0.7% |
| 2023 | $7,700 +3% | $207,000 |
| 2022 | $7,477 +9.9% | $207,000 +27.5% |
| 2021 | $6,805 +0.1% | $162,300 |
| 2020 | $6,796 +0.4% | $162,300 |
| 2019 | $6,768 +1.9% | $162,300 |
| 2018 | $6,640 +2.9% | $162,300 |
| 2017 | $6,451 -0.7% | $162,300 -1.6% |
| 2015 | $6,497 +5.6% | $164,900 +3.6% |
| 2014 | $6,153 +0.3% | $159,200 -2.9% |
| 2013 | $6,136 +4.5% | $163,900 |
| 2012 | $5,873 +7.6% | $163,900 -3.9% |
| 2011 | $5,456 +2.2% | $170,600 |
| 2010 | $5,336 +3.2% | $170,600 |
| 2009 | $5,173 +4.3% | $170,600 +13.5% |
| 2008 | $4,958 -19.4% | $150,333 -11.9% |
| 2007 | $6,150 +39.6% | $170,600 +55.4% |
| 2006 | $4,407 +5.4% | $109,800 |
| 2005 | $4,180 +5.6% | $109,800 |
| 2004 | $3,960 +5.1% | $109,800 |
| 2003 | $3,767 +10.2% | $109,800 |
| 2001 | $3,418 | $109,800 |
Find assessor info on the county website
Monthly payment
Est. payment
Payment breakdown
Explore the cost of this home by adjusting the details. Changes won't be saved.Climate risks
Neighborhood: Buckley
Nearby schools
Schools provided by the listing agent
- Elementary: Buckley
- High: Manchester
Source: Smart MLS. This data may not be complete. We recommend contacting the local school district to confirm school assignments for this home.
Similar homes
- $395,0003 bd2 ba1.9k sqft46 Bentley Drive, Manchester, CT 06042For Sale

 MLS ID #24210580, Ola Aly Ghoneim, Berkshire Hathaway NE Prop.. Smart MLS
 - $429,9003 bd3 ba2.3k sqft103 Grissom Road, Manchester, CT 06042For Sale
 MLS ID #24210773, Liz A. Doll, William Raveis Real Estate. Smart MLS
 - $365,0003 bd1 ba2k sqft47 Baldwin Road, Manchester, CT 06042For Sale
 MLS ID #24210987, Cheri Trudon, ERA Blanchard & Rossetto. Smart MLS
 - $349,9003 bd2 ba1.2k sqft35 Helaine Road, Manchester, CT 06042For Sale
 MLS ID #24211072, Lauren M. Spina, William Raveis Real Estate. Smart MLS
 - $389,9003 bd3 ba2.5k sqft329 Kennedy Road, Manchester, CT 06042For SaleMLS ID #24205192, Jessica G. Martin, Maverick Realty. Smart MLS
- $425,0004 bd3 ba1.5k sqft40 Wapping Wood Road, Ellington, CT 06029For SaleMLS ID #24210792, Tom Carroll, William Pitt Sotheby's Int'l. Smart MLS
- $324,9003 bd2 ba1.3k sqft55 Edwards Street, Manchester, CT 06042For SaleMLS ID #24207876, Linda A. Edelwich, William Raveis Real Estate. Smart MLS
- $425,0004 bd3 ba1.9k sqft124 Norton Lane, South Windsor, CT 06074For SaleMLS ID #24210736, Kwadwo Dankyi-Ampadu, Kwadwo Dankyi-Ampadu, Broker. Smart MLS
- $439,9003 bd3 ba2.2k sqft147 Tonica Spring Trail, Manchester, CT 06040For SaleMLS ID #24208904, Jeffrey A. Rothman, eXp Realty. Smart MLS
- $399,9003 bd3 ba2.2k sqft80 Ash Brook Drive, Coventry, CT 06238For SaleMLS ID #24211149, Lisa C. Gordon, Coldwell Banker Realty. Smart MLS
- $415,0003 bd2 ba1.4k sqft5 Bentley Drive, Manchester, CT 06040For SaleMLS ID #24176010, Mirtha P. Garcia, Eagle Eye Realty PLLC. Smart MLS
- $399,9003 bd2 ba1.6k sqft121 Carriage Drive, Manchester, CT 06040For SaleMLS ID #24206613, Donald Maloney, Coldwell Banker Realty. Smart MLS
- $469,9004 bd3 ba2.4k sqft64 Risley Road, Vernon, CT 06066For SaleMLS ID #24209919, Maxwell Castrogiovanni, eXp Realty. Smart MLS
- $349,9003 bd1 ba1.2k sqft179 Kelly Road, South Windsor, CT 06074For SaleMLS ID #24210426, Lisa A. Barstow, Simply Sold Real Estate. Smart MLS
- $425,0004 bd2 ba2.1k sqft708 Hilliard Street, Manchester, CT 06040For SaleMLS ID #24142640, Hai Dang, Agora Homes. Smart MLS
- $319,0003 bd1 ba1.9k sqft16 Echo Drive, Vernon, CT 06066For SaleMLS ID #24207220, Marion Scavone, Sentry Real Estate. Smart MLS
- $415,0003 bd3 ba1.5k sqft310 Hilliard Street, Manchester, CT 06042For SaleMLS ID #24192802, Stacyann Chambers-Ferguson, Better Homes and Gardens Real Estate Executive Real Estate. Smart MLS
- $379,0003 bd2 ba1.2k sqft198 Broad Street, Manchester, CT 06042For SaleMLS ID #24206865, Kevin R. Greenberg, Better Homes and Gardens Real Estate Executive Real Estate. Smart MLS
- $389,9003 bd2 ba1.6k sqft81 Warren Avenue, Vernon, CT 06066For SaleMLS ID #24202950, Amber L. Alcazar, Coldwell Banker Realty. Smart MLS
