This beautifully maintained 3-bedroom, 2.5-bath raised ranch offers great curb appeal and is just minutes from Manchester and South Windsor. Features include a spacious fireplaced living room with vaulted ceilings and a bay window, an eat-in kitchen with stainless steel appliances and sliders to an expansive covered deck, and a primary suite with a private bath. Situated on a beautiful half-acre lot with two sheds, this home also offers public utilities, thermopane windows, a whole-house fan, generator-ready wiring, and an attached two-car garage complete with a TV and sound system. The large gun safe in the basement conveys as well. Conveniently located just 2 miles from Buckland Hills and Evergreen Walk, and minutes to Downtown Hartford, Glastonbury, and Bradley International Airport. Seller shall provide Buyer with a $5,000 credit towards closing costs and prepaid expenses at closing.
For sale
Price cut: $20K (8/19)
$415,000
310 Hilliard Street, Manchester, CT 06042
3beds
1,584sqft
Single Family Residence
Built in 1996
0.5 Acres Lot
$-- Zestimate®
$262/sqft
$-- HOA
What's special
Thermopane windowsVaulted ceilingsTwo shedsBay windowEat-in kitchenBeautiful half-acre lotStainless steel appliances
- 69 days
- 659
- 23
Zillow last checked:
Listing updated:
Listed by:
Stacyann Chambers-Ferguson (959)200-6682,
Better Homes and Gardens Real Estate Executive Real Estate 860-633-8800
Source: Smart MLS,MLS#: 24192802
Facts & features
Interior
Bedrooms & bathrooms
- Bedrooms: 3
- Bathrooms: 3
- Full bathrooms: 2
- 1/2 bathrooms: 1
Primary bedroom
- Level: Main
Bedroom
- Level: Main
Bedroom
- Level: Main
Dining room
- Level: Main
Living room
- Level: Main
Heating
- Hot Water, Oil
Cooling
- Wall Unit(s)
Appliances
- Included: Gas Cooktop, Microwave, Refrigerator, Washer, Dryer, Water Heater
Features
- Basement: Full,Finished
- Attic: Pull Down Stairs
- Number of fireplaces: 1
Interior area
- Total structure area: 1,584
- Total interior livable area: 1,584 sqft
- Finished area above ground: 1,184
- Finished area below ground: 400
Property
Parking
- Total spaces: 2
- Parking features: Attached
- Attached garage spaces: 2
Lot
- Size: 0.5 Acres
- Features: Level
Details
- Parcel number: 622067
- Zoning: RA
Construction
Type & style
- Home type: SingleFamily
- Architectural style: Ranch
- Property subtype: Single Family Residence
Materials
- Vinyl Siding
- Foundation: Concrete Perimeter, Raised
- Roof: Asphalt
Condition
- New construction: No
- Year built: 1996
Utilities & green energy
- Sewer: Public Sewer
- Water: Public
Community & HOA
Community
- Subdivision: Waddell
HOA
- Has HOA: No
Location
- Region: Manchester
Financial & listing details
- Price per square foot: $262/sqft
- Tax assessed value: $160,100
- Annual tax amount: $6,564
- Date on market: 7/20/2026
Estimated market value
Not available
Estimated sales range
Not available
Not available
Price history
| Date | Event | Price |
|---|---|---|
| 8/19/2026 | Price change | $415,000-4.6%$262/sqft |
Source:  Smart MLS #24192802 Report a problem Smart MLS #24192802 Report a problem | ||
| 7/20/2026 | Listed for sale | $435,000+2.4%$275/sqft |
Source: Smart MLS #24192802 Report a problem | ||
| 10/25/2025 | Listing removed | $425,000$268/sqft |
Source: Smart MLS #24090660 Report a problem | ||
| 4/24/2025 | Listed for sale | $425,000+6.3%$268/sqft |
Source: Smart MLS #24090660 Report a problem | ||
| 12/11/2024 | Listing removed | $399,999$253/sqft |
Source: Smart MLS #24045241 Report a problem | ||
| 11/19/2024 | Price change | $399,999-2.4%$253/sqft |
Source: Smart MLS #24045241 Report a problem | ||
| 10/7/2024 | Price change | $410,000-3.5%$259/sqft |
Source: Smart MLS #24045241 Report a problem | ||
| 9/9/2024 | Listed for sale | $425,000+23.2%$268/sqft |
Source: Smart MLS #24045241 Report a problem | ||
| 10/6/2023 | Sold | $345,000+16.9%$218/sqft |
Source: Smart MLS #170589440 Report a problem | ||
| 8/29/2023 | Pending sale | $295,000$186/sqft |
Source: Smart MLS #170589440 Report a problem | ||
| 8/22/2023 | Listed for sale | $295,000+89.1%$186/sqft |
Source: Smart MLS #170589440 Report a problem | ||
| 11/22/1996 | Sold | $156,000$98/sqft |
Source: Public Record Report a problem | ||
Public tax history
| Year | Property taxes | Tax assessment |
|---|---|---|
| 2025 | $6,375 +2.9% | $160,100 |
| 2024 | $6,193 +4% | $160,100 |
| 2023 | $5,956 +2% | $160,100 |
| 2022 | $5,839 +20.8% | $160,100 +20.9% |
| 2021 | $4,835 | $132,400 |
| 2020 | $4,835 | $132,400 |
| 2019 | $4,835 +2% | $132,400 |
| 2018 | $4,741 +2.8% | $132,400 |
| 2017 | $4,614 -6% | $132,400 -6.4% |
| 2015 | $4,907 +2% | $141,500 |
| 2014 | $4,811 +2.9% | $141,500 |
| 2013 | $4,674 +4.4% | $141,500 |
| 2012 | $4,476 -8.1% | $141,500 -18.2% |
| 2011 | $4,872 -22.3% | $172,900 |
| 2010 | $6,273 +35.4% | $172,900 |
| 2009 | $4,634 +5.7% | $172,900 +15.3% |
| 2008 | $4,383 -20.5% | $150,000 -13.2% |
| 2007 | $5,516 +49.1% | $172,900 +65.9% |
| 2006 | $3,700 +5.7% | $104,200 |
| 2005 | $3,499 +5.6% | $104,200 |
| 2004 | $3,314 -1.6% | $104,200 |
| 2003 | $3,368 +22.4% | $104,200 +3.8% |
| 2001 | $2,752 | $100,400 |
Find assessor info on the county website
Monthly payment
Est. payment
Payment breakdown
Explore the cost of this home by adjusting the details. Changes won't be saved.Climate risks
Neighborhood: Waddell
Similar homes
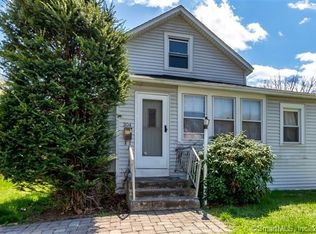
- $379,0003 bd2 ba1.2k sqft198 Broad Street, Manchester, CT 06042For Sale

 MLS ID #24206865, Anower Hossain, Better Homes and Gardens Real Estate Executive Real Estate. Smart MLS
 - $375,0003 bd2 ba2k sqft48 Ferguson Road, Manchester, CT 06040For Sale
 MLS ID #24204364, Diane Y. Kapinos, Today Real Estate, INC. Smart MLS
 - $399,0003 bd3 ba1.6k sqft345 Goodwin Street, East Hartford, CT 06108For Sale
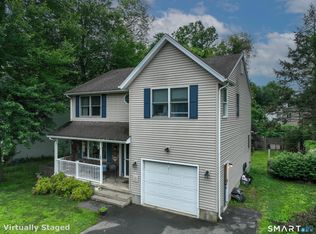 MLS ID #24194030, James Bradshaw, Berkshire Hathaway NE Prop.. Smart MLS
 - $309,0003 bd2 ba1.7k sqft66 Conway Road, Manchester, CT 06042For Sale
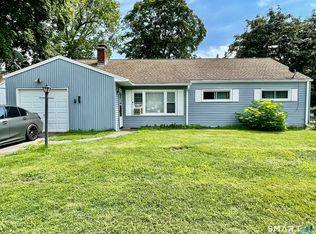 MLS ID #24199752, Cam Jackson, ERA Hart Sargis-Breen. Smart MLS
 - $299,9002 bd2 ba1.2k sqft182 North Elm Street, Manchester, CT 06042For SaleMLS ID #24201266, Sarah B. Johnson, Berkshire Hathaway NE Prop.. Smart MLS
- $369,9003 bd2 ba1.3k sqft796 Avery Street, South Windsor, CT 06074For SaleMLS ID #24199044, Margaret M. Shea, Shea & Company Real Estate,LLC. Smart MLS
- $475,0004 bd3 ba1.8k sqft10 Laurwood Drive, Bolton, CT 06043For SaleMLS ID #24196819, Fernando M. Paiva, Gorski Realty LLC. Smart MLS
- $329,0003 bd2 ba1.2k sqft178 Parker Street, Manchester, CT 06040For SaleMLS ID #24183807, Raelyn Lawrence, Coldwell Banker Realty. Smart MLS
- $429,9003 bd2 ba1.7k sqft15 Barber Street, Windsor, CT 06095For SaleMLS ID #24202592, Myles G. Simon, MBA Realty, LLC. Smart MLS
- $390,0004 bd2 ba1.6k sqft142 Root Road, Coventry, CT 06238For SaleMLS ID #24207503, Alexandria Kebalo, RE/MAX One. Smart MLS
- $340,0003 bd2 ba1.2k sqft27 Norman Drive, East Hartford, CT 06108For SaleMLS ID #24203848, Holly McCarthy, William Raveis Real Estate. Smart MLS
- $370,0003 bd2 ba1.1k sqft1841 Main Street, East Hartford, CT 06108For SaleMLS ID #24198283, Daniel Alvarado, Better Homes and Gardens Real Estate Executive Real Estate. Smart MLS
- $449,0003 bd3 ba1.9k sqft58 Amanda Circle, Windsor, CT 06095For SaleMLS ID #24098749, Steven T. Koleno, Beycome of Connecticut. Smart MLS
- $269,9003 bd2 ba1.5k sqft506 Center Street, Manchester, CT 06040For SaleMLS ID #24204337, Michael D. Long, Roundtree Realty LLC. Smart MLS
- $390,0003 bd2 ba1.8k sqft27 Eagleton Drive, Windsor, CT 06095For SaleMLS ID #24185939, John Brewer, Exceptional Real Estate LLC. Smart MLS
- $300,0003 bd1 ba1.2k sqft58 Ashworth Street, Manchester, CT 06040For SaleMLS ID #24195815, Premchand D. Budhram, Vision Real Estate. Smart MLS
- $399,9003 bd2 ba1.7k sqft3351 Main Street, Rocky Hill, CT 06067For SaleMLS ID #24207758, Barry Wolfgang, William Raveis Real Estate. Smart MLS
- $359,9003 bd2 ba1.2k sqft29 Maude Circle, Windsor, CT 06095For SaleMLS ID #24206994, Cindy Warner, eXp Realty. Smart MLS
- $399,9903 bd2 ba1.4k sqft1347 Hall Boulevard, Bloomfield, CT 06002For SaleMLS ID #24158064, Carol P. Presutti, Berkshire Hathaway NE Prop.. Smart MLS
- $380,0004 bd2 ba1.3k sqft155 Post Office Road, Enfield, CT 06082For SaleMLS ID #24207111, Romina D'Angelo, Coldwell Banker Realty. Smart MLS
