Welcome to 33 Dailey Road! Cute 3 bed, 1 bath Cape on a quiet street. The first floor features an eat-in kitchen, a large sunny living room, 2 bedrooms and a full bath. Upstairs you'll find a bonus area with built-ins and sitting room and 3rd bedroom beyond. Outside, the backyard offers a spacious, private retreat with a large composite deck. An attached carport and extra parking area finish off the exterior. Mechanicals include recently upgraded electrical service, a newer water heater and well maintained boiler. Second floor in need of cosmetic repairs. Conveniently located close to everything Vernon and Rockville have to offer but tucked away in a small neighborhood setting.
For sale
$274,000
33 Dailey Circle, Vernon, CT 06066
3beds
1,116sqft
Single Family Residence
Built in 1956
0.36 Acres Lot
$-- Zestimate®
$246/sqft
$-- HOA
What's special
Large composite deckAttached carportExtra parking areaEat-in kitchen
- 8 hours
- 218
- 23
Zillow last checked:
Listing updated:
Listed by:
Kathy Holland (860)841-3607,
KW Legacy Partners 860-313-0700
Source: Smart MLS,MLS#: 24211847
Facts & features
Interior
Bedrooms & bathrooms
- Bedrooms: 3
- Bathrooms: 1
- Full bathrooms: 1
Primary bedroom
- Features: Laminate Floor
- Level: Main
- Area: 117 Square Feet
- Dimensions: 9 x 13
Bedroom
- Features: Ceiling Fan(s), Laminate Floor
- Level: Main
- Area: 116 Square Feet
- Dimensions: 10 x 11.6
Bedroom
- Features: Built-in Features, Hardwood Floor
- Level: Upper
- Area: 159 Square Feet
- Dimensions: 10.6 x 15
Bathroom
- Features: Tub w/Shower, Vinyl Floor
- Level: Main
Kitchen
- Features: Vinyl Floor
- Level: Main
- Area: 116.8 Square Feet
- Dimensions: 8 x 14.6
Living room
- Level: Main
- Area: 176 Square Feet
- Dimensions: 11 x 16
Rec play room
- Features: Bookcases, Built-in Features, Hardwood Floor
- Level: Upper
Heating
- Hot Water, Natural Gas
Cooling
- Window Unit(s)
Appliances
- Included: Gas Range, Refrigerator, Washer, Dryer, Gas Water Heater, Water Heater
- Laundry: Lower Level
Features
- Basement: Full,Unfinished
- Attic: None
- Has fireplace: No
Interior area
- Total structure area: 1,116
- Total interior livable area: 1,116 sqft
- Finished area above ground: 1,116
Property
Features
- Patio & porch: Deck
- Exterior features: Sidewalk
Lot
- Size: 0.36 Acres
- Features: Subdivided, Level
Details
- Additional structures: Shed(s)
- Parcel number: 1663203
- Zoning: R-10
Construction
Type & style
- Home type: SingleFamily
- Architectural style: Cape Cod
- Property subtype: Single Family Residence
Materials
- Vinyl Siding
- Foundation: Concrete Perimeter
- Roof: Asphalt
Condition
- New construction: No
- Year built: 1956
Utilities & green energy
- Sewer: Public Sewer
- Water: Public
Community & HOA
Community
- Features: Health Club, Library, Medical Facilities, Park, Shopping/Mall
HOA
- Has HOA: No
Location
- Region: Vernon
Financial & listing details
- Price per square foot: $246/sqft
- Tax assessed value: $119,170
- Annual tax amount: $4,301
- Date on market: 10/8/2026
Estimated market value
Not available
Estimated sales range
Not available
Not available
Price history
| Date | Event | Price |
|---|---|---|
| 10/8/2026 | Listed for sale | $274,000$246/sqft |
Source:  Smart MLS #24211847 Report a problem Smart MLS #24211847 Report a problem | ||
Public tax history
| Year | Property taxes | Tax assessment |
|---|---|---|
| 2025 | $4,301 +2.8% | $119,170 |
| 2024 | $4,182 +5.1% | $119,170 |
| 2023 | $3,979 | $119,170 |
| 2022 | $3,979 -2.4% | $119,170 +15.8% |
| 2021 | $4,077 | $102,870 |
| 2020 | $4,077 | $102,870 |
| 2019 | $4,077 | $102,870 |
| 2018 | $4,077 +2.4% | $102,870 |
| 2017 | $3,982 +2.9% | $102,870 +1.1% |
| 2016 | $3,868 +3% | $101,720 |
| 2015 | $3,754 +2.2% | $101,720 |
| 2014 | $3,673 +2% | $101,720 |
| 2013 | $3,601 +5.3% | $101,720 |
| 2012 | $3,421 -5.3% | $101,720 -15.8% |
| 2011 | $3,612 -0.4% | $120,810 |
| 2010 | $3,627 +5.7% | $120,810 |
| 2009 | $3,433 -6.2% | $120,810 |
| 2008 | $3,658 -8% | $120,810 |
| 2007 | $3,976 +37.7% | $120,810 +53.7% |
| 2006 | $2,888 +2.6% | $78,623 |
| 2005 | $2,814 +1.3% | $78,623 |
| 2004 | $2,778 +5.3% | $78,623 |
| 2003 | $2,637 | $78,623 |
Find assessor info on the county website
Monthly payment
Est. payment
Payment breakdown
Explore the cost of this home by adjusting the details. Changes won't be saved.Climate risks
Neighborhood: 06066
Nearby schools
Schools provided by the listing agent
- High: Rockville
Source: Smart MLS. This data may not be complete. We recommend contacting the local school district to confirm school assignments for this home.
Similar homes
- $275,0003 bd1 ba1k sqft73 Hartl Drive, Vernon, CT 06066For Sale
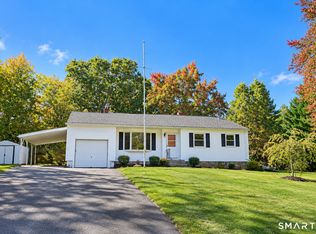
 MLS ID #24212122, Tammy Powling, Showcase Realty, Inc.. Smart MLS
 - $189,9002 bd1 ba744 sqft20 Dailey Circle, Vernon, CT 06066For Sale
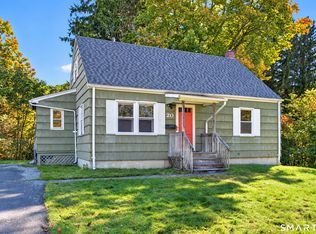 MLS ID #24212687, Curt Clemens Jr., Century 21 Clemens Group. Smart MLS
 - $349,9003 bd2 ba1.5k sqft85 Riverside Drive, Vernon, CT 06066For Sale
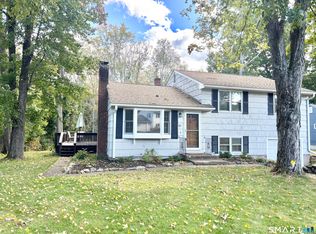 MLS ID #24212852, Vincent L. Diana, William Raveis Real Estate. Smart MLS
 - $270,0003 bd2 ba1k sqft17 Spruce Street, Vernon, CT 06066For Sale
 MLS ID #24167626, Dianna Sleis, Coldwell Banker Realty. Smart MLS
 - $289,0003 bd1 ba1.1k sqft173 Elm Hill Road, Vernon, CT 06066For SaleMLS ID #24204666, Jacob Bocek, Salzillo Realty Company. Smart MLS
- $315,0002 bd2 ba912 sqft7 Ertel Drive, Ellington, CT 06029For SaleMLS ID #24209800, Erica Schneider, KW Legacy Partners. Smart MLS
- $275,0002 bd2 ba1.4k sqft131 Avery Street, Manchester, CT 06042For SaleMLS ID #24211929, DJ J. Dube, RE/MAX Right Choice. Smart MLS
- $319,9003 bd2 ba1.4k sqft159 Ellington Avenue, Ellington, CT 06029For SaleMLS ID #24211883, Pam Moriarty, Coldwell Banker Realty. Smart MLS
- $299,0003 bd1 ba1.3k sqft83 Prospect Hill Drive, East Windsor, CT 06088For SaleMLS ID #24212293, Karan Desai, Coldwell Banker Realty. Smart MLS
- $274,9003 bd1 ba1.3k sqft822 Tolland Street, East Hartford, CT 06108For SaleMLS ID #24213040, David J. Lemkuil, Shimkus, Murphy & Lemkuil. Smart MLS
- $299,9003 bd1 ba1.3k sqft31 Starkweather Street, Manchester, CT 06042For SaleMLS ID #24211613, Shelby S. Muraski, Coldwell Banker Realty. Smart MLS
- $239,9002 bd2 ba1.2k sqftRyefield Ii, Vernon, CT 06066For SaleMLS ID #24202677, Michelle Mandel, Carl Guild & Associates. Smart MLS
- $239,9002 bd2 ba1.2k sqftRyefield, Vernon, CT 06066For SaleMLS ID #24206104, Lisa M. Hutt, Berkshire Hathaway NE Prop.. Smart MLS
- $239,9002 bd2 ba1.2k sqftRyefield, Vernon, CT 06066For SaleMLS ID #24202672, Michelle Mandel, Carl Guild & Associates. Smart MLS
- $299,9993 bd2 ba1k sqft305 Old Post Road, Tolland, CT 06084For SaleMLS ID #24191920, Lyle Rotondo, Berkshire Hathaway NE Prop.. Smart MLS
- $379,0003 bd2 ba1.5k sqft30 Elgin Drive, Tolland, CT 06084For SaleMLS ID #24209804, Erica Schneider, KW Legacy Partners. Smart MLS
- $300,0003 bd2 ba998 sqft38 Kensington Street, Manchester, CT 06040For SaleMLS ID #24210971, Ilka D. Torres, Torbello Real Estate Advisors. Smart MLS
