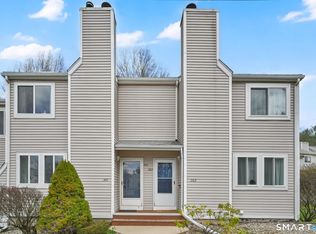
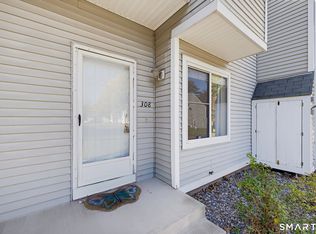
Enjoy the convenience of condo living with the added bonus of a private, basement-level garage with potential to accommodate two cars in tandem! This spacious two-bedroom, two-and-a-half-bath unit offers a comfortable layout with wood floors throughout the main level, a generously sized kitchen, and a convenient half bath. Upstairs, you'll find two bedrooms and two full bathrooms. The rear deck overlooks a peaceful wooded setting, providing a lovely spot to relax or enjoy the outdoors. Additional parking is available directly in front of the unit. Outdoor enthusiasts will appreciate the nearby access to the Hop River Trail, perfect for walking, running, or biking. Conveniently located near Route 84, Rockville High School, shopping, restaurants, and everyday amenities, this condo offers a great combination of space, privacy, and accessibility.
For sale
$229,000
70 Old Town Road #381, Vernon, CT 06066
2beds
1,314sqft
Condominium, Townhouse
Built in 1987
-- sqft lot
$-- Zestimate®
$174/sqft
$350/mo HOA
What's special
Private basement-level garageGenerously sized kitchenConvenient half bathSpacious two-bedroom two-and-a-half-bath unit
- 1 day
- 436
- 56
Zillow last checked:
Listing updated:
Listed by:
The Michelle Collins Team,
Jamie L. Clark (860)970-1531,
Berkshire Hathaway NE Prop. 860-633-3674
Source: Smart MLS,MLS#: 24221403
Facts & features
Interior
Bedrooms & bathrooms
- Bedrooms: 2
- Bathrooms: 3
- Full bathrooms: 2
- 1/2 bathrooms: 1
Primary bedroom
- Features: Ceiling Fan(s), Wall/Wall Carpet
- Level: Upper
- Area: 187 Square Feet
- Dimensions: 11 x 17
Bedroom
- Features: Ceiling Fan(s), Wall/Wall Carpet
- Level: Upper
- Area: 143 Square Feet
- Dimensions: 11 x 13
Dining room
- Features: Ceiling Fan(s), Hardwood Floor
- Level: Main
- Area: 192 Square Feet
- Dimensions: 16 x 12
Kitchen
- Features: Breakfast Bar, Ceiling Fan(s), Eating Space
- Level: Main
- Area: 143 Square Feet
- Dimensions: 11 x 13
Living room
- Features: Balcony/Deck, Fireplace, Sliders, Hardwood Floor
- Level: Main
- Area: 209 Square Feet
- Dimensions: 19 x 11
Heating
- Hot Water, Natural Gas
Cooling
- Wall Unit(s)
Appliances
- Included: Oven/Range, Refrigerator, Dishwasher, Washer, Dryer, Gas Water Heater, Water Heater
- Laundry: Lower Level
Features
- Basement: Full
- Attic: None
- Has fireplace: No
Interior area
- Total structure area: 1,314
- Total interior livable area: 1,314 sqft
- Finished area above ground: 1,314
Property
Parking
- Total spaces: 1
- Parking features: Attached, Garage Door Opener
- Attached garage spaces: 1
Features
- Stories: 3
- Patio & porch: Deck
Lot
- Features: Wooded
Details
- Parcel number: 1659041
- Zoning: PRD
Construction
Type & style
- Home type: Condo
- Architectural style: Townhouse
- Property subtype: Condominium, Townhouse
Materials
- Vinyl Siding
Condition
- New construction: No
- Year built: 1987
Utilities & green energy
- Sewer: Public Sewer
- Water: Public
Community & HOA
HOA
- Has HOA: Yes
- Services included: Maintenance Grounds, Trash, Snow Removal
- HOA fee: $350 monthly
Location
- Region: Vernon
Financial & listing details
- Price per square foot: $174/sqft
- Tax assessed value: $63,180
- Annual tax amount: $2,294
- Date on market: 11/15/2026
Estimated market value
Not available
Estimated sales range
Not available
Not available
Price history
| Date | Event | Price |
|---|---|---|
| 11/15/2026 | Listed for sale | $229,000-8.4%$174/sqft |
Source:  Smart MLS #24221403 Report a problem | ||
| 10/22/2026 | Listing removed | -- |
Source: Owner Report a problem | ||
| 10/9/2026 | Listed for sale | $250,000+194.1%$190/sqft |
Source: Owner Report a problem | ||
| 12/24/1997 | Sold | $85,000-21.9%$65/sqft |
Source: Public Record Report a problem | ||
| 6/17/1991 | Sold | $108,900$83/sqft |
Source: Public Record Report a problem | ||
Public tax history
| Year | Property taxes | Tax assessment |
|---|---|---|
| 2025 | $2,280 +2.8% | $63,180 |
| 2024 | $2,217 +5.1% | $63,180 |
| 2023 | $2,110 | $63,180 |
| 2022 | $2,110 -11.6% | $63,180 +4.9% |
| 2021 | $2,387 | $60,240 |
| 2020 | $2,387 -33.3% | $60,240 -33.3% |
| 2019 | $3,581 | $90,350 |
| 2018 | $3,581 +2.4% | $90,350 |
| 2017 | $3,497 -19.3% | $90,350 -20.7% |
| 2016 | $4,332 +3% | $113,900 |
| 2015 | $4,204 +2.2% | $113,900 |
| 2014 | $4,113 +2% | $113,900 |
| 2013 | $4,032 +5.3% | $113,900 |
| 2012 | $3,830 +10.4% | $113,900 -1.8% |
| 2011 | $3,468 -0.4% | $116,000 |
| 2010 | $3,482 +5.6% | $116,000 |
| 2009 | $3,297 -6.1% | $116,000 |
| 2008 | $3,512 -8% | $116,000 |
| 2007 | $3,818 | $116,000 |
Find assessor info on the county website
Monthly payment
Est. payment
Payment breakdown
Explore the cost of this home by adjusting the details. Changes won't be saved.Climate risks
Neighborhood: 06066
Nearby schools
Schools provided by the listing agent
- Elementary: Maple Street
- High: Rockville
Source: Smart MLS. This data may not be complete. We recommend contacting the local school district to confirm school assignments for this home.
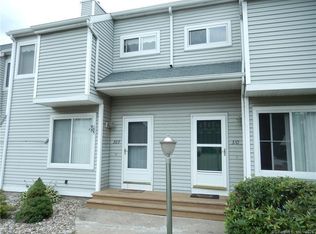
Similar homes
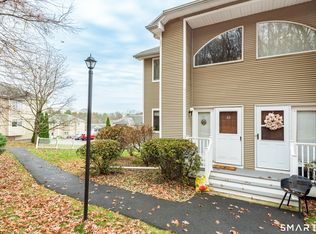
- $269,0002 bd2 ba1.2k sqftWoodcreek, Vernon, CT 06066For Sale
 MLS ID #24221163, Theodore Branon, Better Homes and Gardens Real Estate Executive Real Estate. Smart MLS
- $239,9002 bd2 ba1.2k sqftRyefield Ii, Vernon, CT 06066For Sale
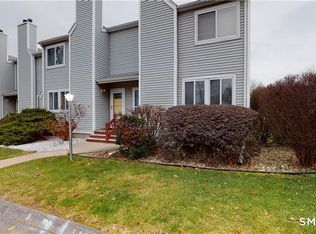 MLS ID #24202677, Michelle Mandel, Carl Guild & Associates. Smart MLS
- $239,9002 bd2 ba1.2k sqftRyefield, Vernon, CT 06066For Sale
 MLS ID #24202672, Michelle Mandel, Carl Guild & Associates. Smart MLS
- $--2 bd3 ba1.1k sqft13-1 Arthur Dr, South Windsor, CT 06074Auction
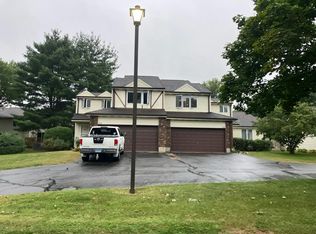 Auction.com 2
- $309,9003 bd2 ba1.2k sqft34 Russell Drive, Vernon, CT 06066For SaleMLS ID #24221318, Katherine Cheah, Coldwell Banker Realty. Smart MLS
- $199,0003 bd1 ba1k sqft13 High Street, Vernon, CT 06066For SaleMLS ID #24217983, Patrick Garrett, Exceptional Real Estate LLC. Smart MLS
- $199,9002 bd2 ba910 sqftWeathervane, Vernon, CT 06066For SaleMLS ID #24213524, Andy Cline, McCavanagh Real Estate. Smart MLS
- $249,9002 bd2 ba1.3k sqftLakeview, Vernon, CT 06066For SaleMLS ID #24181219, Dan Keune, Campbell-Keune Realty Inc. Smart MLS
- $232,0002 bd2 ba954 sqftEllington Ridge, Ellington, CT 06029For SaleMLS ID #24218399, Nancy S. Jacques, Brass Key Realty, LLC. Smart MLS
- $145,0001 bd1 ba695 sqftWeathervane, Vernon, CT 06066For SaleMLS ID #24221467, Kristin Birkenshaw, Realty One Group Cutting Edge. Smart MLS
- $299,0003 bd2 ba1.5k sqft269 Skinner Road, Vernon, CT 06066For SaleMLS ID #24219784, Warren P. Juall, HOMESELL. Smart MLS
- $265,0003 bd2 ba1k sqft17 Spruce Street, Vernon, CT 06066For SaleMLS ID #24167626, Dianna Sleis, Coldwell Banker Realty. Smart MLS
- $194,9002 bd2 ba1k sqftWelles Country Village, Vernon, CT 06066For SaleMLS ID #24209714, Shelby S. Muraski, Coldwell Banker Realty. Smart MLS
- $299,9003 bd2 ba1.5k sqft74 Grand Avenue, Vernon, CT 06066For SaleMLS ID #24219687, Tracy S. Wagner, Rockoff Realty. Smart MLS
- $155,0001 bd1 ba906 sqftTown House Iii, Vernon, CT 06066For SaleMLS ID #24219947, Eileen Bartlett, KW Legacy Partners. Smart MLS
- $249,0003 bd2 ba1k sqft103 Shoddy Mill Road, Bolton, CT 06043For SaleMLS ID #24221715, Dillon Cass, Star Realty LLC. Smart MLS
- $229,9002 bd2 ba1k sqftLydall Woods Colonial Village, Manchester, CT 06042For SaleMLS ID #24203062, Donna L. Connolly, ERA Blanchard & Rossetto. Smart MLS
- $215,0001 bd3 ba762 sqft1776, Ellington, CT 06029For SaleMLS ID #24218295, Jennifer Morton-Dumais, LPT Realty - IConn Team. Smart MLS
- $149,0002 bd2 ba910 sqftWeathervane, Vernon, CT 06066For SaleMLS ID #24215584, Thomas Mele, Social & Co Realty. Smart MLS
- $165,0001 bd2 ba1.2k sqftPark Townhouse, Vernon, CT 06066For SaleMLS ID #24209672, Sara St. Germain, Coldwell Banker Realty. Smart MLS
