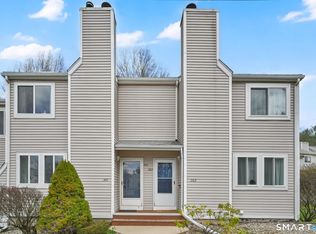
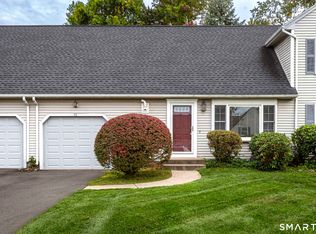
Why keep renting when you could have a place to call your own? Welcome to an exciting opportunity to enjoy the comfort of homeownership at an attractive price in the heart of Vernon! This inviting 2-bedroom condo offers a comfortable layout, refreshed living spaces, and the flexibility to truly make it your own. Whether it's enjoying your morning coffee, unwinding after a long day, or hosting a few friends, there's something special about having a space that feels like home. Recent updates add to the appeal, while the practical layout offers everyday comfort and convenience. Beyond your front door, Vernon has so much to offer! Spend your weekends exploring the scenic trails at Valley Falls Park, biking along the Hop River Trail, or enjoying the area's local restaurants, shopping, and recreation. With convenient access to I-84 and nearby Manchester, everyday errands and commuting are made easier. With two bedrooms, an inviting interior, and a location that puts so much within reach, this condo is a wonderful opportunity to trade monthly rent payments for a place of your own. A fresh chapter of homeownership starts here!
For sale
$209,900
70 Old Town Road #308, Vernon, CT 06066
2beds
1,145sqft
Condominium, Townhouse
Built in 1986
-- sqft lot
$-- Zestimate®
$183/sqft
$350/mo HOA
What's special
- 2 days
- 343
- 40
Zillow last checked:
Listing updated:
Listed by:
Mike Rethis (860)983-3158,
Coldwell Banker Realty 860-644-2461
Source: Smart MLS,MLS#: 24214938
Facts & features
Interior
Bedrooms & bathrooms
- Bedrooms: 2
- Bathrooms: 2
- Full bathrooms: 1
- 1/2 bathrooms: 1
Primary bedroom
- Level: Upper
Bedroom
- Level: Upper
Dining room
- Level: Main
Living room
- Level: Main
Heating
- Hot Water, Natural Gas
Cooling
- Ceiling Fan(s), Window Unit(s)
Appliances
- Included: Oven/Range, Microwave, Range Hood, Refrigerator, Dishwasher, Disposal, Washer, Dryer, Water Heater
- Laundry: Lower Level
Features
- Basement: Partial
- Attic: None
- Has fireplace: No
- Common walls with other units/homes: End Unit
Interior area
- Total structure area: 1,145
- Total interior livable area: 1,145 sqft
- Finished area above ground: 1,145
Property
Features
- Stories: 2
Lot
- Features: Level
Details
- Parcel number: 2359262
- Zoning: PRD
Construction
Type & style
- Home type: Condo
- Architectural style: Townhouse
- Property subtype: Condominium, Townhouse
- Attached to another structure: Yes
Materials
- Vinyl Siding
Condition
- New construction: No
- Year built: 1986
Utilities & green energy
- Sewer: Public Sewer
- Water: Public
Community & HOA
HOA
- Has HOA: Yes
- Amenities included: Management
- Services included: Trash, Snow Removal, Road Maintenance, Insurance
- HOA fee: $350 monthly
Location
- Region: Vernon
Financial & listing details
- Price per square foot: $183/sqft
- Tax assessed value: $92,670
- Annual tax amount: $3,365
- Date on market: 10/20/2026
Estimated market value
Not available
Estimated sales range
Not available
Not available
Price history
| Date | Event | Price |
|---|---|---|
| 10/22/2026 | Listed for sale | $209,900+66.6%$183/sqft |
Source:  Smart MLS #24214938 Report a problem | ||
| 9/1/2026 | Listing removed | $2,000$2/sqft |
Source: Zillow Rentals Report a problem | ||
| 8/11/2026 | Listed for rent | $2,000$2/sqft |
Source: Zillow Rentals Report a problem | ||
| 2/27/2004 | Sold | $126,000+44.8%$110/sqft |
Source: Smart MLS #G336146 Report a problem | ||
| 7/17/2000 | Sold | $87,000+4.8%$76/sqft |
Source: Smart MLS #G226782 Report a problem | ||
| 9/17/1999 | Sold | $83,000$72/sqft |
Source: Public Record Report a problem | ||
Public tax history
| Year | Property taxes | Tax assessment |
|---|---|---|
| 2025 | $3,344 +28.6% | $92,670 +25% |
| 2024 | $2,601 +5.1% | $74,130 |
| 2023 | $2,475 | $74,130 |
| 2022 | $2,475 -11% | $74,130 +5.6% |
| 2021 | $2,782 | $70,210 |
| 2020 | $2,782 -20% | $70,210 -20% |
| 2019 | $3,478 | $87,770 |
| 2018 | $3,478 +2.4% | $87,770 |
| 2017 | $3,398 -13.7% | $87,770 -15.2% |
| 2016 | $3,936 +3% | $103,490 |
| 2015 | $3,820 +2.2% | $103,490 |
| 2014 | $3,737 +2% | $103,490 |
| 2013 | $3,664 +5.3% | $103,490 |
| 2012 | $3,480 +8.8% | $103,490 -3.3% |
| 2011 | $3,199 -0.4% | $106,990 |
| 2010 | $3,212 +5.6% | $106,990 |
| 2009 | $3,041 -6.1% | $106,990 |
| 2008 | $3,240 -8% | $106,990 |
| 2007 | $3,521 | $106,990 |
Find assessor info on the county website
Monthly payment
Est. payment
Payment breakdown
Explore the cost of this home by adjusting the details. Changes won't be saved.Climate risks
Neighborhood: 06066
Nearby schools
Schools provided by the listing agent
- Elementary: Maple Street
- High: Rockville
Source: Smart MLS. This data may not be complete. We recommend contacting the local school district to confirm school assignments for this home.
Similar homes
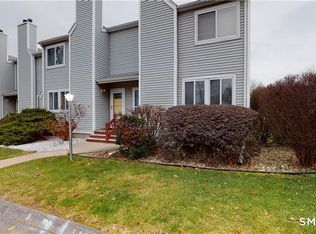
- $239,9002 bd2 ba1.2k sqftRyefield Ii, Vernon, CT 06066For Sale
 MLS ID #24202677, Michelle Mandel, Carl Guild & Associates. Smart MLS
- $239,9002 bd2 ba1.2k sqftRyefield, Vernon, CT 06066For Sale
 MLS ID #24202672, Michelle Mandel, Carl Guild & Associates. Smart MLS
- $229,9002 bd2 ba1k sqftLydall Woods Colonial Village, Manchester, CT 06042For Sale
 MLS ID #24203062, Donna L. Connolly, ERA Blanchard & Rossetto. Smart MLS
- $270,0003 bd2 ba1k sqft17 Spruce Street, Vernon, CT 06066For Sale
 MLS ID #24167626, Dianna Sleis, Coldwell Banker Realty. Smart MLS
- $159,9001 bd1 ba649 sqftSouth Village, Vernon, CT 06066For SaleMLS ID #24213926, Ola Aly Ghoneim, Berkshire Hathaway NE Prop.. Smart MLS
- $219,9002 bd1 ba899 sqftOak Grove Farms, Manchester, CT 06042For SaleMLS ID #24203326, Jamie R. Bell, Berkshire Hathaway NE Prop.. Smart MLS
- $289,0003 bd1 ba1.1k sqft173 Elm Hill Road, Vernon, CT 06066For SaleMLS ID #24204666, Jacob Bocek, Salzillo Realty Company. Smart MLS
- $254,9992 bd2 ba1.1k sqftGlen Oaks, Newington, CT 06111For SaleMLS ID #24215596, Marco P. Crachat, RE/MAX Precision Realty. Smart MLS
- $179,9001 bd2 ba852 sqftMeadows At Tolland, Tolland, CT 06084For SaleMLS ID #24191695, Lisa Burns, KW Legacy Partners. Smart MLS
- $250,0003 bd2 ba1k sqft281 Deerfield Road, Windsor, CT 06095For SaleMLS ID #24214034, Maxwell Castrogiovanni, eXp Realty. Smart MLS
- $249,0002 bd2 ba1.2k sqftBigelow Brook Estates, Manchester, CT 06042For SaleMLS ID #24211154, Eric Cichon, Coldwell Banker Realty. Smart MLS
- $189,9001 bd1 ba754 sqftBryrewood Condos, South Windsor, CT 06074For SaleMLS ID #24206819, Catherine A. Leake, Coldwell Banker Realty. Smart MLS
- $239,0002 bd2 ba1.6k sqftCountry Place, Coventry, CT 06238For SaleMLS ID #24201073, Cheri Trudon, ERA Blanchard & Rossetto. Smart MLS
- $214,9002 bd1 ba942 sqftBrookwood Village, Rocky Hill, CT 06067For SaleMLS ID #24198706, Liz A. Doll, William Raveis Real Estate. Smart MLS
- $309,9003 bd1 ba1.1k sqft123 Glenwood Street, Manchester, CT 06040For SaleMLS ID #24214497, Margaret M. Shea, Shea & Company Real Estate,LLC. Smart MLS
- $224,9002 bd2 ba1.3k sqftRockridge, Mansfield, CT 06268For SaleMLS ID #24204304, Xinsheng Zhang, Better Homes and Gardens Real Estate Executive Real Estate. Smart MLS
- $195,0002 bd2 ba932 sqftConcorde Landing, Windsor Locks, CT 06096For SaleMLS ID #24211284, Susan A. King, Berkshire Hathaway NE Prop.. Smart MLS
- $194,9002 bd2 ba1.1k sqftForest Edge, Stafford, CT 06076For SaleMLS ID #24198088, Suzanne Moulton, Berkshire Hathaway NE Prop.. Smart MLS
- $250,0003 bd2 ba1.5k sqft26 Rector Street, East Hartford, CT 06108For SaleMLS ID #24215386, Phil Davis, eXp Realty. Smart MLS
- $224,9002 bd2 ba1.4k sqftEastbrook Heights, Mansfield, CT 06250For SaleMLS ID #24209067, Jason Boice, eXp Realty. Smart MLS
