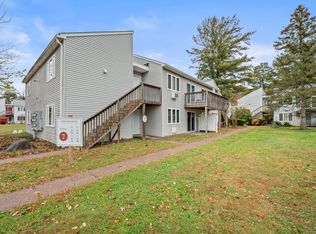
This beautifully remodeled condo in Town House III is ready for you to move right in! The location is close to I-84, shopping, restaurants, medical facilities and public transportation. Remodeled in 2021, you will have newer paint, appliances, counter tops, water heater, AC unit, lighting fixtures and flooring. This home has a wonderfully sized living room and primary bedroom, which also has a large walk- in closet. Make your showing today to see this great space for yourself!
For sale
$155,000
85 Old Town Road #61, Vernon, CT 06066
1beds
906sqft
Condominium
Built in 1974
-- sqft lot
$-- Zestimate®
$171/sqft
$231/mo HOA
What's special
Beautifully remodeled condoNewer paint
- 5 days
- 361
- 22
Zillow last checked:
Listing updated:
Listed by:
Eileen Bartlett (860)214-3039,
KW Legacy Partners 860-313-0700
Source: Smart MLS,MLS#: 24219947
Facts & features
Interior
Bedrooms & bathrooms
- Bedrooms: 1
- Bathrooms: 1
- Full bathrooms: 1
Primary bedroom
- Level: Main
- Area: 130 Square Feet
- Dimensions: 13 x 10
Dining room
- Level: Main
- Area: 110 Square Feet
- Dimensions: 11 x 10
Kitchen
- Level: Main
- Area: 90 Square Feet
- Dimensions: 9 x 10
Living room
- Features: Patio/Terrace, Sliders
- Level: Main
- Area: 247 Square Feet
- Dimensions: 19 x 13
Heating
- Baseboard, Electric
Cooling
- Wall Unit(s)
Appliances
- Included: Oven/Range, Refrigerator, Dishwasher, Water Heater
- Laundry: Common Area
Features
- Basement: None
- Attic: None
- Has fireplace: No
Interior area
- Total structure area: 906
- Total interior livable area: 906 sqft
- Finished area above ground: 906
Property
Parking
- Total spaces: 2
- Parking features: Paved, Off Street
Features
- Stories: 1
- Exterior features: Sidewalk
- Has private pool: Yes
- Pool features: In Ground
Lot
- Features: Wooded, Level
Details
- Parcel number: 2359321
- Zoning: PRD
Construction
Type & style
- Home type: Condo
- Architectural style: Ranch
- Property subtype: Condominium
Materials
- Vinyl Siding
Condition
- New construction: No
- Year built: 1974
Utilities & green energy
- Sewer: Public Sewer
- Water: Public
Community & HOA
Community
- Features: Near Public Transport, Health Club, Medical Facilities, Park, Shopping/Mall
HOA
- Has HOA: Yes
- Amenities included: Pool
- Services included: Maintenance Grounds, Trash, Snow Removal, Water, Sewer, Road Maintenance
- HOA fee: $231 monthly
Location
- Region: Vernon
Financial & listing details
- Price per square foot: $171/sqft
- Tax assessed value: $51,000
- Annual tax amount: $1,852
- Date on market: 11/7/2026
Estimated market value
Not available
Estimated sales range
Not available
Not available
Price history
| Date | Event | Price |
|---|---|---|
| 11/7/2026 | Listed for sale | $155,000+10.7%$171/sqft |
Source:  Smart MLS #24219947 Report a problem | ||
| 8/10/2023 | Sold | $140,000+30.8%$155/sqft |
Source: Smart MLS #170578238 Report a problem | ||
| 7/17/2023 | Contingent | $107,000$118/sqft |
Source: Smart MLS #170578238 Report a problem | ||
| 7/13/2023 | Listed for sale | $107,000+12.6%$118/sqft |
Source: Smart MLS #170578238 Report a problem | ||
| 7/9/2021 | Sold | $95,000+30.3%$105/sqft |
Source: Smart MLS #170406489 Report a problem | ||
| 6/6/2021 | Contingent | $72,900$80/sqft |
Source: Smart MLS #170406489 Report a problem | ||
| 6/3/2021 | Listed for sale | $72,900-12.1%$80/sqft |
Source: Smart MLS #170406489 Report a problem | ||
| 3/21/2012 | Listing removed | $82,900$92/sqft |
Source: ERA Blanchard & Rossetto, Inc. #G597345 Report a problem | ||
| 11/14/2011 | Price change | $82,900-2.4%$92/sqft |
Source: ERA Blanchard&Rossetto #G607607 Report a problem | ||
| 9/19/2011 | Price change | $84,900-3.5%$94/sqft |
Source: ERA Blanchard & Rossetto, Inc. #G597345 Report a problem | ||
| 7/8/2011 | Listed for sale | $88,000+10%$97/sqft |
Source: ERA Blanchard & Rossetto, Inc. #G597345 Report a problem | ||
| 3/31/2005 | Sold | $80,000$88/sqft |
Source: Smart MLS #G374561 Report a problem | ||
Public tax history
| Year | Property taxes | Tax assessment |
|---|---|---|
| 2025 | $1,841 +2.8% | $51,000 |
| 2024 | $1,790 +5.1% | $51,000 |
| 2023 | $1,703 | $51,000 |
| 2022 | $1,703 +34.6% | $51,000 +59.8% |
| 2021 | $1,265 | $31,920 |
| 2020 | $1,265 | $31,920 |
| 2019 | $1,265 | $31,920 |
| 2018 | $1,265 +2.3% | $31,920 |
| 2017 | $1,236 -38.6% | $31,920 -39.7% |
| 2016 | $2,014 +3% | $52,960 |
| 2015 | $1,955 +2.2% | $52,960 |
| 2014 | $1,912 +2% | $52,960 |
| 2013 | $1,875 +5.3% | $52,960 |
| 2012 | $1,781 +5.5% | $52,960 -6.2% |
| 2011 | $1,688 -0.4% | $56,460 |
| 2010 | $1,695 +5.6% | $56,460 |
| 2009 | $1,605 -6.1% | $56,460 |
| 2008 | $1,710 -8% | $56,460 |
| 2007 | $1,858 | $56,460 |
Find assessor info on the county website
Monthly payment
Est. payment
Payment breakdown
Explore the cost of this home by adjusting the details. Changes won't be saved.Climate risks
Neighborhood: 06066
Nearby schools
Schools provided by the listing agent
- High: Rockville
Source: Smart MLS. This data may not be complete. We recommend contacting the local school district to confirm school assignments for this home.
Similar homes
- $149,9002 bd1 ba924 sqft4 South Terrace, Vernon, CT 06066For Sale

 MLS ID #24215283, Jennifer Holt, Coldwell Banker Realty. Smart MLS
- $199,0003 bd1 ba1k sqft13 High Street, Vernon, CT 06066For Sale
 MLS ID #24217983, Patrick Garrett, Exceptional Real Estate LLC. Smart MLS
- $115,0002 bd2 ba924 sqft5 Stonewood Terrace, Vernon, CT 06066For Sale
 MLS ID #24215350, Jennifer Holt, Coldwell Banker Realty. Smart MLS
- $215,0001 bd3 ba762 sqft1776, Ellington, CT 06029For Sale
 MLS ID #24218295, Jennifer Morton-Dumais, LPT Realty - IConn Team. Smart MLS
- $149,9001 bd1 ba610 sqftMillbridge Hollow, Manchester, CT 06040For SaleMLS ID #24218065, Roger M. Veilleux, William Raveis Real Estate. Smart MLS
- $232,0002 bd2 ba954 sqftEllington Ridge, Ellington, CT 06029For SaleMLS ID #24218399, Nancy S. Jacques, Brass Key Realty, LLC. Smart MLS
- $139,0001 bd1 ba625 sqftVictorian House, Ellington, CT 06029For SaleMLS ID #24184095, Denise A. Reale, CENTURY 21 AllPoints Realty. Smart MLS
- $149,9001 bd1 ba678 sqftPleasant Valley, South Windsor, CT 06074For SaleMLS ID #24214577, James Knurek, Coldwell Banker Realty. Smart MLS
- $155,0002 bd2 ba1k sqftFraser Place #2, Hartford, CT 06105For SaleMLS ID #24219632, Tonya Beamon, S Young Realty & Associates LL. Smart MLS
- $155,0001 bd1 ba765 sqftMillbrook Village, Newington, CT 06111For SaleMLS ID #24219914, Lisa H. Bowman, Coldwell Banker Realty. Smart MLS
- $179,9001 bd2 ba852 sqftMeadows At Tolland, Tolland, CT 06084For SaleMLS ID #24191695, Lisa Burns, KW Legacy Partners. Smart MLS
- $138,8002 bd1 ba845 sqftBeacon Hill, Manchester, CT 06040For SaleMLS ID #24215375, Kalani R. Ladd, KW Legacy Partners. Smart MLS
- $132,0001 bd1 ba760 sqftBeacon Hill, Manchester, CT 06040For SaleMLS ID #24217732, Karan Desai, Coldwell Banker Realty. Smart MLS
- $175,0002 bd1 ba1k sqftGlenville, Stafford, CT 06076For SaleMLS ID #24219663, Tom Carroll, William Pitt Sotheby's Int'l. Smart MLS
- $119,9001 bd1 ba750 sqftBeacon Hill, Manchester, CT 06040For SaleMLS ID #24219234, Chloe N. White, KW Legacy Partners. Smart MLS
- $154,9002 bd1 ba734 sqftBelden Forest Court, Simsbury, CT 06070For SaleMLS ID #24214638, Sandy A. Quigley, Berkshire Hathaway NE Prop.. Smart MLS
- $154,0001 bd1 ba809 sqftBushnell Tower, Hartford, CT 06103For SaleMLS ID #24211986, Rebecca Koladis, Berkshire Hathaway NE Prop.. Smart MLS
- $129,9001 bd1 ba840 sqftValley Village, Windsor, CT 06095For SaleMLS ID #24205575, Tommy Warren, Coldwell Banker Realty. Smart MLS
- $129,9992 bd1 ba873 sqftKelly Road, Vernon, CT 06066For SaleMLS ID #24214102, Julie Giulietti, Affordable Realty. Smart MLS
- $145,0002 bd1 ba868 sqftGas Lite, Bloomfield, CT 06002For SaleMLS ID #24209747, Jasmine C. Spencer, Spencer Solutions. Smart MLS
