Enjoy easy, one-level living in this bright and inviting one-bedroom, one-bathroom ranch-style condo nestled in a charming Windsor community. Sun-filled living and dining areas create a warm and welcoming atmosphere, while central air, separate storage space, and an attached one-car garage provide year-round comfort and convenience. Ideally located near shopping, restaurants, and major commuting routes, this home offers the perfect balance of privacy and accessibility. Enjoy all that historic Windsor has to offer, including parks, scenic trails, and a vibrant town center. A wonderful opportunity for comfortable, low-maintenance living in a desirable location! HVAC is 2025 and Electric panel updated 2024. Brand new laundry machines in bldg.
For sale
$129,900
345 Dunfey Lane #C, Windsor, CT 06095
1beds
840sqft
Condominium, Apartment
Built in 1971
-- sqft lot
$-- Zestimate®
$155/sqft
$461/mo HOA
What's special
- 13 days
- 647
- 48
Likely to sell faster than
Zillow last checked:
Listing updated:
Listed by:
CORRADO TEAM AT COLDWELL BANKER REALTY,
Tommy Warren (860)709-2919,
Coldwell Banker Realty 860-644-2461
Source: Smart MLS,MLS#: 24205575
Facts & features
Interior
Bedrooms & bathrooms
- Bedrooms: 1
- Bathrooms: 1
- Full bathrooms: 1
Primary bedroom
- Level: Main
Dining room
- Level: Main
Living room
- Level: Main
Heating
- Baseboard, Forced Air, Electric
Cooling
- Central Air
Appliances
- Included: Oven/Range, Microwave, Range Hood, Refrigerator, Dishwasher, Disposal, Water Heater
Features
- Basement: Full
- Attic: None
- Has fireplace: No
- Common walls with other units/homes: End Unit
Interior area
- Total structure area: 840
- Total interior livable area: 840 sqft
- Finished area above ground: 840
Property
Features
- Stories: 2
Lot
- Features: Level
Details
- Parcel number: 775689
- Zoning: R-10
Construction
Type & style
- Home type: Condo
- Architectural style: Ranch,Apartment
- Property subtype: Condominium, Apartment
- Attached to another structure: Yes
Materials
- Brick
Condition
- New construction: No
- Year built: 1971
Utilities & green energy
- Sewer: Public Sewer
- Water: Public
Community & HOA
HOA
- Has HOA: Yes
- Amenities included: Management
- Services included: Maintenance Grounds, Trash, Snow Removal
- HOA fee: $461 monthly
Location
- Region: Windsor
Financial & listing details
- Price per square foot: $155/sqft
- Tax assessed value: $78,050
- Annual tax amount: $2,254
- Date on market: 10/30/2026
Estimated market value
Not available
Estimated sales range
Not available
Not available
Price history
| Date | Event | Price |
|---|---|---|
| 10/31/2026 | Listed for sale | $129,900+33.9%$155/sqft |
Source:  Smart MLS #24205575 Report a problem | ||
| 2/15/2022 | Sold | $97,000+7.9%$115/sqft |
Source: Smart MLS #170459129 Report a problem | ||
| 1/3/2022 | Listed for sale | $89,900-5.3%$107/sqft |
Source: Smart MLS #170459129 Report a problem | ||
| 10/7/2021 | Listing removed | -- |
Source: Smart MLS #170442196 Report a problem | ||
| 10/5/2021 | Price change | $94,900-5%$113/sqft |
Source: Smart MLS #170442196 Report a problem | ||
| 10/2/2021 | Listed for sale | $99,900$119/sqft |
Source: Smart MLS #170442196 Report a problem | ||
Public tax history
| Year | Property taxes | Tax assessment |
|---|---|---|
| 2025 | $2,221 -6.1% | $78,050 |
| 2024 | $2,366 +36.5% | $78,050 +51.3% |
| 2023 | $1,733 +1% | $51,590 |
| 2022 | $1,716 | $51,590 |
| 2021 | $1,716 +0.5% | $51,590 |
| 2020 | $1,708 +2.3% | $51,590 |
| 2019 | $1,670 +61.2% | $51,590 +64.1% |
| 2018 | $1,036 +1.6% | $31,430 |
| 2017 | $1,020 +2.9% | $31,430 |
| 2016 | $991 +2% | $31,430 |
| 2015 | $972 +1.5% | $31,430 |
| 2014 | $958 -36.9% | $31,430 -43.5% |
| 2013 | $1,519 -2.2% | $55,580 |
| 2012 | $1,553 -0.3% | $55,580 |
| 2011 | $1,558 +8.7% | $55,580 +10.1% |
| 2010 | $1,433 -9% | $50,498 -9.1% |
| 2009 | $1,575 +14.1% | $55,580 +18% |
| 2008 | $1,380 | $47,110 |
| 2007 | $1,380 | $47,110 |
Find assessor info on the county website
Monthly payment
Est. payment
Payment breakdown
Explore the cost of this home by adjusting the details. Changes won't be saved.Climate risks
Neighborhood: 06095
Nearby schools
Schools provided by the listing agent
- Elementary: Oliver Ellsworth
- Middle: Sage Park
- High: Windsor
Source: Smart MLS. This data may not be complete. We recommend contacting the local school district to confirm school assignments for this home.

Similar homes
- $145,0002 bd1 ba868 sqftGas Lite, Bloomfield, CT 06002For Sale

 MLS ID #24209747, Jasmine C. Spencer, Spencer Solutions. Smart MLS
- $132,0001 bd1 ba760 sqftBeacon Hill, Manchester, CT 06040For Sale
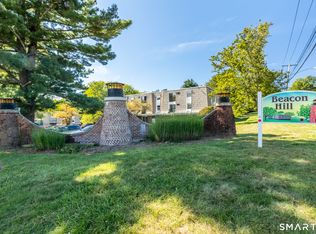 MLS ID #24217732, Karan Desai, Coldwell Banker Realty. Smart MLS
- $119,9001 bd1 ba750 sqftBeacon Hill, Manchester, CT 06040For Sale
 MLS ID #24219234, Chloe N. White, KW Legacy Partners. Smart MLS
- $149,9001 bd1 ba678 sqftPleasant Valley, South Windsor, CT 06074For Sale
 MLS ID #24214577, James Knurek, Coldwell Banker Realty. Smart MLS
- $99,0002 bd1 ba818 sqftWoodland Commons, Hartford, CT 06112For SaleMLS ID #24219674, Michael Zizzamia, William Raveis Real Estate. Smart MLS
- $155,0002 bd2 ba1k sqftFraser Place #2, Hartford, CT 06105For SaleMLS ID #24219632, Tonya Beamon, S Young Realty & Associates LL. Smart MLS
- $127,5002 bd1 ba1.1k sqftMaple Avenue Mews, Hartford, CT 06114For SaleMLS ID #24193401, Stephanie Liriano, Redfin Corporation. Smart MLS
- $140,0002 bd1 ba865 sqftClay Commons, Hartford, CT 06120For SaleMLS ID #24212065, Dian Shreenauth, Vision Real Estate. Smart MLS
- $134,9002 bd1 ba1k sqftLamplight, East Hartford, CT 06108For SaleMLS ID #24216691, Vinod M. Modi, J.V. Realty. Smart MLS
- $138,8002 bd1 ba845 sqftBeacon Hill, Manchester, CT 06040For SaleMLS ID #24215375, Kalani R. Ladd, KW Legacy Partners. Smart MLS
- $96,0001 bd1 ba631 sqftWethersford, Hartford, CT 06114For SaleMLS ID #24219723, Jenna Talbot, RE/MAX One. Smart MLS
- $96,0001 bd1 ba631 sqftWethersford, Hartford, CT 06114For SaleMLS ID #24219747, Jenna Talbot, RE/MAX One. Smart MLS
- $155,0001 bd1 ba765 sqftMillbrook Village, Newington, CT 06111For SaleMLS ID #24219914, Lisa H. Bowman, Coldwell Banker Realty. Smart MLS
- $96,0001 bd2 ba576 sqftWethersford Condos, Hartford, CT 06114For SaleMLS ID #24219719, Jenna Talbot, RE/MAX One. Smart MLS
- $155,0001 bd1 ba906 sqftTown House Iii, Vernon, CT 06066For SaleMLS ID #24219947, Eileen Bartlett, KW Legacy Partners. Smart MLS
- $114,9991 bd1 ba570 sqftLamplight, East Hartford, CT 06108For SaleMLS ID #24216412, Carla Juvencio, RE/MAX Precision Realty. Smart MLS
- $174,9001 bd1 ba720 sqftCountry Squire, Cromwell, CT 06416For SaleMLS ID #24220930, Tracey A. Precourt, Century 21 Clemens Group. Smart MLS
- $154,0001 bd1 ba809 sqftBushnell Tower, Hartford, CT 06103For SaleMLS ID #24211986, Rebecca Koladis, Berkshire Hathaway NE Prop.. Smart MLS
- $148,0001 bd1 ba644 sqftTrolley Crossing, Middletown, CT 06457For SaleMLS ID #24217926, Laura Beth Collinson, Carl Guild & Associates. Smart MLS
- $130,9002 bd1 ba874 sqftWoodland Estates, New Britain, CT 06051For SaleMLS ID #24213513, Teresa C. Deasy, Coldwell Banker Calabro. Smart MLS
