Enjoy the ease of one-level living in this bright first-floor corner unit in Millbrook Village, an active 55+ community, ideally situated at the end of a cul-de-sac just off Main Street. Sunlight pours into the spacious living room and dining area through windows on three sides, creating a warm and welcoming atmosphere throughout the main living space. Sliders lead to a deck providing the perfect place to relax and enjoy the outdoors. The kitchen features oak cabinetry and generous storage space. Completing the floor plan are a spacious bedroom and full bath. Additional particulars include thermo-pane windows, solid six panel doors, in-unit laundry, gas heat/hot water, and new mechanicals. This unit is at the end of the cul-de-sac with parking just steps from the door. The location is fabulous...just minutes to Newington Center. If you have been looking for comfortable one-floor living in a friendly complex...you just found it! Note: There is a building in the complex that has a foundation issue that has not been fixed, it is NOT this building. They have had DiBattisto Engineering inspect the affected property and submit a report. They are currently looking different options for repairing it.
For sale
$155,000
79 Millbrook Court #79, Newington, CT 06111
1beds
765sqft
Condominium
Built in 1989
-- sqft lot
$-- Zestimate®
$203/sqft
$335/mo HOA
What's special
Thermo-pane windowsWindows on three sidesWarm and welcoming atmosphereNew mechanicalsGenerous storage spaceSpacious bedroomSolid six panel doors
- 10 hours
- 113
- 2
Zillow last checked:
Listing updated:
Listed by:
Lisa H. Bowman (860)983-6789,
Coldwell Banker Realty 860-563-1010
Source: Smart MLS,MLS#: 24219914
Facts & features
Interior
Bedrooms & bathrooms
- Bedrooms: 1
- Bathrooms: 1
- Full bathrooms: 1
Primary bedroom
- Features: Wall/Wall Carpet
- Level: Main
- Area: 130 Square Feet
- Dimensions: 13 x 10
Dining room
- Level: Main
- Area: 286 Square Feet
- Dimensions: 22 x 13
Kitchen
- Features: Laundry Hookup
- Level: Main
- Area: 81 Square Feet
- Dimensions: 9 x 9
Living room
- Features: Combination Liv/Din Rm, Sliders
- Level: Main
- Area: 286 Square Feet
- Dimensions: 22 x 13
Heating
- Hot Water, Natural Gas
Cooling
- Wall Unit(s)
Appliances
- Included: Oven/Range, Microwave, Refrigerator, Dishwasher, Washer, Dryer, Gas Water Heater, Water Heater
- Laundry: Main Level
Features
- Wired for Data
- Doors: Storm Door(s)
- Windows: Thermopane Windows
- Basement: None
- Attic: None
- Has fireplace: No
- Common walls with other units/homes: End Unit
Interior area
- Total structure area: 765
- Total interior livable area: 765 sqft
- Finished area above ground: 765
- Finished area below ground: 0
Property
Parking
- Total spaces: 1
- Parking features: Paved, Off Street, Assigned
Features
- Stories: 1
- Patio & porch: Deck
- Exterior features: Sidewalk
Lot
- Features: Level
Details
- Parcel number: 665482
- Zoning: RP
Construction
Type & style
- Home type: Condo
- Architectural style: Ranch
- Property subtype: Condominium
- Attached to another structure: Yes
Materials
- Vinyl Siding
Condition
- New construction: No
- Year built: 1989
Utilities & green energy
- Sewer: Public Sewer
- Water: Public
Green energy
- Energy efficient items: Doors, Windows
Community & HOA
Community
- Features: Adult Community 55, Golf, Park, Pool, Near Public Transport
- Senior community: Yes
HOA
- Has HOA: Yes
- Amenities included: Management
- Services included: Maintenance Grounds, Trash, Snow Removal
- HOA fee: $335 monthly
Location
- Region: Newington
Financial & listing details
- Price per square foot: $203/sqft
- Tax assessed value: $110,810
- Annual tax amount: $3,259
- Date on market: 11/7/2026
Estimated market value
Not available
Estimated sales range
Not available
Not available
Price history
| Date | Event | Price |
|---|---|---|
| 11/7/2026 | Listed for sale | $155,000$203/sqft |
Source:  Smart MLS #24219914 Report a problem | ||
Public tax history
Tax history is unavailable.
Monthly payment
Est. payment
Payment breakdown
Explore the cost of this home by adjusting the details. Changes won't be saved.Climate risks
Neighborhood: 06111
Nearby schools
Schools provided by the listing agent
- Elementary: Elizabeth Green
- Middle: Martin Kellog
- High: Newington
Source: Smart MLS. This data may not be complete. We recommend contacting the local school district to confirm school assignments for this home.

Similar homes
- $149,0002 bd1 ba787 sqftLong Manor, New Britain, CT 06051For Sale
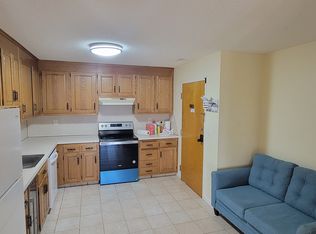
 MLS ID #24219083, Fatih Bahat, Coldwell Banker Realty. Smart MLS
- $199,9002 bd2 ba976 sqftWilliamstown Court, Newington, CT 06111For Sale
 MLS ID #24216662, Daniel R. Julian, Creative Realty of CT LLC. Smart MLS
- $--1 bd1 ba976 sqft365 Woodford Ave Unit C-12, Plainville, CT 06062Auction
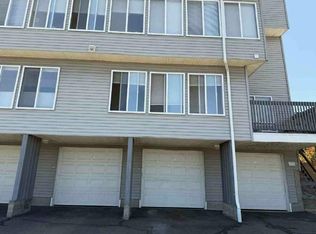 Auction.com 2
- $174,9002 bd1 ba957 sqftWoodsedge, Newington, CT 06111For Sale
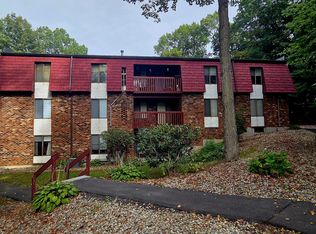 MLS ID #24208991, Christy L. Lofstrom, ERA Blanchard & Rossetto. Smart MLS
- $155,0002 bd2 ba1k sqftFraser Place #2, Hartford, CT 06105For SaleMLS ID #24219632, Tonya Beamon, S Young Realty & Associates LL. Smart MLS
- $164,9001 bd2 ba776 sqftCountry Squire, Cromwell, CT 06416For SaleMLS ID #24218575, Hiram Colon, Premier Properties of CT. Smart MLS
- $149,9992 bd1 ba895 sqftCongress Street, Hartford, CT 06114For SaleMLS ID #24150296, Lucy Cordero, KW Legacy Partners. Smart MLS
- $189,9002 bd1 ba780 sqftSky View, West Hartford, CT 06117For SaleMLS ID #24218796, Beth Brumberg, ERA Hart Sargis-Breen. Smart MLS
- $190,0002 bd1 ba948 sqftWoodsedge, Newington, CT 06111For SaleMLS ID #24210065, Ricky Cotton, Century 21 AllPoints Realty. Smart MLS
- $189,9002 bd2 ba860 sqftTrolley Crossing, Middletown, CT 06457For SaleMLS ID #24219822, Adam Zak, Century 21 Classic Homes. Smart MLS
- $199,0002 bd1 ba957 sqftWoodsedge, Newington, CT 06111For SaleMLS ID #24208589, Rashidi Locario, Keller Williams Prestige Prop.. Smart MLS
- $224,9002 bd2 ba976 sqftWilliamstown Court, Newington, CT 06111For SaleMLS ID #24199461, Hiram Colon, Premier Properties of CT. Smart MLS
- $224,9002 bd2 ba976 sqftWilliamstown Court, Newington, CT 06111For SaleMLS ID #24199471, Hiram Colon, Premier Properties of CT. Smart MLS
- $148,0001 bd1 ba644 sqftTrolley Crossing, Middletown, CT 06457For SaleMLS ID #24217926, Laura Beth Collinson, Carl Guild & Associates. Smart MLS
- $96,0001 bd1 ba631 sqftWethersford, Hartford, CT 06114For SaleMLS ID #24219747, Jenna Talbot, RE/MAX One. Smart MLS
- $96,0001 bd1 ba631 sqftWethersford, Hartford, CT 06114For SaleMLS ID #24219723, Jenna Talbot, RE/MAX One. Smart MLS
- $96,0001 bd2 ba576 sqftWethersford Condos, Hartford, CT 06114For SaleMLS ID #24219719, Jenna Talbot, RE/MAX One. Smart MLS
- $170,0002 bd1 ba891 sqftTwin Oaks, West Hartford, CT 06119For SaleMLS ID #24212367, Alyssa M. Klatt, Lamacchia Realty. Smart MLS
- $199,9002 bd1 ba900 sqftColonial Manor, Newington, CT 06111For SaleMLS ID #24208231, Elaine AbouAkar, CENTURY 21 AllPoints Realty. Smart MLS
- $149,9001 bd1 ba610 sqftMillbridge Hollow, Manchester, CT 06040For SaleMLS ID #24218065, Roger M. Veilleux, William Raveis Real Estate. Smart MLS
