Welcome home to this beautifully updated, move-in-ready 2-bedroom, 1.5-bath split-level condo in the desirable Ryefield complex! Step inside to discover a bright and inviting interior featuring beautiful flooring, fresh neutral paint, and an open, airy layout. This inviting home offers a warm and comfortable living space featuring a cozy fireplace. The spacious eat-in kitchen on its own level with a stunning kitchen island as the center piece, elegant quartz countertops, and stainless steel appliances. A half bathroom to complete the lower level. Step outside to your private patio, perfect for relaxing, entertaining. Upstairs, you'll find two generously sized bedrooms with ample closet space, along with tastefully renovated bathroom. Additional highlights include efficient natural gas heating and a versatile basement offering convenient laundry facilities and plenty of extra storage space. Conveniently located just minutes from shopping, dining, and scenic walking and hiking trails. This charming condo is a wonderful place to call home.
Under contract
$229,900
60 Old Town Road #107, Vernon, CT 06066
2beds
1,063sqft
Condominium, Townhouse
Built in 1984
-- sqft lot
$-- Zestimate®
$216/sqft
$338/mo HOA
What's special
Cozy fireplaceConvenient laundry facilitiesElegant quartz countertopsStunning kitchen islandBeautifully updatedVersatile basementGenerously sized bedrooms
- 14 days
- 454
- 52
Zillow last checked:
Listing updated:
Listed by:
Ola Aly Ghoneim (860)471-6367,
Berkshire Hathaway NE Prop. 860-688-7531
Source: Smart MLS,MLS#: 24214552
Facts & features
Interior
Bedrooms & bathrooms
- Bedrooms: 2
- Bathrooms: 2
- Full bathrooms: 1
- 1/2 bathrooms: 1
Primary bedroom
- Level: Upper
Bedroom
- Level: Upper
Bathroom
- Level: Upper
Bathroom
- Level: Lower
Dining room
- Level: Main
Kitchen
- Level: Lower
Living room
- Level: Main
Heating
- Hot Water, Natural Gas
Cooling
- Wall Unit(s)
Appliances
- Included: Electric Range, Microwave, Refrigerator, Dishwasher, Washer, Dryer, Water Heater
- Laundry: Lower Level
Features
- Basement: Full,Unfinished
- Attic: None
- Number of fireplaces: 1
Interior area
- Total structure area: 1,063
- Total interior livable area: 1,063 sqft
- Finished area above ground: 1,063
Property
Parking
- Total spaces: 2
- Parking features: Paved, Parking Lot
Features
- Stories: 3
Details
- Parcel number: 1659525
- Zoning: R-15
Construction
Type & style
- Home type: Condo
- Architectural style: Townhouse
- Property subtype: Condominium, Townhouse
Materials
- Vinyl Siding
Condition
- New construction: No
- Year built: 1984
Utilities & green energy
- Sewer: Public Sewer
- Water: Public
Community & HOA
HOA
- Has HOA: Yes
- Amenities included: Management
- Services included: Maintenance Grounds, Trash, Snow Removal, Road Maintenance
- HOA fee: $338 monthly
Location
- Region: Vernon
Financial & listing details
- Price per square foot: $216/sqft
- Tax assessed value: $75,360
- Annual tax amount: $2,736
- Date on market: 10/15/2026
Estimated market value
Not available
Estimated sales range
Not available
Not available
Price history
| Date | Event | Price |
|---|---|---|
| 10/22/2026 | Pending sale | $229,900$216/sqft |
Source:  Smart MLS #24214552 Report a problem | ||
| 10/15/2026 | Listed for sale | $229,900+29.9%$216/sqft |
Source: Smart MLS #24214552 Report a problem | ||
| 7/28/2024 | Listing removed | -- |
Source: Zillow Rentals Report a problem | ||
| 6/18/2024 | Listed for rent | $2,000+2.6%$2/sqft |
Source: Zillow Rentals Report a problem | ||
| 5/24/2023 | Listing removed | -- |
Source: Zillow Rentals Report a problem | ||
| 5/2/2023 | Listed for rent | $1,950$2/sqft |
Source: Zillow Rentals Report a problem | ||
| 5/1/2023 | Sold | $177,000+12.1%$167/sqft |
Source: Smart MLS #170551612 Report a problem | ||
| 4/8/2023 | Contingent | $157,900$149/sqft |
Source: Smart MLS #170551612 Report a problem | ||
| 3/10/2023 | Listed for sale | $157,900+1.9%$149/sqft |
Source: Smart MLS #170551612 Report a problem | ||
| 11/23/2009 | Sold | $155,000+19.3%$146/sqft |
Source: Public Record Report a problem | ||
| 10/28/2003 | Sold | $129,900+75.5%$122/sqft |
Source: Smart MLS #G329750 Report a problem | ||
| 7/6/1995 | Sold | $74,000-22.1%$70/sqft |
Source: Public Record Report a problem | ||
| 12/28/1990 | Sold | $95,000$89/sqft |
Source: Public Record Report a problem | ||
Public tax history
| Year | Property taxes | Tax assessment |
|---|---|---|
| 2025 | $2,720 +2.9% | $75,360 |
| 2024 | $2,644 +5.1% | $75,360 |
| 2023 | $2,516 | $75,360 |
| 2022 | $2,516 -17.6% | $75,360 -2.2% |
| 2021 | $3,053 | $77,040 |
| 2020 | $3,053 | $77,040 |
| 2019 | $3,053 | $77,040 |
| 2018 | $3,053 +2.4% | $77,040 |
| 2017 | $2,982 -22.8% | $77,040 -24.2% |
| 2016 | $3,863 +3% | $101,570 |
| 2015 | $3,749 +2.2% | $101,570 |
| 2014 | $3,668 +2% | $101,570 |
| 2013 | $3,596 +5.3% | $101,570 |
| 2012 | $3,416 +9.8% | $101,570 -2.4% |
| 2011 | $3,110 -0.4% | $104,020 |
| 2010 | $3,123 +5.6% | $104,020 |
| 2009 | $2,956 -6.2% | $104,020 |
| 2008 | $3,150 -8% | $104,020 |
| 2007 | $3,423 | $104,020 |
Find assessor info on the county website
Monthly payment
Est. payment
Payment breakdown
Explore the cost of this home by adjusting the details. Changes won't be saved.Climate risks
Neighborhood: 06066
Nearby schools
Schools provided by the listing agent
- High: Rockville
Source: Smart MLS. This data may not be complete. We recommend contacting the local school district to confirm school assignments for this home.


Similar homes
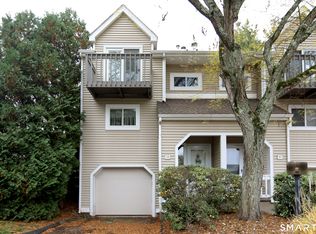
- $229,9002 bd2 ba1.2k sqftRyefield, Vernon, CT 06066For Sale
 MLS ID #24217695, Carl A. Lantz, Coldwell Banker Realty. Smart MLS
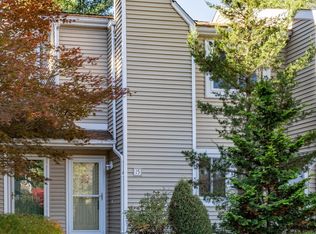
- $242,5002 bd2 ba1k sqftRyefield, Vernon, CT 06066For Sale
 MLS ID #24217620, Earl D. Melendy, RE/MAX One. Smart MLS
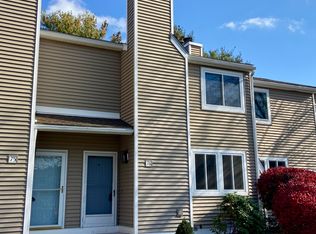
- $239,9002 bd2 ba1.2k sqftRyefield, Vernon, CT 06066For Sale
 MLS ID #24202672, Michelle Mandel, Carl Guild & Associates. Smart MLS
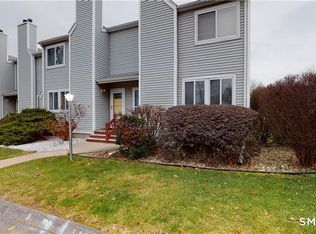
- $239,9002 bd2 ba1.2k sqftRyefield Ii, Vernon, CT 06066For Sale
 MLS ID #24202677, Michelle Mandel, Carl Guild & Associates. Smart MLS
- $189,0002 bd2 ba910 sqftWeathervane, Vernon, CT 06066For SaleMLS ID #24215584, Thomas Mele, Social & Co Realty. Smart MLS
- $199,9002 bd2 ba910 sqftWeathervane, Vernon, CT 06066For SaleMLS ID #24213524, Andy Cline, McCavanagh Real Estate. Smart MLS
- $199,0003 bd1 ba1k sqft13 High Street, Vernon, CT 06066For SaleMLS ID #24217983, Patrick Garrett, Exceptional Real Estate LLC. Smart MLS
- $249,9002 bd2 ba1.3k sqftLakeview, Vernon, CT 06066For SaleMLS ID #24181219, Dan Keune, Campbell-Keune Realty Inc. Smart MLS
- $194,9002 bd2 ba1k sqftWelles Country Village, Vernon, CT 06066For SaleMLS ID #24209714, Shelby S. Muraski, Coldwell Banker Realty. Smart MLS
- $235,9002 bd2 ba1k sqftOak Grove Farms, Manchester, CT 06042For SaleMLS ID #24217615, Michael Dumouchel, Berkshire Hathaway NE Prop.. Smart MLS
- $270,0003 bd2 ba1k sqft17 Spruce Street, Vernon, CT 06066For SaleMLS ID #24167626, Dianna Sleis, Coldwell Banker Realty. Smart MLS
- $229,9002 bd2 ba1k sqftLydall Woods Colonial Village, Manchester, CT 06042For SaleMLS ID #24203062, Donna L. Connolly, ERA Blanchard & Rossetto. Smart MLS
- $249,9002 bd3 ba1.1k sqftOak Forest, Manchester, CT 06042For SaleMLS ID #24217878, Christy L. Lofstrom, ERA Blanchard & Rossetto. Smart MLS
- $165,0001 bd2 ba1.2k sqftPark Townhouse, Vernon, CT 06066For SaleMLS ID #24209672, Sara St. Germain, Coldwell Banker Realty. Smart MLS
- $279,9002 bd2 ba1k sqftLydall Woods Colonial Village, Manchester, CT 06042For SaleMLS ID #24216712, Liane T. Lombardi, Borden-Lombardi Realty, LLC. Smart MLS
- $225,0002 bd2 ba1.3k sqftRockridge, Mansfield, CT 06268For SaleMLS ID #24217607, Peter Meng, William Raveis Real Estate. Smart MLS
- $279,9002 bd2 ba1.1k sqftParkview South, South Windsor, CT 06074For SaleMLS ID #24216728, Nancy S. Jacques, Brass Key Realty, LLC. Smart MLS
- $144,9001 bd1 ba614 sqftSouth Village, Vernon, CT 06066For SaleMLS ID #24216679, Kim A. Gates, Gateway Real Estate. Smart MLS
