Highest and best offers due 10/20 at 12:00 PM. Welcome to 688 South West Street, nestled in the Feeding Hills section of Agawam, where a country setting meets everyday convenience! Enjoy easy access to major commuting routes, Connecticut, and nearby amenities while coming home to a property designed for comfortable living and entertaining. Offering over 2,700 square feet of combined living space, this distinctive home features a versatile layout with room to spread out and make it your own. The spacious kitchen offers vaulted ceilings and generous room for gathering, while the adjoining living areas provide inviting spaces to relax. A dedicated media room and exercise room add flexibility for hobbies, recreation, or working from home. Additional interior features include central vacuum, convenient laundry, ample storage, and a new energy-efficient heat pump water heater. Step outside and discover what makes this property truly special! An expansive 16' x 40' covered Trex deck creates an incredible outdoor living area, complete with an outdoor kitchen setup and hot tub overlooking the in-ground pool. Stamped concrete surrounds the pool, complemented by a custom stone outdoor shower with beautiful stone and tile flooring, and a separate pool house equipped with electricity and air conditioning. Whether hosting summer gatherings or enjoying a quiet afternoon, the backyard offers plenty of ways to relax and entertain. Need room for projects, equipment, or additional storage? The impressive two-story shed with electricity offers even more possibilities, while the attached two-car garage adds everyday convenience. Additional highlights include vinyl fencing, a 200-amp electrical service, and a new three-bedroom septic system planned for installation. With its generous living space, extensive outdoor amenities, and convenient Feeding Hills location, this home offers a unique opportunity to bring your vision to life. Come explore the possibilities!
Under contract
$435,000
688 S West St, Feeding Hills, MA 01030
3beds
2,738sqft
Single Family Residence
Built in 1974
0.29 Acres Lot
$515,200 Zestimate®
$159/sqft
$-- HOA
What's special
Central vacuumConvenient laundryAttached two-car garageExercise roomVinyl fencingDedicated media roomVersatile layout
- 10 days
- 1,006
- 52
Likely to sell faster than
Zillow last checked:
Listing updated:
Listed by:
Meghan Hess 413-575-7865,
Real Broker MA, LLC 413-273-1381
Source: MLS PIN,MLS#: 73591885
Facts & features
Interior
Bedrooms & bathrooms
- Bedrooms: 3
- Bathrooms: 2
- Full bathrooms: 2
Primary bedroom
- Features: Flooring - Stone/Ceramic Tile
- Level: First
- Area: 322.04
- Dimensions: 19.4 x 16.6
Bedroom 2
- Features: Flooring - Vinyl
- Level: First
- Area: 188.02
- Dimensions: 15.8 x 11.9
Bedroom 3
- Features: Flooring - Vinyl
- Level: First
- Area: 156.69
- Dimensions: 17.2 x 9.11
Primary bathroom
- Features: Yes
Bathroom 1
- Features: Flooring - Stone/Ceramic Tile
- Level: First
- Area: 162.96
- Dimensions: 19.4 x 8.4
Bathroom 2
- Features: Flooring - Stone/Ceramic Tile
- Level: First
- Area: 93.26
- Dimensions: 8.11 x 11.5
Kitchen
- Features: Vaulted Ceiling(s), Flooring - Stone/Ceramic Tile, Countertops - Stone/Granite/Solid, Kitchen Island, Open Floorplan
- Level: First
- Area: 338.58
- Dimensions: 17.1 x 19.8
Living room
- Features: Vaulted Ceiling(s), Flooring - Vinyl
- Level: First
- Area: 403.2
- Dimensions: 16 x 25.2
Office
- Features: Flooring - Vinyl
- Level: Basement
- Area: 211.82
- Dimensions: 17.8 x 11.9
Heating
- Forced Air, Oil
Cooling
- Central Air, Window Unit(s)
Appliances
- Included: Electric Water Heater, Water Heater, Range, Dishwasher, Microwave, Refrigerator, Washer, Dryer
- Laundry: Closet - Walk-in, Flooring - Vinyl, Electric Dryer Hookup, Washer Hookup, First Floor
Features
- Exercise Room, Media Room, Game Room, Home Office, Central Vacuum, Sauna/Steam/Hot Tub
- Flooring: Tile, Vinyl, Flooring - Wall to Wall Carpet, Flooring - Vinyl
- Doors: Insulated Doors
- Windows: Insulated Windows
- Basement: Full,Finished,Garage Access
- Has fireplace: No
Interior area
- Total structure area: 2,738
- Total interior livable area: 2,738 sqft
- Finished area above ground: 2,194
- Finished area below ground: 544
Video & virtual tour
Property
Parking
- Total spaces: 7
- Parking features: Attached, Paved Drive, Off Street
- Attached garage spaces: 2
- Uncovered spaces: 5
Accessibility
- Accessibility features: No
Features
- Patio & porch: Deck - Composite
- Exterior features: Deck - Composite, Pool - Inground, Cabana, Hot Tub/Spa, Storage, Fenced Yard
- Has private pool: Yes
- Pool features: In Ground
- Has spa: Yes
- Spa features: Private
- Fencing: Fenced
Lot
- Size: 0.29 Acres
- Features: Level
Details
- Additional structures: Cabana
- Foundation area: 4652
- Parcel number: 2475203
- Zoning: R
Construction
Type & style
- Home type: SingleFamily
- Architectural style: Split Entry
- Property subtype: Single Family Residence
Materials
- Frame
- Foundation: Concrete Perimeter
- Roof: Shingle
Condition
- Year built: 1974
Utilities & green energy
- Electric: Circuit Breakers
- Sewer: Private Sewer
- Water: Public
- Utilities for property: for Electric Range, for Electric Oven, for Electric Dryer
Green energy
- Energy efficient items: Thermostat
Community & HOA
Community
- Features: Shopping, Park, Walk/Jog Trails, Stable(s), Golf, Public School
HOA
- Has HOA: No
Location
- Region: Feeding Hills
Financial & listing details
- Price per square foot: $159/sqft
- Tax assessed value: $459,700
- Annual tax amount: $6,482
- Date on market: 10/16/2026
- Road surface type: Paved
Estimated market value
$515,200
$489,000 - $541,000
$3,455/mo
Price history
| Date | Event | Price |
|---|---|---|
| 10/21/2026 | Contingent | $435,000$159/sqft |
Source: MLS PIN #73591885 Report a problem | ||
| 10/16/2026 | Listed for sale | $435,000-13%$159/sqft |
Source: MLS PIN #73591885 Report a problem | ||
| 10/8/2026 | Listing removed | $499,900$183/sqft |
Source: MLS PIN #73562283 Report a problem | ||
| 9/16/2026 | Price change | $499,900-9.1%$183/sqft |
Source: MLS PIN #73562283 Report a problem | ||
| 8/25/2026 | Price change | $549,900-4.4%$201/sqft |
Source: MLS PIN #73562283 Report a problem | ||
| 8/12/2026 | Listed for sale | $575,000+437.4%$210/sqft |
Source: MLS PIN #73562283 Report a problem | ||
| 5/13/1996 | Sold | $107,000$39/sqft |
Source: Public Record Report a problem | ||
Public tax history
| Year | Property taxes | Tax assessment |
|---|---|---|
| 2025 | $6,206 +2.7% | $423,900 +2% |
| 2024 | $6,044 +6.8% | $415,700 +16% |
| 2023 | $5,657 +3.2% | $358,500 +5.4% |
| 2022 | $5,481 +11.3% | $340,200 +16.1% |
| 2021 | $4,924 -1% | $293,100 +1.8% |
| 2020 | $4,973 +8.8% | $287,900 +4.9% |
| 2019 | $4,569 +4.6% | $274,400 +4.3% |
| 2018 | $4,368 +4% | $263,000 +2.1% |
| 2017 | $4,200 +3.7% | $257,500 +2.9% |
| 2016 | $4,050 +0.7% | $250,300 -2.1% |
| 2015 | $4,023 -1% | $255,600 |
| 2014 | $4,063 +1.9% | $255,600 |
| 2013 | $3,987 +6.1% | $255,600 -2.1% |
| 2012 | $3,758 +11.3% | $261,000 +8.3% |
| 2011 | $3,375 +5.8% | $241,100 -2.2% |
| 2010 | $3,191 +6.8% | $246,600 -0.4% |
| 2009 | $2,989 -5% | $247,600 -7.6% |
| 2008 | $3,145 +5.7% | $267,900 +6.4% |
| 2007 | $2,975 +11% | $251,700 +12% |
| 2006 | $2,680 +5.1% | $224,800 +18.6% |
| 2005 | $2,549 +5.4% | $189,500 +15.6% |
| 2004 | $2,418 -0.5% | $163,900 -0.7% |
| 2003 | $2,429 +40.6% | $165,100 +45% |
| 2001 | $1,728 | $113,900 |
Find assessor info on the county website
Monthly payment
Est. payment
Payment breakdown
Explore the cost of this home by adjusting the details. Changes won't be saved.Climate risks
Neighborhood: 01030
Nearby schools
Schools provided by the listing agent
- Middle: Agawam
- High: Agawam
Source: MLS PIN. This data may not be complete. We recommend contacting the local school district to confirm school assignments for this home.

Similar homes
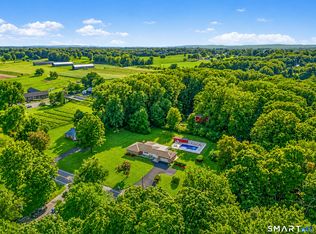
- $475,0004 bd3 ba2k sqft8 Oriole Dr, Feeding Hills, MA 01030For Sale
 MLS ID #73592649, Sydney Kleppinger, Signature Realty. MLS PIN
 - $459,0003 bd2 ba2.1k sqft1127 East Street North, Suffield, CT 06078For Sale
 MLS ID #24189897, Shannon Slate, Coldwell Banker Realty. Smart MLS
 - $454,0005 bd3 ba2.2k sqft434 College Hwy, Southwick, MA 01077For Sale
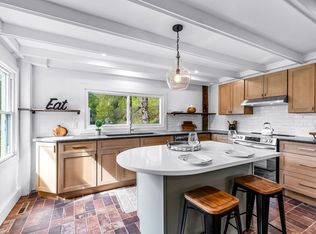 MLS ID #73512791, Kempf-Vanderburgh Realty Consultants, Kempf-Vanderburgh Realty Consultants, Inc.. MLS PIN
 - $450,0003 bd2 ba1.6k sqft655 Nevers Road, South Windsor, CT 06074For Sale
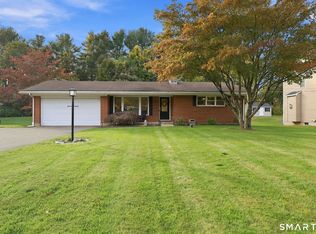 MLS ID #24216823, James Knurek, Coldwell Banker Realty. Smart MLS
 - $429,9003 bd4 ba2.2k sqft9 Boyer Road, Stafford, CT 06076For SaleMLS ID #24214063, Todd Hany, Sentry Real Estate. Smart MLS
- $499,9004 bd4 ba2.4k sqft22 Miller Road, East Granby, CT 06026For SaleMLS ID #24215834, Karen G. Longley, KW Legacy Partners. Smart MLS
- $424,9004 bd2 ba2.4k sqft45 Colonial Drive, Enfield, CT 06082For SaleMLS ID #24198565, Maureen M. Tsatsos, Coldwell Banker Realty. Smart MLS
- $399,0004 bd3 ba2k sqft6 Fawnbrook Lane, Simsbury, CT 06070For SaleMLS ID #24215842, Katie French, Coldwell Banker Realty. Smart MLS
- $499,0004 bd3 ba2.7k sqft75 Silver Street, Granby, CT 06060For SaleMLS ID #24214269, Carl J. Guild, Carl Guild & Associates. Smart MLS
- $439,9003 bd3 ba1.7k sqft4 Woodland Hollow Street, Windsor Locks, CT 06096For SaleMLS ID #24200665, Carrie Blair, Keller Williams Realty-Longmdw. Smart MLS
