Not a Rental. A peaceful Feeding Hills setting, beautiful grounds, and a backyard designed for summer enjoyment make this METICULOUSLY maintained, 2-bedroom, 1-bath vinyl sided Ranch style home a special opportunity. Nestled on a quiet side street, this home offers comfortable ONE-LEVEL living with the opportunity to add your own cosmetic touches while enjoying a property that has been lovingly maintained with many big ticket updates including roof 2011; furnace 2014; hatchway 2024; toto toilet 2023; some fencing 2022; AC condensing unit, storm door, chimney & fireplace sealed 2015; driveway redone & widened 2010 + many more updates! The gorgeous fully fenced-in backyard is a true highlight, featuring beautiful plantings, a separately fenced in-ground pool that has been professionally maintained with a new liner installed in 2026, and a large open area perfect for games, pets, gatherings, and outdoor entertaining. A spacious 302 sq. ft. three-season porch provides the perfect spot to relax, entertain, or enjoy the beautifully landscaped grounds. The property also features a convenient 1-car garage and ample parking. Inside, the home features central air conditioning and a cozy fireplace with removable faux electric log unit in the family room. Both bedrooms have wood floors, and the dining room has wood flooring beneath the existing carpet, offering the opportunity to bring out even more of the home's natural character. Situated close to Robinson State Park, schools, shopping, and major routes, this home combines a peaceful neighborhood setting with convenience for everyday living and commuting. A wonderful opportunity to enjoy a home with a beautiful yard, pool, porch, garage, and plenty of potential to make it your own!
For sale
$309,900
39 Homer St, Feeding Hills, MA 01030
2beds
1,144sqft
Single Family Residence
Built in 1950
0.28 Acres Lot
$311,700 Zestimate®
$271/sqft
$-- HOA
What's special
Central air conditioningBeautiful groundsBeautiful plantingsComfortable one-level livingBeautiful yardAmple parkingGorgeous fully fenced-in backyard
- 14 hours
- 132
- 4
Zillow last checked:
Listing updated:
Listed by:
Susan Lefebvre 413-537-2312,
HB Real Estate, LLC 413-213-5911
Source: MLS PIN,MLS#: 73588283
Facts & features
Interior
Bedrooms & bathrooms
- Bedrooms: 2
- Bathrooms: 1
- Full bathrooms: 1
Primary bedroom
- Features: Closet, Flooring - Wood, Attic Access
- Level: First
Bedroom 2
- Features: Closet, Flooring - Wood
- Level: First
Primary bathroom
- Features: No
Bathroom 1
- Features: Bathroom - Full, Bathroom - Tiled With Tub & Shower, Flooring - Vinyl
- Level: First
Dining room
- Features: Flooring - Wall to Wall Carpet, Flooring - Vinyl, Flooring - Wood, Window(s) - Bay/Bow/Box, Exterior Access, Lighting - Overhead
- Level: First
Family room
- Features: Beamed Ceilings, Flooring - Wall to Wall Carpet, Window(s) - Bay/Bow/Box
- Level: First
Kitchen
- Features: Flooring - Laminate, Dining Area, Open Floorplan, Peninsula
- Level: First
Heating
- Oil
Cooling
- Central Air
Appliances
- Included: Water Heater, Tankless Water Heater, Range, Dishwasher, Refrigerator, Washer, Dryer, Range Hood
- Laundry: Electric Dryer Hookup, Washer Hookup, In Basement
Features
- Ceiling Fan(s), Vaulted Ceiling(s), Sun Room, Game Room
- Flooring: Wood, Vinyl, Carpet, Flooring - Wall to Wall Carpet
- Doors: Storm Door(s)
- Basement: Partially Finished,Bulkhead
- Number of fireplaces: 1
- Fireplace features: Family Room
Interior area
- Total structure area: 1,144
- Total interior livable area: 1,144 sqft
- Finished area above ground: 1,144
Property
Parking
- Total spaces: 8
- Parking features: Detached, Garage Door Opener, Garage Faces Side, Oversized, Paved Drive, Off Street
- Garage spaces: 1
- Uncovered spaces: 7
Features
- Patio & porch: Porch - Enclosed, Patio
- Exterior features: Porch - Enclosed, Patio, Pool - Inground, Fenced Yard, Garden
- Has private pool: Yes
- Pool features: In Ground
- Fencing: Fenced/Enclosed,Fenced
Lot
- Size: 0.28 Acres
- Features: Level
Details
- Parcel number: 2481903
- Zoning: RA2
Construction
Type & style
- Home type: SingleFamily
- Architectural style: Ranch
- Property subtype: Single Family Residence
Materials
- Frame
- Foundation: Block
- Roof: Shingle
Condition
- Year built: 1950
Utilities & green energy
- Electric: Circuit Breakers
- Sewer: Public Sewer
- Water: Public
- Utilities for property: for Electric Range, for Electric Dryer, Washer Hookup
Green energy
- Energy efficient items: Thermostat
Community & HOA
Community
- Features: Public Transportation, Shopping, Pool, Park, Walk/Jog Trails, Golf, Highway Access, House of Worship, Public School
HOA
- Has HOA: No
Location
- Region: Feeding Hills
Financial & listing details
- Price per square foot: $271/sqft
- Tax assessed value: $281,900
- Annual tax amount: $3,975
- Date on market: 10/15/2026
- Exclusions: Inclusions/Exclusions To Be Signed And Returned With Offer.
- Road surface type: Paved
Estimated market value
$311,700
$296,000 - $327,000
$2,527/mo
Price history
| Date | Event | Price |
|---|---|---|
| 10/15/2026 | Listed for sale | $309,900$271/sqft |
Source: MLS PIN #73588283 Report a problem | ||
Public tax history
| Year | Property taxes | Tax assessment |
|---|---|---|
| 2025 | $3,862 +3% | $263,800 +2.2% |
| 2024 | $3,751 +1.2% | $258,000 +9.9% |
| 2023 | $3,705 +3.5% | $234,800 +5.6% |
| 2022 | $3,581 +7.7% | $222,300 +12.3% |
| 2021 | $3,326 +5.7% | $198,000 +2% |
| 2020 | $3,148 +2.4% | $194,100 +5.1% |
| 2019 | $3,074 +4.1% | $184,600 +3.8% |
| 2018 | $2,953 +5.3% | $177,800 +3.4% |
| 2017 | $2,804 +2% | $171,900 +1.2% |
| 2016 | $2,749 +5.3% | $169,900 +2.4% |
| 2015 | $2,611 -1% | $165,900 |
| 2014 | $2,637 -1.7% | $165,900 -3.5% |
| 2013 | $2,682 +7.5% | $171,900 -0.8% |
| 2012 | $2,494 +2.8% | $173,200 |
| 2011 | $2,425 +4.2% | $173,200 -3.7% |
| 2010 | $2,327 +4% | $179,800 -3% |
| 2009 | $2,237 +6.6% | $185,300 +3.7% |
| 2008 | $2,098 +1% | $178,700 +1.7% |
| 2007 | $2,077 +6.8% | $175,700 +7.7% |
| 2006 | $1,944 +1.1% | $163,100 +14.1% |
| 2005 | $1,922 +6.3% | $142,900 +16.6% |
| 2004 | $1,808 +1% | $122,600 +0.7% |
| 2003 | $1,790 +12.5% | $121,700 +16% |
| 2001 | $1,591 | $104,900 |
Find assessor info on the county website
Monthly payment
Est. payment
Payment breakdown
Explore the cost of this home by adjusting the details. Changes won't be saved.Climate risks
Neighborhood: 01030
Nearby schools
Schools provided by the listing agent
- Middle: Agawam Jr. High
- High: Agawam High
Source: MLS PIN. This data may not be complete. We recommend contacting the local school district to confirm school assignments for this home.

Similar homes
- $289,0003 bd2 ba1.4k sqft41 Reed St, Agawam, MA 01001For Sale
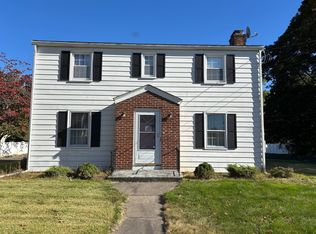 MLS ID #73591073, Barbara Robinson, Berkshire Hathaway HomeServices Realty Professionals. MLS PIN
 - $325,0003 bd1 ba1k sqft85 Peros Dr, Agawam, MA 01001For Sale
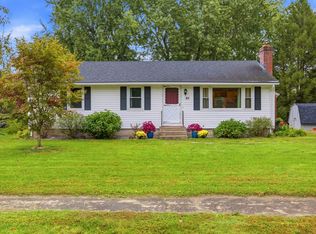 MLS ID #73589634, Kimberly Allen Team, Berkshire Hathaway HomeServices Realty Professionals. MLS PIN
 - $339,9003 bd2 ba1.3k sqft52 North St, Agawam, MA 01001For Sale
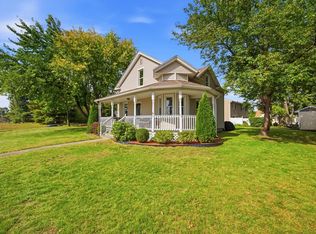 MLS ID #73587747, Brody Trott, REMAX Connections - Greenfield. MLS PIN
 - $349,0002 bd2 ba1.2k sqft53 James St, Agawam, MA 01001For Sale
 MLS ID #73587992, Jessica Bertothy, Berkshire Hathaway Home Service New England Properties. MLS PIN
