Some homes distinguish themselves quietly. Here, it is in the warmth of beautifully refinished hardwood floors, the handsome original millwork, the graceful built-in corner cabinet, and the natural light that gives the interior an inviting sense of ease. Thoughtful renovations have brought a fresh, polished feel throughout while preserving the architectural details that give this home its unmistakable character. At the heart of the home is a brand-new kitchen, beautifully redesigned with crisp white cabinetry, elegant countertops, stainless steel appliances, and a clean, timeless aesthetic. The completely renovated bathroom is equally refined, with striking marble-inspired tile and a sophisticated contemporary finish. Fresh neutral interiors complement the rich hardwood floors, creating rooms that feel bright, cohesive, and beautifully finished. The well-proportioned floor plan offers three bedrooms along with inviting living and dining spaces, a partially finished basement, and abundant natural light. A level quarter-acre lot, generous paved parking, public water and sewer, and natural gas heat add the practical advantages that make the home as comfortable to live in as it is appealing to look at. The setting is equally compelling, in one of the area's most sought-after neighborhoods, within a community whose quality of life and enduring appeal have made it one of the region's most desirable places to call home. Beautifully updated yet full of character, this is a home where thoughtful design, everyday comfort, and remarkable convenience come together with effortless appeal.
For sale
$379,900
121 Elm St, Agawam, MA 01001
3beds
1,404sqft
Single Family Residence
Built in 1926
0.25 Acres Lot
$376,900 Zestimate®
$271/sqft
$-- HOA
What's special
Fresh neutral interiorsBrand-new kitchenPartially finished basementRich hardwood floorsThree bedroomsLevel quarter-acre lotStriking marble-inspired tile
- 33 days
- 1,299
- 140
Zillow last checked:
Listing updated:
Listed by:
Oleg Abramchuk 413-450-0355,
First NationWide Realty Inc. 413-450-0355
Source: MLS PIN,MLS#: 73587099
Facts & features
Interior
Bedrooms & bathrooms
- Bedrooms: 3
- Bathrooms: 1
- Full bathrooms: 1
Primary bedroom
- Features: Flooring - Hardwood
- Level: Second
Bedroom 2
- Features: Flooring - Hardwood
- Level: Second
Bedroom 3
- Features: Flooring - Hardwood
- Level: Third
Bathroom 1
- Features: Bathroom - Full, Flooring - Stone/Ceramic Tile
- Level: Second
Dining room
- Features: Flooring - Hardwood
- Level: First
Family room
- Features: Flooring - Hardwood
- Level: First
Kitchen
- Features: Remodeled, Stainless Steel Appliances
- Level: First
Living room
- Features: Flooring - Hardwood
- Level: First
Heating
- Steam, Natural Gas
Cooling
- Other
Appliances
- Included: Gas Water Heater, Water Heater, Range, Dishwasher, Refrigerator
- Laundry: Washer Hookup, In Basement
Features
- Mud Room, Walk-up Attic, Internet Available - Broadband
- Flooring: Wood, Tile, Vinyl
- Windows: Screens
- Basement: Partially Finished
- Number of fireplaces: 1
Interior area
- Total structure area: 1,404
- Total interior livable area: 1,404 sqft
- Finished area above ground: 1,404
Property
Parking
- Total spaces: 6
- Parking features: Detached, Paved Drive, Off Street, Paved
- Garage spaces: 1
- Uncovered spaces: 5
Features
- Patio & porch: Porch
- Exterior features: Porch, Rain Gutters, Screens
Lot
- Size: 0.25 Acres
- Features: Level
Details
- Foundation area: 600
- Parcel number: M:00K9 B:0002 L:31,2478658
- Zoning: RA2
Construction
Type & style
- Home type: SingleFamily
- Architectural style: Colonial
- Property subtype: Single Family Residence
Materials
- Frame
- Foundation: Block
- Roof: Shingle
Condition
- Updated/Remodeled
- Year built: 1926
Utilities & green energy
- Electric: 110 Volts, 220 Volts, Circuit Breakers
- Sewer: Public Sewer
- Water: Public
Community & HOA
Community
- Features: Public Transportation, Shopping, Medical Facility, Highway Access, House of Worship, Public School
HOA
- Has HOA: No
Location
- Region: Agawam
Financial & listing details
- Price per square foot: $271/sqft
- Tax assessed value: $286,800
- Annual tax amount: $4,044
- Date on market: 10/6/2026
- Road surface type: Paved
Estimated market value
$376,900
$358,000 - $396,000
$2,487/mo
Price history
| Date | Event | Price |
|---|---|---|
| 10/6/2026 | Listed for sale | $379,900+49%$271/sqft |
Source: MLS PIN #73587099 Report a problem | ||
| 6/6/2023 | Sold | $255,000$182/sqft |
Source: MLS PIN #73071941 Report a problem | ||
| 5/8/2023 | Contingent | $255,000$182/sqft |
Source: MLS PIN #73071941 Report a problem | ||
| 5/4/2023 | Listed for sale | $255,000$182/sqft |
Source: MLS PIN #73071941 Report a problem | ||
| 3/26/2023 | Contingent | $255,000$182/sqft |
Source: MLS PIN #73071941 Report a problem | ||
| 3/24/2023 | Price change | $255,000-3.8%$182/sqft |
Source: MLS PIN #73071941 Report a problem | ||
| 2/28/2023 | Price change | $265,000-3.6%$189/sqft |
Source: MLS PIN #73071941 Report a problem | ||
| 2/9/2023 | Price change | $275,000-1.8%$196/sqft |
Source: MLS PIN #73071941 Report a problem | ||
| 1/19/2023 | Price change | $280,000+0%$199/sqft |
Source: MLS PIN #73071941 Report a problem | ||
| 12/3/2022 | Listed for sale | $279,900+115.5%$199/sqft |
Source: Owner Report a problem | ||
| 11/6/2002 | Sold | $129,900+1.5%$93/sqft |
Source: Public Record Report a problem | ||
| 12/24/2001 | Sold | $128,000+29.3%$91/sqft |
Source: Public Record Report a problem | ||
| 3/31/1999 | Sold | $98,970$70/sqft |
Source: Public Record Report a problem | ||
Public tax history
| Year | Property taxes | Tax assessment |
|---|---|---|
| 2025 | $3,739 -0.1% | $255,400 -0.7% |
| 2024 | $3,741 +5.1% | $257,300 +14.1% |
| 2023 | $3,558 +6.9% | $225,500 +9.2% |
| 2022 | $3,327 +5.2% | $206,500 +9.7% |
| 2021 | $3,162 -1% | $188,200 +3.2% |
| 2020 | $3,193 +8.8% | $182,300 +3.4% |
| 2019 | $2,935 +7.5% | $176,300 +7.2% |
| 2018 | $2,731 +5.5% | $164,400 +3.6% |
| 2017 | $2,588 -0.5% | $158,700 -1.3% |
| 2016 | $2,602 +5.1% | $160,800 +2.2% |
| 2015 | $2,476 -1% | $157,300 |
| 2014 | $2,501 +1.9% | $157,300 |
| 2013 | $2,454 +1.1% | $157,300 -6.7% |
| 2012 | $2,428 +2.9% | $168,600 |
| 2011 | $2,360 +3% | $168,600 -4.8% |
| 2010 | $2,292 +2.9% | $177,100 -4% |
| 2009 | $2,227 +1.3% | $184,500 -1.4% |
| 2008 | $2,198 +3.7% | $187,200 +4.4% |
| 2007 | $2,119 +2.9% | $179,300 +3.8% |
| 2006 | $2,059 +7.7% | $172,700 +21.5% |
| 2005 | $1,911 +5.7% | $142,100 +15.9% |
| 2004 | $1,808 +0.3% | $122,600 |
| 2003 | $1,803 +25.1% | $122,600 +29.1% |
| 2001 | $1,441 | $95,000 |
Find assessor info on the county website
Monthly payment
Est. payment
Payment breakdown
Explore the cost of this home by adjusting the details. Changes won't be saved.Climate risks
Neighborhood: 01001
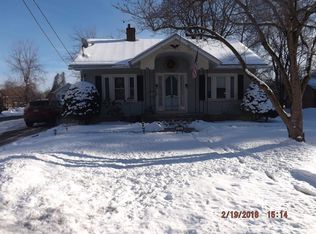

Similar homes
- $389,0004 bd2 ba1.6k sqft142 Cooper St, Agawam, MA 01001For Sale
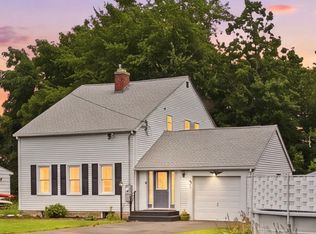 MLS ID #73567587, Tammy Pinney, eXp Realty LLC. MLS PIN
- $350,0004 bd2 ba1.4k sqft57 Poplar St, Feeding Hills, MA 01030For Sale
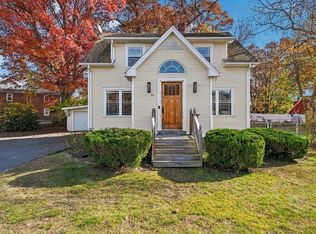 MLS ID #73599013, Shanna Rowe, Keller Williams Realty. MLS PIN
- $425,0004 bd2 ba1.7k sqft417 River Rd, Agawam, MA 01001For Sale
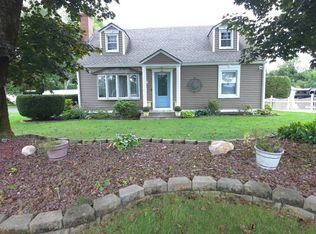 MLS ID #73570799, Frank Capoano, eXp Realty LLC - Corporate Office. MLS PIN
- $359,9003 bd2 ba1.8k sqft20 University Place, Enfield, CT 06082For Sale
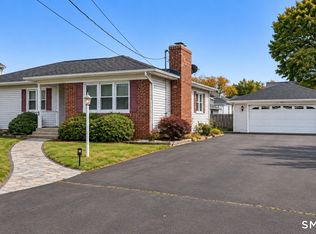
 MLS ID #24218794, Steve Travali, Century 21 AllPoints Realty. Smart MLS
- $369,9003 bd2 ba1.8k sqft97 Alden Avenue, Enfield, CT 06082For SaleMLS ID #24193503, Camille Hudson, Berkshire Hathaway NE Prop.. Smart MLS
- $339,9003 bd2 ba1.8k sqft320 Mapleton Avenue, Suffield, CT 06078For SaleMLS ID #24214017, Chris Colli, Chestnut Oak Associates. Smart MLS
- $389,9003 bd2 ba1.8k sqft201 Skinner Road, Vernon, CT 06066For SaleMLS ID #24218370, James Knurek, Coldwell Banker Realty. Smart MLS
