NEW LOOK, FRESH OPPORTUNITY! This charming 3-bedroom ranch in Easthampton’s desirable Plains neighborhood is back with a beautiful refresh and ready to welcome its next owner. A previous buyer’s financing fell through, giving the sellers the chance to make thoughtful updates that truly enhance the home.Come inside to discover beautiful hardwood floors newly revealed beneath the carpeting, fresh neutral paint, updated electrical, and other improvements. The eat-in kitchen offers refaced cabinetry, stainless-steel appliances, plenty of storage, and a convenient built-in pantry. The fully finished basement adds valuable flexible living space—perfect for a family room, entertaining, home office, guest space, or whatever suits your needs. You’ll also find laundry and an economical natural-gas stove for cozy supplemental heat. Outside, enjoy the back deck, fenced yard, two storage sheds, and beautiful Mt. Tom Range views. All this in a convenient Easthampton location close to the shops, restaurants, parks, and amenities you love.Freshly updated, move-in ready, and ready for its next chapter—come take another look!
For sale
Price cut: $19.1K (9/30)
$349,900
50 Phelps St, Easthampton, MA 01027
3beds
982sqft
Single Family Residence
Built in 1971
0.31 Acres Lot
$352,500 Zestimate®
$356/sqft
$-- HOA
What's special
Vinyl sidingEat-in kitchenFully finished basementAdditional living spaceBuilt-in pantry spacePlenty of storageEconomical natural gas stove
- 91 days
- 491
- 21
Zillow last checked:
Listing updated:
Listed by:
Kristin Brodeur 413-455-4067,
Taylor Agency 413-527-3375
Source: MLS PIN,MLS#: 73506460
Facts & features
Interior
Bedrooms & bathrooms
- Bedrooms: 3
- Bathrooms: 1
- Full bathrooms: 1
- Main level bedrooms: 3
Primary bedroom
- Features: Closet, Flooring - Wall to Wall Carpet, Flooring - Wood
- Level: Main,First
Bedroom 2
- Features: Closet, Flooring - Wall to Wall Carpet, Flooring - Wood
- Level: Main,First
Bedroom 3
- Features: Closet, Flooring - Wall to Wall Carpet, Flooring - Wood
- Level: Main,First
Bathroom 1
- Features: Bathroom - Full, Flooring - Vinyl
- Level: First
Kitchen
- Features: Ceiling Fan(s), Flooring - Vinyl, Dining Area, Pantry, Exterior Access, Remodeled, Stainless Steel Appliances, Gas Stove
- Level: Main,First
Living room
- Features: Flooring - Wall to Wall Carpet, Flooring - Wood
- Level: Main,First
Heating
- Electric Baseboard, Natural Gas, Other, Fireplace(s)
Cooling
- Window Unit(s)
Appliances
- Included: Electric Water Heater, Range, Dishwasher, Refrigerator, Washer, Dryer, Gas Cooktop
- Laundry: Dryer Hookup - Electric, Washer Hookup, Electric Dryer Hookup, In Basement
Features
- High Speed Internet Hookup, Bonus Room, Internet Available - Broadband
- Flooring: Wood, Vinyl, Carpet, Laminate, Other, Flooring - Wall to Wall Carpet
- Doors: Storm Door(s)
- Windows: Insulated Windows
- Basement: Full,Finished,Interior Entry
- Number of fireplaces: 1
Interior area
- Total structure area: 982
- Total interior livable area: 982 sqft
- Finished area above ground: 982
- Finished area below ground: 720
Property
Parking
- Total spaces: 4
- Parking features: Paved Drive, Off Street, Paved
- Uncovered spaces: 4
Features
- Patio & porch: Deck, Deck - Wood
- Exterior features: Deck, Deck - Wood, Rain Gutters, Storage, Fenced Yard
- Fencing: Fenced/Enclosed,Fenced
Lot
- Size: 0.31 Acres
- Features: Cleared, Level
Details
- Parcel number: M:00173 B:00091 L:00000,3031044
- Zoning: R40
Construction
Type & style
- Home type: SingleFamily
- Architectural style: Ranch
- Property subtype: Single Family Residence
Materials
- Frame
- Foundation: Concrete Perimeter
- Roof: Shingle
Condition
- Updated/Remodeled
- Year built: 1971
Utilities & green energy
- Electric: 220 Volts, Circuit Breakers, 200+ Amp Service
- Sewer: Public Sewer
- Water: Public
- Utilities for property: for Gas Range, for Electric Dryer, Washer Hookup
Community & HOA
Community
- Features: Public Transportation, Shopping, Pool, Tennis Court(s), Park, Walk/Jog Trails, Stable(s), Golf, Medical Facility, Laundromat, Bike Path, Conservation Area, Highway Access, House of Worship, Marina, Private School, Public School, T-Station, University
HOA
- Has HOA: No
Location
- Region: Easthampton
Financial & listing details
- Price per square foot: $356/sqft
- Tax assessed value: $318,200
- Annual tax amount: $4,350
- Date on market: 7/6/2026
Estimated market value
$352,500
$335,000 - $370,000
$2,372/mo
Price history
| Date | Event | Price |
|---|---|---|
| 9/30/2026 | Price change | $349,900-5.2%$356/sqft |
Source: MLS PIN #73506460 Report a problem | ||
| 9/7/2026 | Pending sale | $369,000$376/sqft |
Source: MLS PIN #73506460 Report a problem | ||
| 8/24/2026 | Contingent | $369,000$376/sqft |
Source: MLS PIN #73506460 Report a problem | ||
| 8/10/2026 | Price change | $369,000-2.6%$376/sqft |
Source: MLS PIN #73506460 Report a problem | ||
| 7/15/2026 | Listed for sale | $379,000$386/sqft |
Source: MLS PIN #73506460 Report a problem | ||
| 6/18/2026 | Listing removed | $379,000$386/sqft |
Source: MLS PIN #73506460 Report a problem | ||
| 5/25/2026 | Pending sale | $379,000$386/sqft |
Source: MLS PIN #73506460 Report a problem | ||
| 5/11/2026 | Contingent | $379,000$386/sqft |
Source: MLS PIN #73506460 Report a problem | ||
| 5/7/2026 | Price change | $379,000+2.7%$386/sqft |
Source: MLS PIN #73506460 Report a problem | ||
| 4/23/2026 | Listed for sale | $369,000+269%$376/sqft |
Source: MLS PIN #73506460 Report a problem | ||
| 1/27/1994 | Sold | $100,000$102/sqft |
Source: Public Record Report a problem | ||
Public tax history
| Year | Property taxes | Tax assessment |
|---|---|---|
| 2025 | $4,350 +3.6% | $318,200 +2.8% |
| 2024 | $4,197 +31.7% | $309,500 +42.3% |
| 2023 | $3,186 -11.4% | $217,500 |
| 2022 | $3,595 -8.5% | $217,500 -2.9% |
| 2021 | $3,929 +1.7% | $224,000 +3% |
| 2020 | $3,863 +19.1% | $217,500 +3.7% |
| 2019 | $3,244 +4.4% | $209,800 +8% |
| 2018 | $3,107 +2.4% | $194,200 +3.8% |
| 2017 | $3,033 +0.7% | $187,100 -3.2% |
| 2016 | $3,012 +2.9% | $193,200 |
| 2015 | $2,927 +2% | $193,200 |
| 2014 | $2,871 +5.9% | $193,200 +3.4% |
| 2013 | $2,710 +9.3% | $186,800 |
| 2012 | $2,479 +7% | $186,800 +2.3% |
| 2011 | $2,317 +2.3% | $182,600 |
| 2010 | $2,266 +8.7% | $182,600 +0.3% |
| 2009 | $2,085 | $182,100 |
| 2008 | $2,085 +2.8% | $182,100 |
| 2007 | $2,029 +2.8% | $182,100 +7.2% |
| 2006 | $1,974 +3.9% | $169,900 +10.1% |
| 2005 | $1,899 +6% | $154,300 +17.3% |
| 2004 | $1,792 +4.6% | $131,500 +27.1% |
| 2002 | $1,713 +19% | $103,500 +8.7% |
| 1997 | $1,439 | $95,200 |
Find assessor info on the county website
Monthly payment
Est. payment
Payment breakdown
Explore the cost of this home by adjusting the details. Changes won't be saved.Climate risks
Neighborhood: 01027
Nearby schools
Schools provided by the listing agent
- Elementary: Mountain View
- Middle: Mountain View
- High: Easthampton High
Source: MLS PIN. This data may not be complete. We recommend contacting the local school district to confirm school assignments for this home.
Similar homes
- $414,9003 bd2 ba1.4k sqft14 Florence Rd, Easthampton, MA 01027For Sale
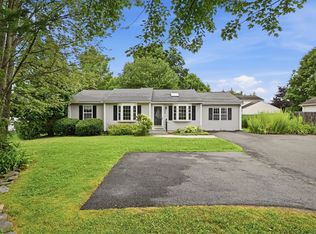 MLS ID #73562182, The Aimee Kelly Crew, eXp Realty LLC. MLS PIN
 - $349,9003 bd2 ba1k sqft460 Shaker Rd, Westfield, MA 01085For Sale
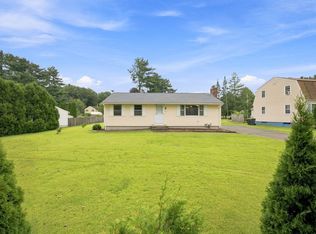 MLS ID #73571936, Carrie A. Blair, Keller Williams Realty. MLS PIN
 - $370,0002 bd1 ba1.3k sqft71 Sun Valley Rd, Holyoke, MA 01040For Sale
 MLS ID #73567267, Lucy Cordero, Keller Williams Realty. MLS PIN
 - $399,9003 bd1 ba1.3k sqft24 Doane Ter, South Hadley, MA 01075For Sale
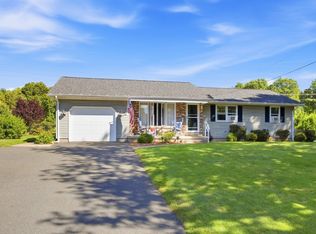 MLS ID #73577043, Anne M. Young, Brick & Mortar Northampton. MLS PIN
 - $324,9003 bd1 ba1.2k sqft7 Marshall Drive, Enfield, CT 06082For Sale
 MLS ID #24211557, Maritza Lee Zavala, Naples Realty Group, LLC. Smart MLS
 - $299,9003 bd2 ba1.2k sqft531 George Washington Road, Enfield, CT 06082For SaleMLS ID #24211500, Laura B. Ennis, Century 21 AllPoints Realty. Smart MLS
