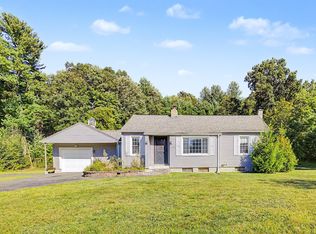
Move-in ready and beautifully maintained! This inviting 3-bedroom ranch offers easy living with a host of updates and a warm, welcoming feel. Gleaming pristine wood floors and new laminate flooring complement the renovated kitchen and updated bath, creating a fresh, modern interior. The spacious backyard is enhanced by privacy fencing, lovely perennial gardens, and a large double-tier deck—perfect for relaxing, entertaining, or enjoying outdoor gatherings. Mini-split heating/cooling systems provide added comfort and efficiency (save on oil costs!) alongside the existing oil heat for back up. The partially finished basement expands the living space with a comfortable family room plus a workshop area for hobbies, projects, or storage. Appliances are included for added convenience. Well cared for and ready for its next owner—just unpack and enjoy! New irrigation system (APO) Close to school and Little League fields. OPEN HOUSE WEDNESDAY Oct 7th from 3:30-5:00 pm
Under contract
$389,900
317 Paper Mill Rd, Westfield, MA 01085
3beds
1,428sqft
Single Family Residence
Built in 1967
0.52 Acres Lot
$386,100 Zestimate®
$273/sqft
$-- HOA
What's special
New irrigation systemSpacious backyardPrivacy fencingRenovated kitchenUpdated bathLovely perennial gardensGleaming pristine wood floors
- 53 days
- 932
- 88
Zillow last checked:
Listing updated:
Listed by:
The Poissant & Neveu Team 413-813-4479,
RE/MAX Compass 413-568-0040,
Debra Neveu 413-530-4287
Source: MLS PIN,MLS#: 73569605
Facts & features
Interior
Bedrooms & bathrooms
- Bedrooms: 3
- Bathrooms: 1
- Full bathrooms: 1
Primary bedroom
- Level: First
Bedroom 2
- Level: First
Bedroom 3
- Level: First
Bathroom 1
- Level: First
Dining room
- Level: First
Family room
- Level: Basement
Kitchen
- Level: First
Living room
- Level: First
Heating
- Baseboard, Oil, Ductless
Cooling
- Ductless
Appliances
- Included: Range, Dishwasher, Microwave, Refrigerator, Washer, Dryer
- Laundry: In Basement
Features
- Flooring: Wood, Laminate
- Basement: Partially Finished,Interior Entry,Garage Access
- Has fireplace: No
Interior area
- Total structure area: 1,428
- Total interior livable area: 1,428 sqft
- Finished area above ground: 1,428
- Finished area below ground: 300
Property
Parking
- Total spaces: 4
- Parking features: Under, Paved Drive, Off Street
- Attached garage spaces: 1
- Uncovered spaces: 3
Accessibility
- Accessibility features: No
Features
- Patio & porch: Deck
- Exterior features: Deck, Storage, Sprinkler System, Fenced Yard
- Fencing: Fenced
Lot
- Size: 0.52 Acres
Details
- Additional structures: Workshop
- Parcel number: M:0284 B:0000 L:0015,2644606
- Zoning: R1
Construction
Type & style
- Home type: SingleFamily
- Architectural style: Ranch
- Property subtype: Single Family Residence
Materials
- Foundation: Concrete Perimeter
- Roof: Shingle
Condition
- Year built: 1967
Utilities & green energy
- Sewer: Public Sewer
- Water: Public
Community & HOA
HOA
- Has HOA: No
Location
- Region: Westfield
Financial & listing details
- Price per square foot: $273/sqft
- Tax assessed value: $298,600
- Annual tax amount: $4,458
- Date on market: 8/28/2026
Estimated market value
$386,100
$367,000 - $405,000
$2,382/mo
Price history
| Date | Event | Price |
|---|---|---|
| 10/9/2026 | Contingent | $389,900$273/sqft |
Source: MLS PIN #73569605 Report a problem | ||
| 9/14/2026 | Listed for sale | $389,900$273/sqft |
Source: MLS PIN #73569605 Report a problem | ||
| 9/2/2026 | Contingent | $389,900$273/sqft |
Source: MLS PIN #73569605 Report a problem | ||
| 8/28/2026 | Listed for sale | $389,900$273/sqft |
Source: MLS PIN #73569605 Report a problem | ||
Public tax history
| Year | Property taxes | Tax assessment |
|---|---|---|
| 2025 | $4,143 -1.1% | $272,900 +4.1% |
| 2024 | $4,187 +3.6% | $262,200 +10.1% |
| 2023 | $4,043 +3.7% | $238,100 +13% |
| 2022 | $3,898 +3.5% | $210,800 +5.7% |
| 2021 | $3,767 -0.5% | $199,500 +4.7% |
| 2020 | $3,785 +5.7% | $190,600 +4.7% |
| 2019 | $3,582 +1.6% | $182,100 |
| 2018 | $3,525 +1.5% | $182,100 +1.8% |
| 2017 | $3,474 -0.1% | $178,900 |
| 2016 | $3,478 | $178,900 |
Find assessor info on the county website
Monthly payment
Est. payment
Payment breakdown
Explore the cost of this home by adjusting the details. Changes won't be saved.Climate risks
Neighborhood: 01085
Similar homes
- $479,0003 bd3 ba1.4k sqft99 Falley Dr, Westfield, MA 01085For Sale
 MLS ID #73587823, Team Witalisz, Witalisz & Associates, Inc.. MLS PIN
 - $399,0002 bd1 ba955 sqft1161 E Mountain Rd, Westfield, MA 01085For Sale
 MLS ID #73576246, Karen Kopeski, Today Real Estate, Inc.. MLS PIN
 - $415,0003 bd2 ba1.4k sqft26 Morningside Dr, Westfield, MA 01085For Sale
 MLS ID #73576244, Team Witalisz, Witalisz & Associates, Inc.. MLS PIN
 - $323,9003 bd2 ba1.1k sqft87 Roosevelt Ave, Westfield, MA 01085For Sale
 MLS ID #73586969, Christopher Olson, REMAX Connections - Belchertown. MLS PIN
 - $385,0003 bd2 ba1.1k sqft46 Sapphire Street, Enfield, CT 06082For Sale
 MLS ID #24210915, Tracy S. Wagner, Rockoff Realty. Smart MLS
 - $375,0003 bd2 ba1.2k sqft1419 Poquonock Avenue, Windsor, CT 06095For SaleMLS ID #24204239, Matthew Olander, KW Legacy Partners. Smart MLS
