Tucked away on a peaceful cul-de-sac! This charming 3-bedroom 1 bath home boasts a living room and spacious family room addition that's ideal for relaxation or entertaining. you'll find beautiful wood floors throughout, along with a host of modern updates. The roof was recently replaced in 2025, and you'll also enjoy the benefits of a skylight, updated hydronic electric baseboards, a new hot water heater (2021), and a brand-new fridge. This home is truly move-in ready! The basement adds even more value, featuring a rec room, a workshop, and plenty of storage space. The half-acre lot is perfect for outdoor enthusiasts, offering ample space for beautiful garden areas, fruit trees, and enough room for a friendly whiffle ball game and fully fenced-in back yard. . This home has been lovingly cared for, and it shows in every detail. Washer/dryer are negotiable. Located close to the Bynan conservation area, you'll have plenty of opportunities for outdoor adventures. Don’t miss out on this wonderful opportunity— Showings begin at open house on Thursday, 9/17, 4:30-6 p.m. A second open house on Saturday, 9/19, 12-1:30. Private appointments can be scheduled from 2-5 on Saturday.
Under contract
$399,900
24 Doane Ter, South Hadley, MA 01075
3beds
1,356sqft
Single Family Residence
Built in 1966
0.53 Acres Lot
$400,100 Zestimate®
$295/sqft
$-- HOA
What's special
Brand-new fridgeUpdated hydronic electric baseboardsBeautiful wood floors throughoutFruit treesHalf-acre lot
- 36 days
- 801
- 30
Likely to sell faster than
Zillow last checked:
Listing updated:
Listed by:
Anne M. Young 413-522-6734,
Brick & Mortar Northampton 413-259-8888,
Lisa Darragh 413-455-4788
Source: MLS PIN,MLS#: 73577043
Facts & features
Interior
Bedrooms & bathrooms
- Bedrooms: 3
- Bathrooms: 1
- Full bathrooms: 1
Primary bedroom
- Features: Ceiling Fan(s), Closet, Flooring - Vinyl, Lighting - Overhead
- Level: First
Bedroom 2
- Features: Closet, Flooring - Wood, Lighting - Overhead
- Level: First
Bedroom 3
- Features: Closet, Flooring - Wood, Lighting - Overhead
- Level: First
Primary bathroom
- Features: No
Bathroom 1
- Features: Bathroom - Full, Bathroom - With Shower Stall, Bathroom - With Tub, Closet - Linen, Flooring - Vinyl
- Level: First
Family room
- Features: Ceiling Fan(s), Flooring - Stone/Ceramic Tile, Exterior Access
- Level: Main,First
Kitchen
- Features: Skylight, Flooring - Vinyl, Dining Area, Pantry, Open Floorplan, Lighting - Overhead
- Level: Main,First
Living room
- Features: Flooring - Wood, Exterior Access, Recessed Lighting
- Level: First
Heating
- Electric Baseboard
Cooling
- Window Unit(s), 3 or More
Appliances
- Included: Electric Water Heater, Water Heater, Range, Dishwasher, Disposal, Microwave, Refrigerator, Plumbed For Ice Maker
- Laundry: In Basement, Electric Dryer Hookup, Washer Hookup
Features
- Bonus Room, Finish - Sheetrock, High Speed Internet
- Flooring: Wood, Tile, Vinyl
- Doors: Insulated Doors
- Windows: Insulated Windows, Screens
- Basement: Full,Partially Finished,Interior Entry,Bulkhead,Concrete
- Number of fireplaces: 1
- Fireplace features: Living Room
Interior area
- Total structure area: 1,356
- Total interior livable area: 1,356 sqft
- Finished area above ground: 1,356
Property
Parking
- Total spaces: 5
- Parking features: Attached, Garage Door Opener, Paved Drive, Off Street, Paved
- Attached garage spaces: 1
- Uncovered spaces: 4
Features
- Patio & porch: Porch
- Exterior features: Porch, Rain Gutters, Storage, Sprinkler System, Screens, Fenced Yard
- Fencing: Fenced/Enclosed,Fenced
- Frontage length: 150.00
Lot
- Size: 0.53 Acres
- Features: Easements, Level
Details
- Parcel number: 004200480000,3063442
- Zoning: RA1
Construction
Type & style
- Home type: SingleFamily
- Architectural style: Ranch
- Property subtype: Single Family Residence
Materials
- Frame
- Foundation: Concrete Perimeter
- Roof: Shingle
Condition
- Year built: 1966
Utilities & green energy
- Electric: Circuit Breakers, 200+ Amp Service
- Sewer: Public Sewer
- Water: Public
- Utilities for property: for Electric Range, for Electric Dryer, Washer Hookup, Icemaker Connection
Green energy
- Energy efficient items: Thermostat
Community & HOA
Community
- Features: Golf, Marina, Private School, Public School, University
HOA
- Has HOA: No
Location
- Region: South Hadley
Financial & listing details
- Price per square foot: $295/sqft
- Tax assessed value: $386,600
- Annual tax amount: $5,227
- Date on market: 9/14/2026
- Exclusions: Fridge In Garage Does Not Stay.
- Road surface type: Paved
Estimated market value
$400,100
$380,000 - $420,000
$2,654/mo
Price history
| Date | Event | Price |
|---|---|---|
| 10/7/2026 | Contingent | $399,900$295/sqft |
Source: MLS PIN #73577043 Report a problem | ||
| 9/15/2026 | Listed for sale | $399,900$295/sqft |
Source: MLS PIN #73577043 Report a problem | ||
| 9/15/2026 | Contingent | $399,900$295/sqft |
Source: MLS PIN #73577043 Report a problem | ||
| 9/15/2026 | Listed for sale | $399,900+17.6%$295/sqft |
Source: MLS PIN #73577043 Report a problem | ||
| 9/17/2021 | Sold | $340,000+13.4%$251/sqft |
Source: Public Record Report a problem | ||
| 8/10/2021 | Pending sale | $299,900$221/sqft |
Source: MLS PIN #72875812 Report a problem | ||
| 8/4/2021 | Listed for sale | $299,900$221/sqft |
Source: MLS PIN #72875812 Report a problem | ||
Public tax history
| Year | Property taxes | Tax assessment |
|---|---|---|
| 2025 | $5,843 0% | $366,800 +4.5% |
| 2024 | $5,844 +8.1% | $351,000 +14% |
| 2023 | $5,405 +16.5% | $308,000 +22.7% |
| 2022 | $4,640 +1.7% | $251,100 +7.1% |
| 2021 | $4,563 +1.5% | $234,500 +4% |
| 2020 | $4,496 +5.5% | $225,500 +6.7% |
| 2019 | $4,260 +3.8% | $211,400 +2.7% |
| 2018 | $4,104 +3.3% | $205,900 +4.3% |
| 2017 | $3,972 +1.9% | $197,400 +0.5% |
| 2016 | $3,899 +5.5% | $196,400 +3% |
| 2015 | $3,694 +35% | $190,600 -0.2% |
| 2014 | $2,737 -20.1% | $190,900 -5.4% |
| 2013 | $3,427 +1.2% | $201,700 |
| 2012 | $3,385 +3.2% | $201,700 |
| 2011 | $3,280 +16.2% | $201,700 |
| 2010 | $2,822 +2.5% | $201,700 -8% |
| 2009 | $2,753 -8.4% | $219,200 +0% |
| 2008 | $3,006 +3.1% | $219,100 +0% |
| 2007 | $2,915 +3.4% | $219,000 +10.6% |
| 2006 | $2,818 +2% | $198,000 +17.4% |
| 2005 | $2,763 +14.1% | $168,600 |
| 2004 | $2,421 +6% | $168,600 +28.5% |
| 2003 | $2,283 -2.6% | $131,200 |
| 2002 | $2,343 +27.1% | $131,200 +5.3% |
| 1996 | $1,844 | $124,600 |
Find assessor info on the county website
Monthly payment
Est. payment
Payment breakdown
Explore the cost of this home by adjusting the details. Changes won't be saved.Climate risks
Neighborhood: 01075
Nearby schools
Schools provided by the listing agent
- Elementary: Mosier/Henry J. Skala
- Middle: Michael Smith
- High: Shhs
Source: MLS PIN. This data may not be complete. We recommend contacting the local school district to confirm school assignments for this home.

Similar homes
- $379,9003 bd2 ba1.2k sqft1 Lexington St, South Hadley, MA 01075For Sale
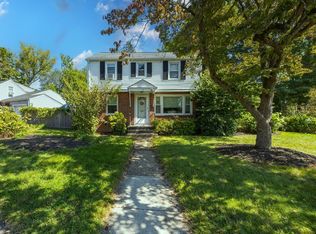 MLS ID #73592375, Joni Fleming, ERA M Connie Laplante Real Estate. MLS PIN
- $310,0003 bd1 ba988 sqft9 Brook St, South Hadley, MA 01075For Sale
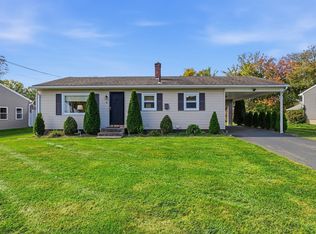 MLS ID #73587169, Holly Young, Delap Real Estate LLC. MLS PIN
- $450,0003 bd2 ba1.6k sqft50 Taylor St, Granby, MA 01033For Sale
 MLS ID #73572976, The Aimee Kelly Crew, eXp Realty LLC. MLS PIN
- $389,9003 bd2 ba1.4k sqft65 Beauchamp Ter, Chicopee, MA 01020For Sale
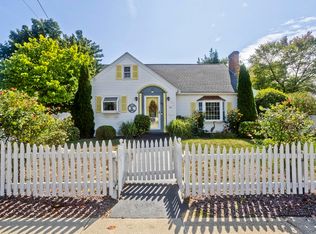 MLS ID #73582152, Denise Londraville, HB Real Estate, LLC. MLS PIN
