Welcome to this lovingly maintained, one-owner ranch-style home, ideally situated on a desirable corner lot in a convenient neighborhood close to area amenities, river / bike path, routes, and major highways. This well-cared-for home offers: three spacious bedrooms, each with ample closet space, along with a large living room featuring a wood-burning fireplace. The center kitchen is conveniently located and a generous dining room that opens to the living room, creating a comfortable space for everyday living and entertaining. A wonderful three-season sunroom provides the perfect spot to relax and enjoy the outdoors throughout much of the year. Additional features include a whole-house fan, central vacuum, and gas heat, as well as a oversized two-car garage with workshop space. A large storage shed with electricity provides even more room for hobbies, projects, tools, and storage. The finished basement adds an abundance of versatile living and storage space, including a laundry room, workshop, office, recreation room, and a large walk-in cedar closet. Recent updates include the roof, boiler, and bay window. Appliances will remain for the Buyers' enjoyment. A wonderful opportunity to own a lovingly maintained home offering generous living space, excellent storage, and a convenient location.
Under contract
$338,000
89 Arthur St, Chicopee, MA 01013
3beds
1,404sqft
Single Family Residence
Built in 1960
0.29 Acres Lot
$338,900 Zestimate®
$241/sqft
$-- HOA
What's special
Central vacuumGas heatLaundry roomCenter kitchenGenerous living spaceDesirable corner lotWonderful three-season sunroom
- 24 days
- 1,223
- 86
Likely to sell faster than
Zillow last checked:
Listing updated:
Listed by:
Linda Wortman 413-330-9458,
Coldwell Banker Realty - Western MA 413-567-8931
Source: MLS PIN,MLS#: 73594965
Facts & features
Interior
Bedrooms & bathrooms
- Bedrooms: 3
- Bathrooms: 2
- Full bathrooms: 1
- 1/2 bathrooms: 1
Primary bedroom
- Features: Closet, Flooring - Hardwood
- Level: First
Bedroom 2
- Features: Closet, Flooring - Hardwood
- Level: First
Bedroom 3
- Features: Closet, Flooring - Hardwood
- Level: First
Primary bathroom
- Features: Yes
Bathroom 1
- Features: Bathroom - Half
- Level: First
Bathroom 2
- Features: Bathroom - Full
- Level: First
Dining room
- Features: Flooring - Wood
- Level: First
Family room
- Level: Basement
Kitchen
- Level: First
Living room
- Features: Closet, Flooring - Wall to Wall Carpet, Window(s) - Bay/Bow/Box
- Level: First
Office
- Level: Basement
Heating
- Baseboard, Natural Gas
Cooling
- None, Whole House Fan
Appliances
- Included: Oven, Dishwasher, Disposal, Microwave, Range, Refrigerator, Washer, Dryer, Other
- Laundry: In Basement
Features
- Sun Room, Home Office, Central Vacuum, High Speed Internet
- Basement: Partially Finished,Bulkhead
- Number of fireplaces: 1
- Fireplace features: Living Room
Interior area
- Total structure area: 1,404
- Total interior livable area: 1,404 sqft
- Finished area above ground: 1,404
Property
Parking
- Total spaces: 6
- Parking features: Attached, Garage Door Opener, Workshop in Garage
- Attached garage spaces: 2
- Uncovered spaces: 4
Features
- Patio & porch: Porch - Enclosed
- Exterior features: Porch - Enclosed, Storage
Lot
- Size: 0.29 Acres
- Features: Corner Lot
Details
- Additional structures: Workshop
- Parcel number: 2503042
- Zoning: 5
Construction
Type & style
- Home type: SingleFamily
- Architectural style: Ranch
- Property subtype: Single Family Residence
Materials
- Foundation: Concrete Perimeter
- Roof: Shingle
Condition
- Year built: 1960
Utilities & green energy
- Sewer: Public Sewer
- Water: Public
Community & HOA
HOA
- Has HOA: No
Location
- Region: Chicopee
Financial & listing details
- Price per square foot: $241/sqft
- Tax assessed value: $330,700
- Annual tax amount: $5,040
- Date on market: 10/26/2026
Estimated market value
$338,900
$302,000 - $369,000
$2,475/mo
Price history
| Date | Event | Price |
|---|---|---|
| 11/6/2026 | Contingent | $338,000$241/sqft |
Source: MLS PIN #73594965 Report a problem | ||
| 10/26/2026 | Listed for sale | $338,000$241/sqft |
Source: MLS PIN #73594965 Report a problem | ||
Public tax history
| Year | Property taxes | Tax assessment |
|---|---|---|
| 2025 | $4,668 +5.5% | $307,900 +2.7% |
| 2024 | $4,424 +5.7% | $299,700 +8.5% |
| 2023 | $4,184 +5.2% | $276,200 +18% |
| 2022 | $3,977 +5.3% | $234,100 +9.2% |
| 2021 | $3,776 +5.5% | $214,400 +4.6% |
| 2020 | $3,578 +2.4% | $204,900 +5.3% |
| 2019 | $3,495 +2.3% | $194,600 +4.3% |
| 2018 | $3,415 +3.1% | $186,500 -2.6% |
| 2017 | $3,313 +3.2% | $191,400 +0.8% |
| 2016 | $3,210 -0.9% | $189,800 +2.8% |
| 2015 | $3,238 +6.2% | $184,600 |
| 2014 | $3,048 +6.3% | $184,600 +1.3% |
| 2013 | $2,868 -0.2% | $182,200 -5.3% |
| 2012 | $2,873 +1.8% | $192,400 |
| 2011 | $2,821 +6.6% | $192,400 -0.9% |
| 2010 | $2,647 -8.2% | $194,200 -11.1% |
| 2009 | $2,883 +4% | $218,400 -2.6% |
| 2008 | $2,771 +10.3% | $224,200 +13.9% |
| 2007 | $2,512 | $196,900 |
Find assessor info on the county website
Monthly payment
Est. payment
Payment breakdown
Explore the cost of this home by adjusting the details. Changes won't be saved.Climate risks
Neighborhood: 01013
Similar homes
- $368,0003 bd2 ba960 sqft115 Blanchwood Ave, Chicopee, MA 01013For Sale
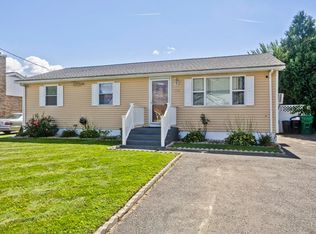 MLS ID #73575394, Tracy Gagne, LPT Realty, LLC. MLS PIN
- $315,0003 bd2 ba1.2k sqft150 Lawndale St, Chicopee, MA 01013For Sale
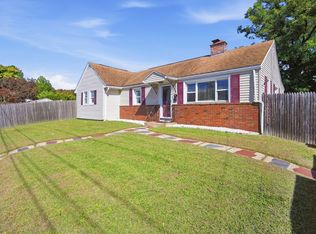 MLS ID #73582597, Omar Argueta, Berkshire Hathaway HomeServices Realty Professionals. MLS PIN
- $329,4585 bd1 ba1.7k sqft102 Casino Ave, Chicopee, MA 01013For Sale
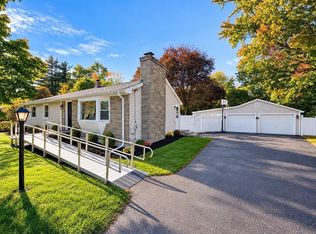 MLS ID #73591429, The Gallagher, Aguasvivas & Bloom Team, Gallagher Real Estate. MLS PIN
- $359,9003 bd2 ba948 sqft38 Cora Ave, Chicopee, MA 01013For Sale
 MLS ID #73580044, Jason Saphire, www.HomeZu.com. MLS PIN
