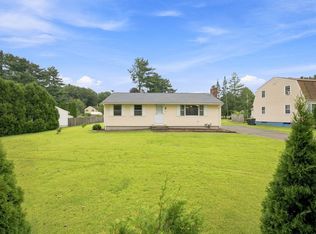
This is not your run-of-the-mill ranch! Set on .62 acres in Westfield’s East Mountain area, this one-bedroom home has generous rooms and tons of closet space. The spacious living room has a big picture window and a wood-burning fireplace, the eat-in kitchen has room for a real kitchen table, and the oversized bedroom has a large closet of its own. The roomy full bath was completely remodeled in August 2023 and has laundry hookups for convenient first-floor laundry. New windows were installed in November 2023, the central air was replaced in July 2024, and a new septic system designed for a three-bedroom home was installed in 2023. The expansive full basement has a second set of laundry hookups, loads of storage and plenty of potential for more finished space down the road. Outside, there’s a great yard with room to garden, entertain or just enjoy being outside, plus a carport and a covered patio where you can sit even when it rains. The location offers easy access to local highways, shopping and area amenities. With lots of fresh paint and all those updates, this home is clean as a whistle and ready to move into! Showings begin at the open house on Saturday, November 21, from 10:30 AM to Noon. I really hope to see you there!
For sale
$325,000
630 E Mountain Rd, Westfield, MA 01085
1beds
1,112sqft
Single Family Residence
Built in 1965
0.62 Acres Lot
$321,300 Zestimate®
$292/sqft
$-- HOA
What's special
Wood-burning fireplaceEat-in kitchenTons of closet spaceGenerous roomsOversized bedroomLarge closetBig picture window
- 10 hours
- 154
- 11
Zillow last checked:
Listing updated:
Listed by:
Joni Fleming 413-315-0570,
ERA M Connie Laplante Real Estate 413-536-9111
Source: MLS PIN,MLS#: 73602416
Facts & features
Interior
Bedrooms & bathrooms
- Bedrooms: 1
- Bathrooms: 1
- Full bathrooms: 1
Primary bedroom
- Features: Closet, Flooring - Wall to Wall Carpet
- Level: First
Bathroom 1
- Features: Bathroom - 3/4, Bathroom - Tiled With Shower Stall, Dryer Hookup - Electric, Washer Hookup
- Level: First
Kitchen
- Features: Closet, Flooring - Vinyl, Pantry, Stainless Steel Appliances
- Level: First
Living room
- Features: Closet, Flooring - Wall to Wall Carpet
- Level: First
Heating
- Baseboard, Natural Gas
Cooling
- Central Air
Appliances
- Included: Gas Water Heater, Water Heater, Range, Dishwasher, Microwave, Refrigerator, Washer, Dryer
- Laundry: Main Level, Electric Dryer Hookup, Washer Hookup, First Floor
Features
- Flooring: Vinyl, Carpet
- Doors: Insulated Doors
- Windows: Insulated Windows
- Basement: Full,Interior Entry
- Number of fireplaces: 1
- Fireplace features: Living Room
Interior area
- Total structure area: 1,112
- Total interior livable area: 1,112 sqft
- Finished area above ground: 1,112
Property
Parking
- Total spaces: 5
- Parking features: Carport, Off Street, Tandem, Paved
- Has carport: Yes
- Uncovered spaces: 5
Accessibility
- Accessibility features: Accessible Entrance
Features
- Patio & porch: Covered
- Exterior features: Covered Patio/Deck
- Frontage length: 159.00
Lot
- Size: 0.62 Acres
- Features: Sloped
Details
- Foundation area: 1176
- Parcel number: M:0044R B:0000 L:0006,2636377
- Zoning: RR
Construction
Type & style
- Home type: SingleFamily
- Architectural style: Ranch
- Property subtype: Single Family Residence
Materials
- Frame
- Foundation: Concrete Perimeter
Condition
- Year built: 1965
Utilities & green energy
- Electric: Circuit Breakers
- Sewer: Private Sewer
- Water: Public
- Utilities for property: for Electric Range, for Electric Oven, for Electric Dryer, Washer Hookup
Community & HOA
Community
- Features: Shopping, House of Worship, Public School, University
- Subdivision: East Mountain!
HOA
- Has HOA: No
Location
- Region: Westfield
Financial & listing details
- Price per square foot: $292/sqft
- Tax assessed value: $306,000
- Annual tax amount: $4,569
- Date on market: 11/16/2026
- Exclusions: Washer On First Floor. Washer/Dryer In Basement Will Remain For Buyers Enjoyment.
- Road surface type: Paved
Estimated market value
$321,300
$305,000 - $337,000
$1,769/mo
Price history
| Date | Event | Price |
|---|---|---|
| 11/16/2026 | Listed for sale | $325,000+27.5%$292/sqft |
Source: MLS PIN #73602416 Report a problem | ||
| 2/28/2023 | Sold | $255,000+2%$229/sqft |
Source: MLS PIN #73069199 Report a problem | ||
| 1/13/2023 | Pending sale | $249,900$225/sqft |
Source:  William Raveis Real Estate, Mortgage & Insurance #73069199 Report a problem | ||
| 1/13/2023 | Contingent | $249,900$225/sqft |
Source: MLS PIN #73069199 Report a problem | ||
| 1/9/2023 | Listed for sale | $249,900$225/sqft |
Source: MLS PIN #73069199 Report a problem | ||
Public tax history
| Year | Property taxes | Tax assessment |
|---|---|---|
| 2025 | $4,247 -1.1% | $279,800 +4.1% |
| 2024 | $4,294 +3.7% | $268,900 +10.3% |
| 2023 | $4,141 +3.6% | $243,900 +12.9% |
| 2022 | $3,996 +3.3% | $216,100 +5.4% |
| 2021 | $3,870 -0.5% | $205,000 +4.6% |
| 2020 | $3,890 +5.7% | $196,000 +4.7% |
| 2019 | $3,682 +1.6% | $187,200 |
| 2018 | $3,624 +1.5% | $187,200 +1.8% |
| 2017 | $3,569 -0.1% | $183,800 |
| 2016 | $3,573 | $183,800 |
Find assessor info on the county website
Monthly payment
Est. payment
Payment breakdown
Explore the cost of this home by adjusting the details. Changes won't be saved.Climate risks
Neighborhood: 01085
Nearby schools
Schools provided by the listing agent
- Elementary: Westfield
- Middle: Westfield
- High: Westfield
Source: MLS PIN. This data may not be complete. We recommend contacting the local school district to confirm school assignments for this home.
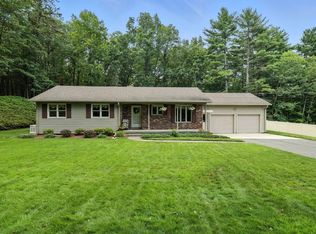
Similar homes
- $325,0002 bd2 ba1.3k sqft91 Squawfield Rd, Westfield, MA 01085For Sale
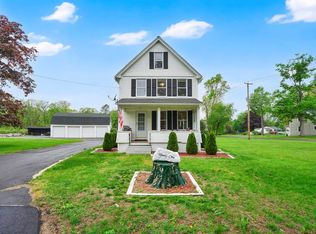 MLS ID #73601591, Debra Scanlon, Park Square Realty. MLS PIN
- $329,9003 bd2 ba1k sqft35 Lancaster Ave, West Springfield, MA 01089For Sale
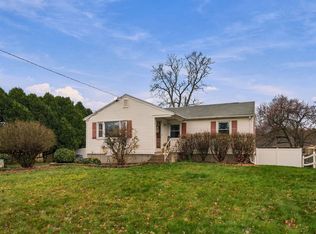 MLS ID #73602284, Darcie Gasperini, Taylor Agency. MLS PIN
- $329,0003 bd2 ba1.5k sqft141 Otis St, Westfield, MA 01085For Sale
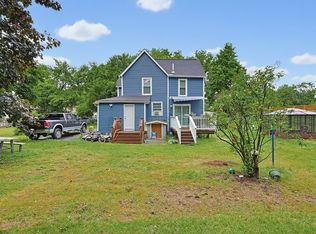 MLS ID #73559585, Jacob Wint, William Pitt Sotheby's International Realty. MLS PIN
- $349,9003 bd2 ba1k sqft460 Shaker Rd, Westfield, MA 01085For Sale
 MLS ID #73571936, Carrie A. Blair, Keller Williams Realty. MLS PIN
